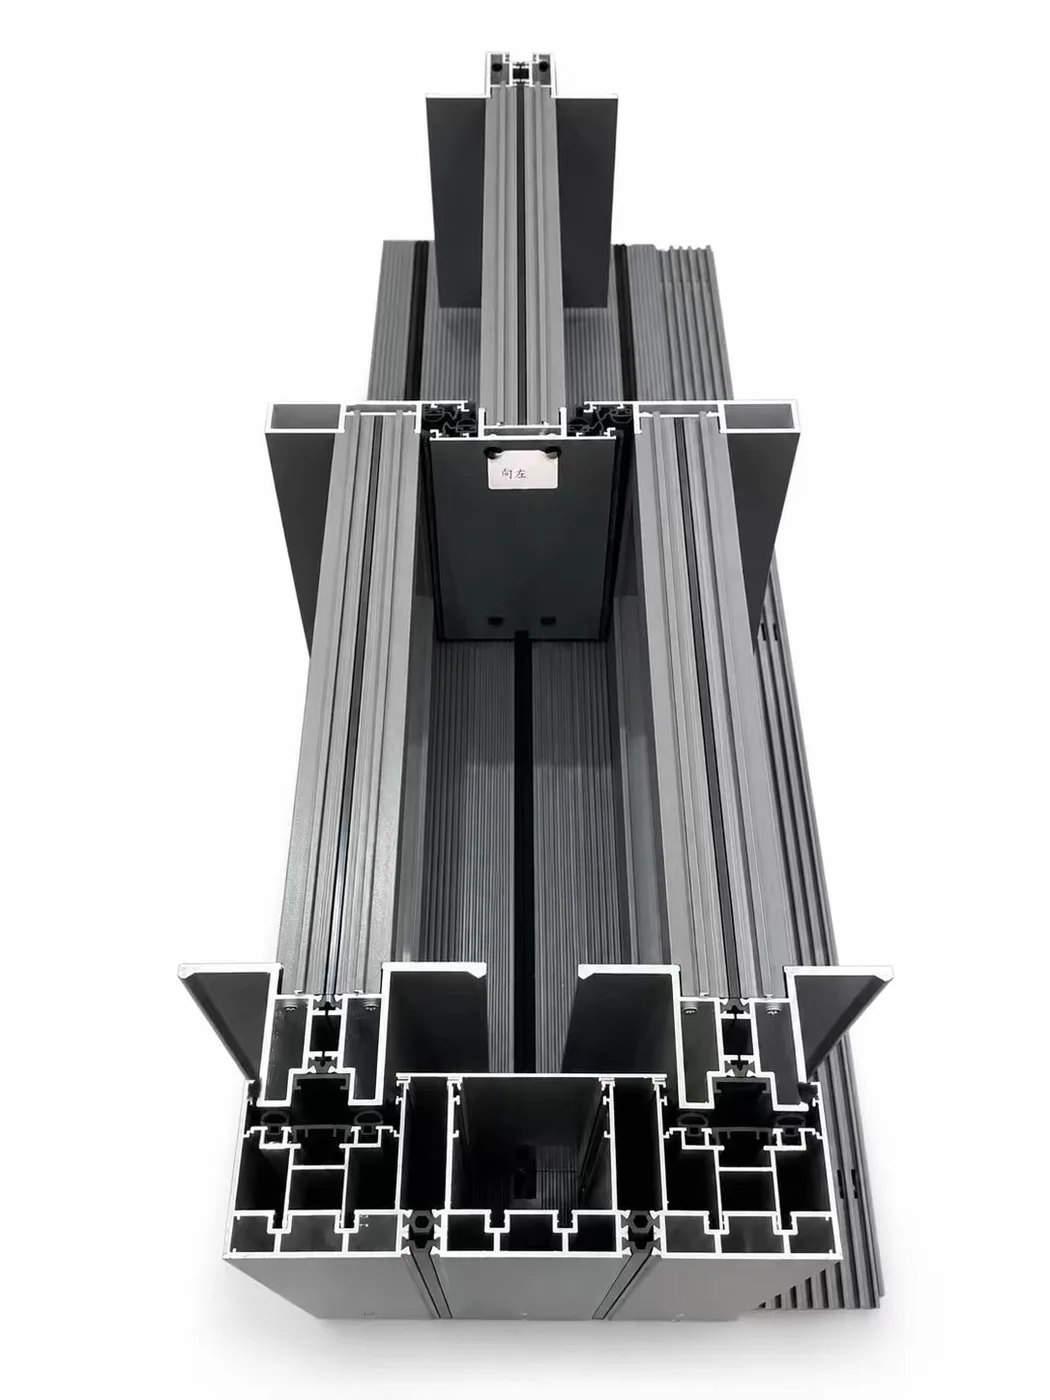
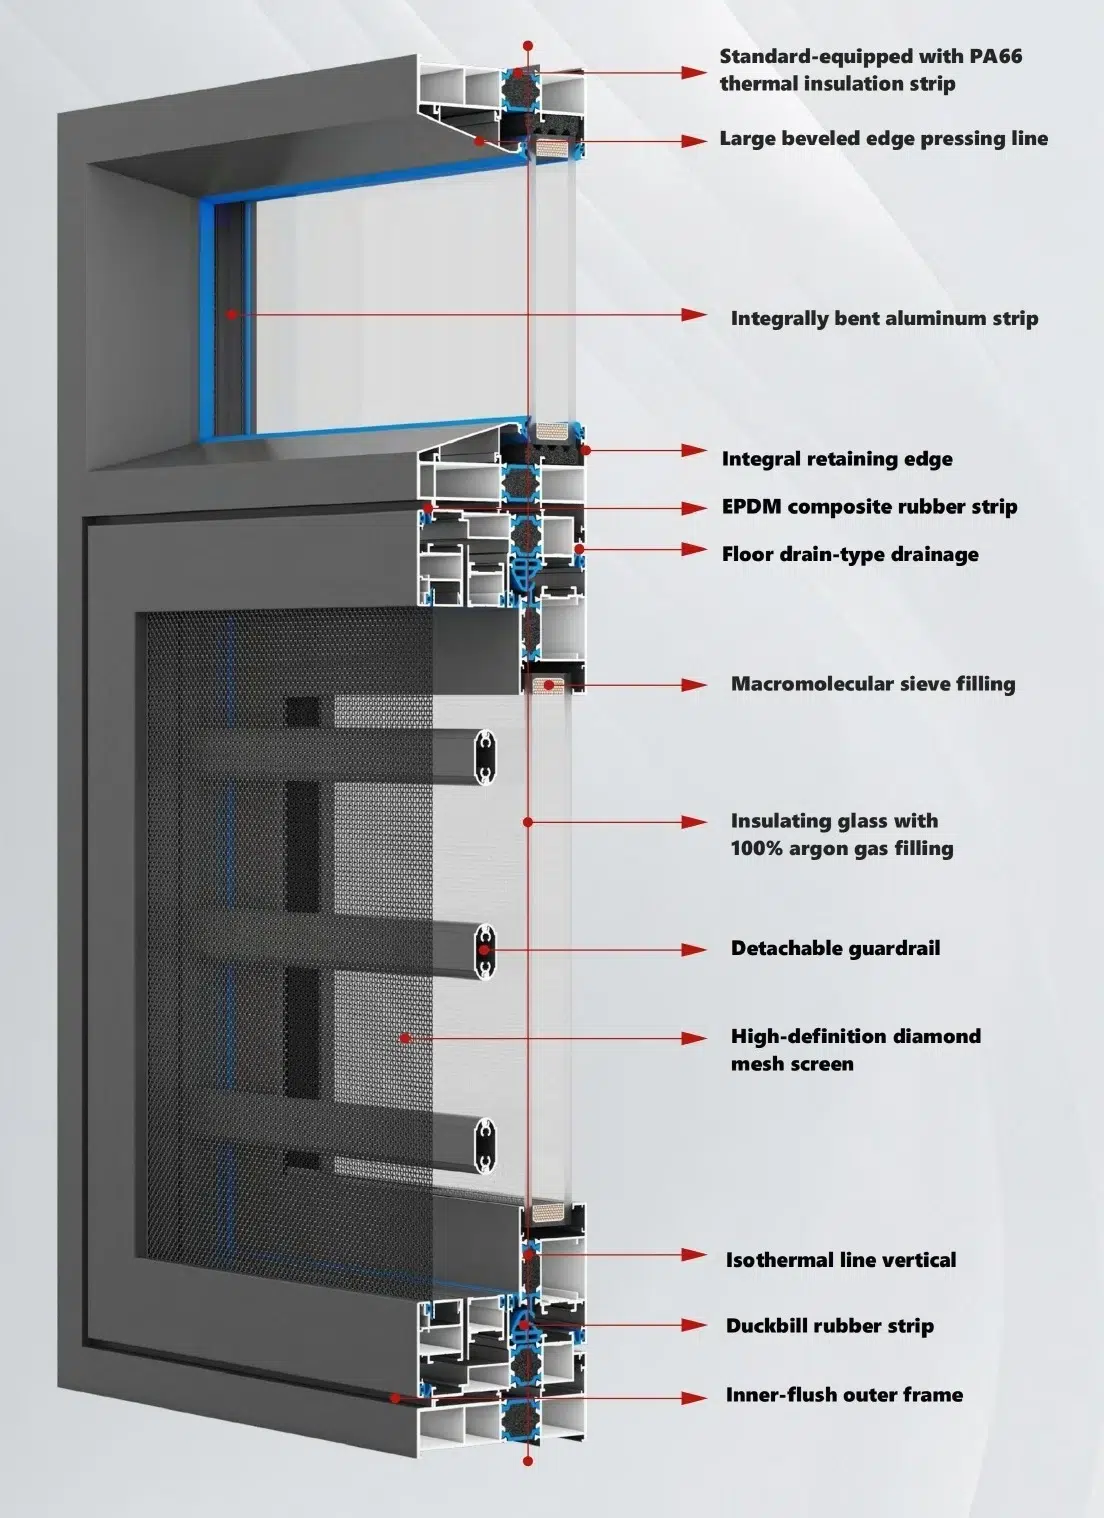
A sliding door for balcony enclosure projects must balance design and engineering. The right system must balance glass size, frame strength, track configuration, hardware, drainage and surface durability. This guide explains how MT Flying’s 40 Series creates a slim panoramic appearance while supporting the engineering needs of residential and exterior enclosure projects.
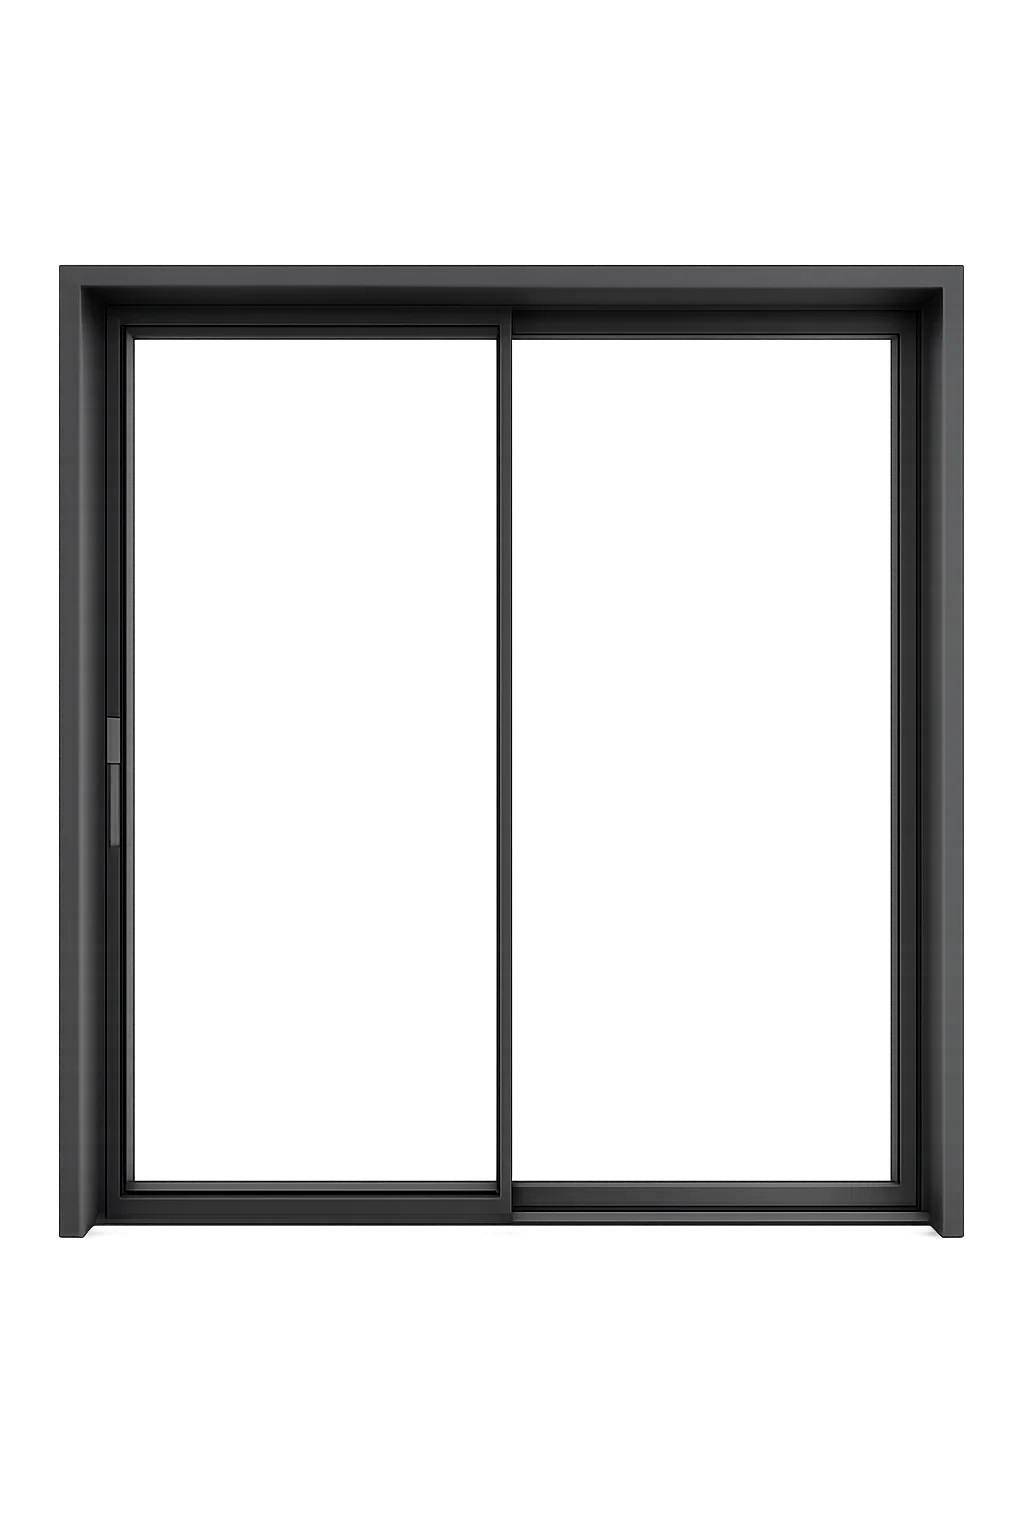
How to choose a sliding door for balcony enclosure projects
For an indoor sliding opening, the priorities are normally smooth movement, a clean sightline, easy maintenance and a frame that does not visually interrupt the room. An exterior balcony enclosure adds further requirements: exposure, drainage, waterproofing, wind pressure, glass weight and long-term finish stability.
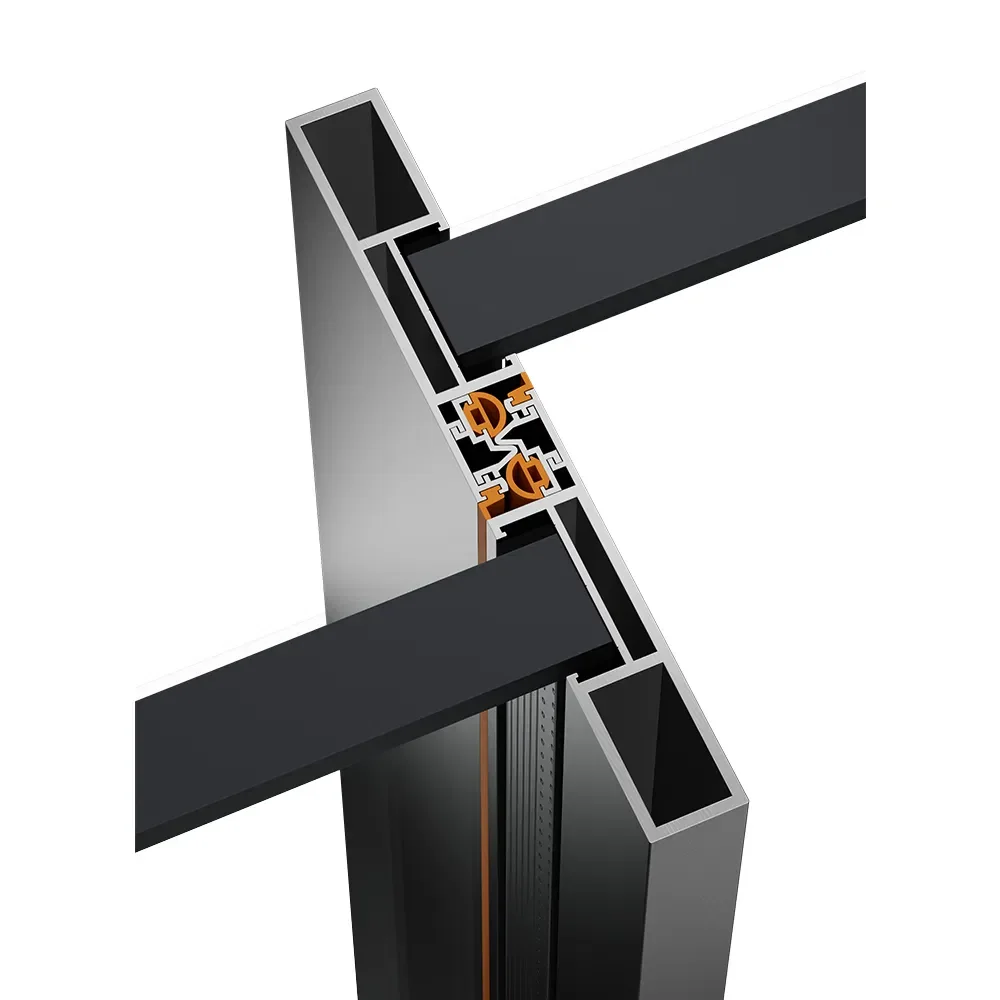
The 40 Series was developed to work across these situations. Its refined central meeting stile and slim interlock allow the eye to read more glass and less aluminum. For a covered balcony, terrace or apartment enclosure, the same visual language can be developed into a stronger large-glass layout, subject to the final glass, hardware and structural calculations.
Why the 40 Series works for modern sliding doors
A wide opening should not automatically result in a bulky-looking frame. The 40 Series keeps the visible center line narrow while using deeper internal geometry where it matters. This gives the panel, rollers and lock body the space and support required for dependable daily operation.
That balance makes the system suitable for compact home sliding doors, spacious terrace openings and glazed balcony enclosures. The result is proportional and visually light, especially when the garden, skyline or coastline is part of the architectural concept.

Slim interlock outside, engineered aluminum profile inside
The visible face is only one part of a sliding system. Behind it, the aluminum profile must provide suitable chambers and connection points for glazing, sealing, rollers, locks and panel assembly. The 40 Series combines a narrow visible meeting line with the structural depth needed for large-glass sliding applications.
This is particularly important on a wide opening because the meeting stile often sits at the center of the view. A bulky center line breaks the composition; a slim interlock preserves a more continuous panoramic effect without ignoring the engineering behind the frame.
Large glass creates the panoramic door effect
When vertical interruptions are reduced, the room feels brighter and the landscape becomes part of the interior experience. Large glass allows the opening to frame a garden, city view, coastline or mountain setting instead of acting as a visual barrier.
Panel size must still be specified responsibly. Glass thickness, panel weight, roller capacity, opening layout, building height and project wind load all influence the final configuration. MT reviews these factors before production so that the selected appearance and the working system remain aligned.
Choose the right track: high, low or concealed
- High track: a practical option when weather resistance, drainage control and exterior protection are priorities.
- Low track: creates a smaller step and a more comfortable everyday transition for residential use.
- Concealed track: produces the cleanest floor line and the most minimal panoramic appearance when the construction, drainage and waterproofing design allow it.
No track type is universally best. The correct choice depends on whether the opening is indoors or exposed, the finished floor levels, drainage direction, waterproofing details, accessibility needs and local installation conditions.
Powder coating is an exterior-performance decision
On an exterior frame, powder coating affects much more than color. Sun, heat, rain, salt-laden air and cleaning practices influence how the finish looks over time. Dark slim frames make finish consistency especially important because fading, chalking or film defects are easier to notice.
MT can offer selected TIGER architectural powder-coating systems for suitable projects. When the specified powder series, aluminum pretreatment, application process, location and maintenance conditions meet the applicable requirements, the coating program may provide long-term durability support of up to 15 years. The project-specific warranty must be confirmed before an order is finalized; it should not be treated as an unconditional guarantee for every environment.
Hardware determines how premium the door feels
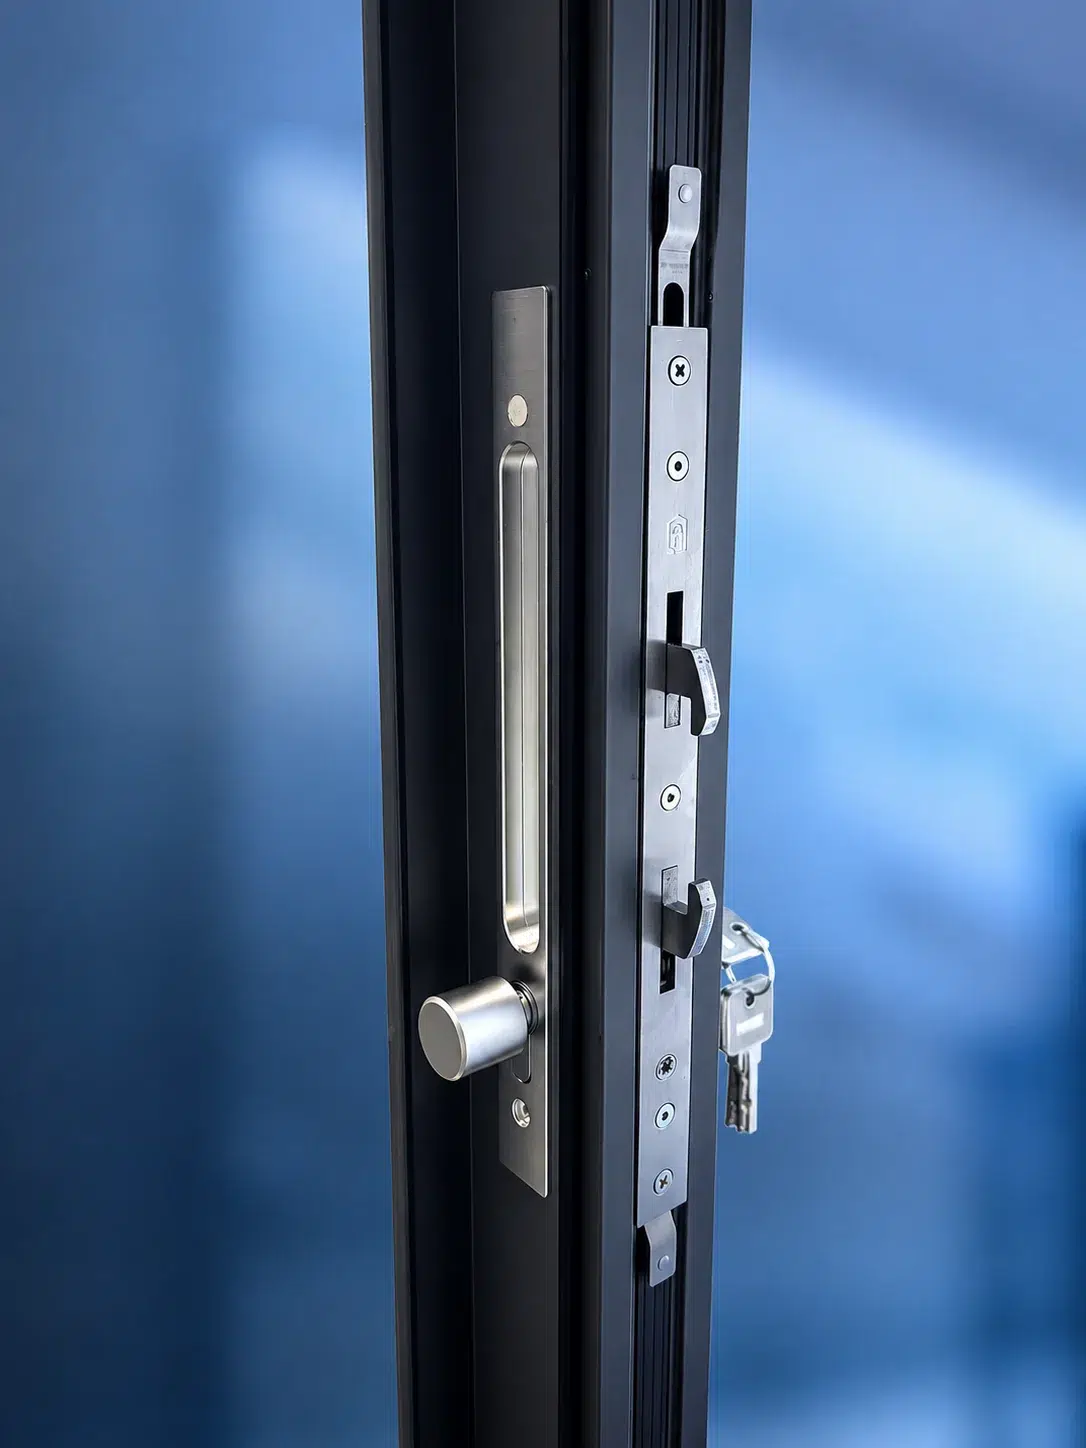
Users touch the handle and lock every day. If the handle is visually heavy, the locking action feels vague or the hardware interrupts the stile, the entire door feels less refined. The 40 Series uses a recessed pull and an elongated integrated lock body to maintain a clean surface while providing a solid operating feel.
Inventory strength supports reliable project delivery
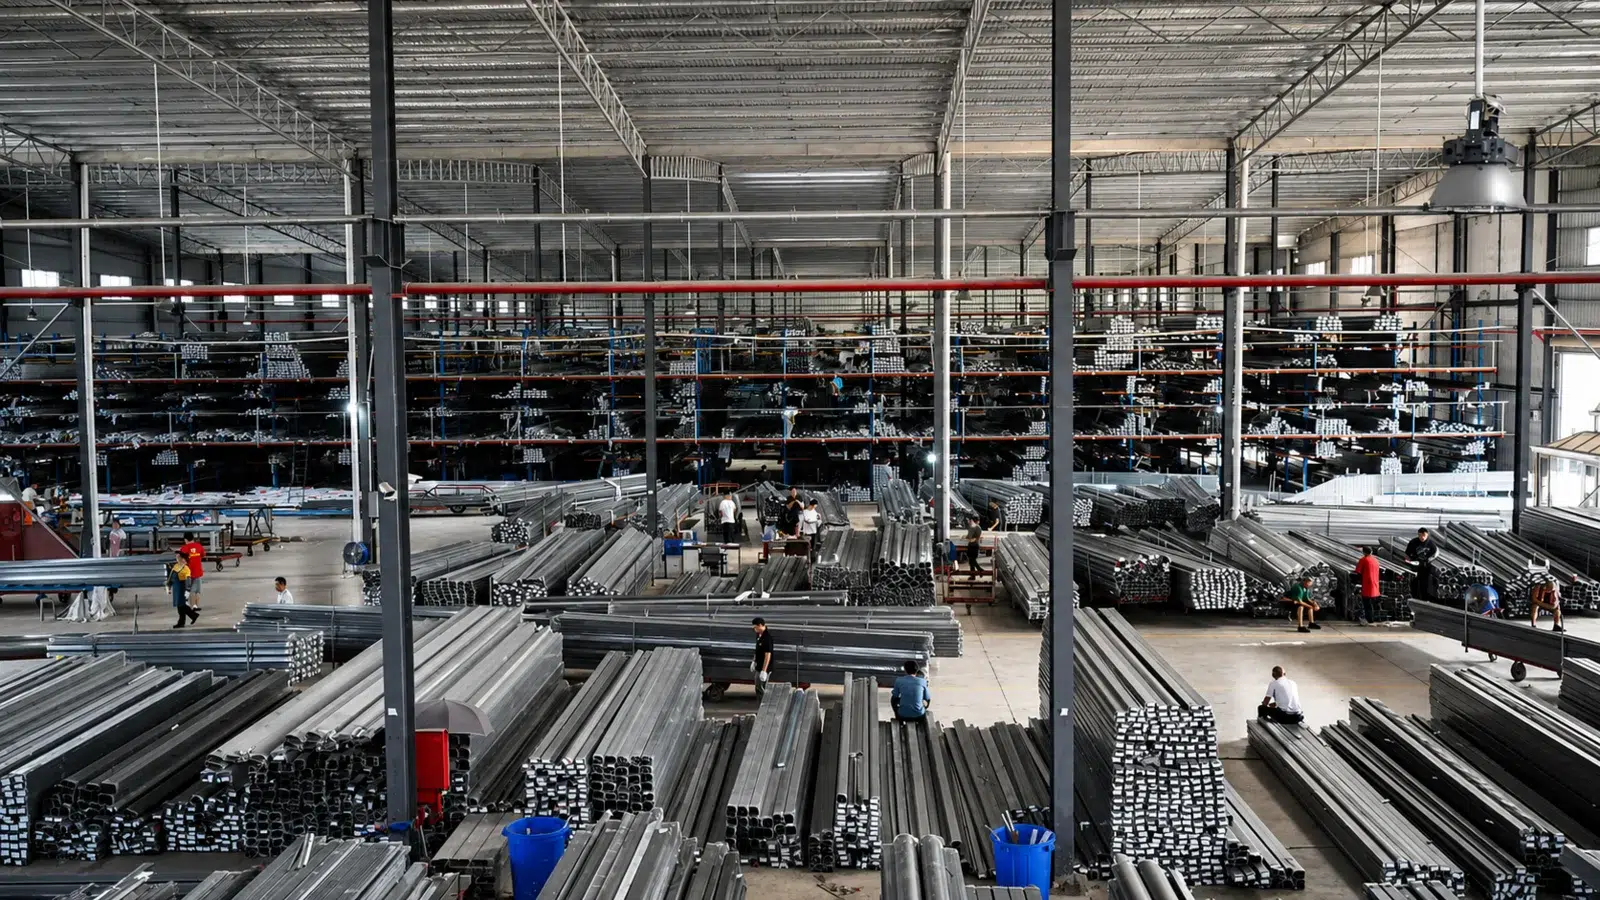
Design and performance come first, but supply capacity matters once a project moves from approval to production. Stable profile inventory improves confidence in lead time, batch coordination and repeat orders. It is particularly valuable for builders, dealers and multi-opening projects that need consistent material across several phases.
A practical checklist before requesting a quotation
- Overall opening width and height.
- Preferred number of sliding and fixed panels.
- Project location, building height and exposure conditions.
- Required glass specification and target panel size.
- High-track, low-track or concealed-track preference.
- Finished floor levels, drainage and waterproofing information.
- Powder-coating color and expected exterior durability.
- Hardware, handle and lock preferences.
Related MT profile solutions
MT Flying supports more than sliding-door systems. Buyers can also discuss a project-specific window profile, an indoor profile for partitions and wardrobe applications, or a slim cabinet profile for glass display and storage systems. Explore our aluminum profile solutions, window and door profiles, and custom aluminum extrusion service.
Conclusion: balance the view, performance and detail
The best sliding door for balcony enclosure projects supports the architecture without visually dominating it. The 40 Series combines a slim visible line, large-glass potential, flexible track options, durable finishing choices and integrated hardware. For a home opening, it delivers a clean and practical solution. For an exterior balcony enclosure, the platform can be adapted into a stronger panoramic configuration after the glass, wind load, drainage and installation conditions have been confirmed.
Planning a balcony enclosure or a custom sliding-door project? Send MT Flying your drawings, dimensions, location and performance requirements. Our team can help review the profile, glass, track, hardware and finish as one complete system. See more aluminum sliding door options or contact MT through our windows and doors page.