150 catalogue
The 150 catalogue introduces MT Flying’s 150 Series Panoramic Sliding Door profiles. Use this PDF to review profile sections, track options and accessories before discussing your project with our team. It brings the series drawings together in one reference, so you can identify the parts you want to ask about.
The kits in this catalogue, with wall thickness, glass options and the two-track cut list, are explained on our panoramic door and window profiles page.
Download 150 catalogue (PDF, 7.17 MB) View PDF online
Tip: For more details, please contact us via WhatsApp or email. Thank you for your patience!
Choose a track set for the 150 Series
The manual and automatic assemblies have separate profile lists. Specify the track count and drive type together so the factory can match the head, sill and hardware.
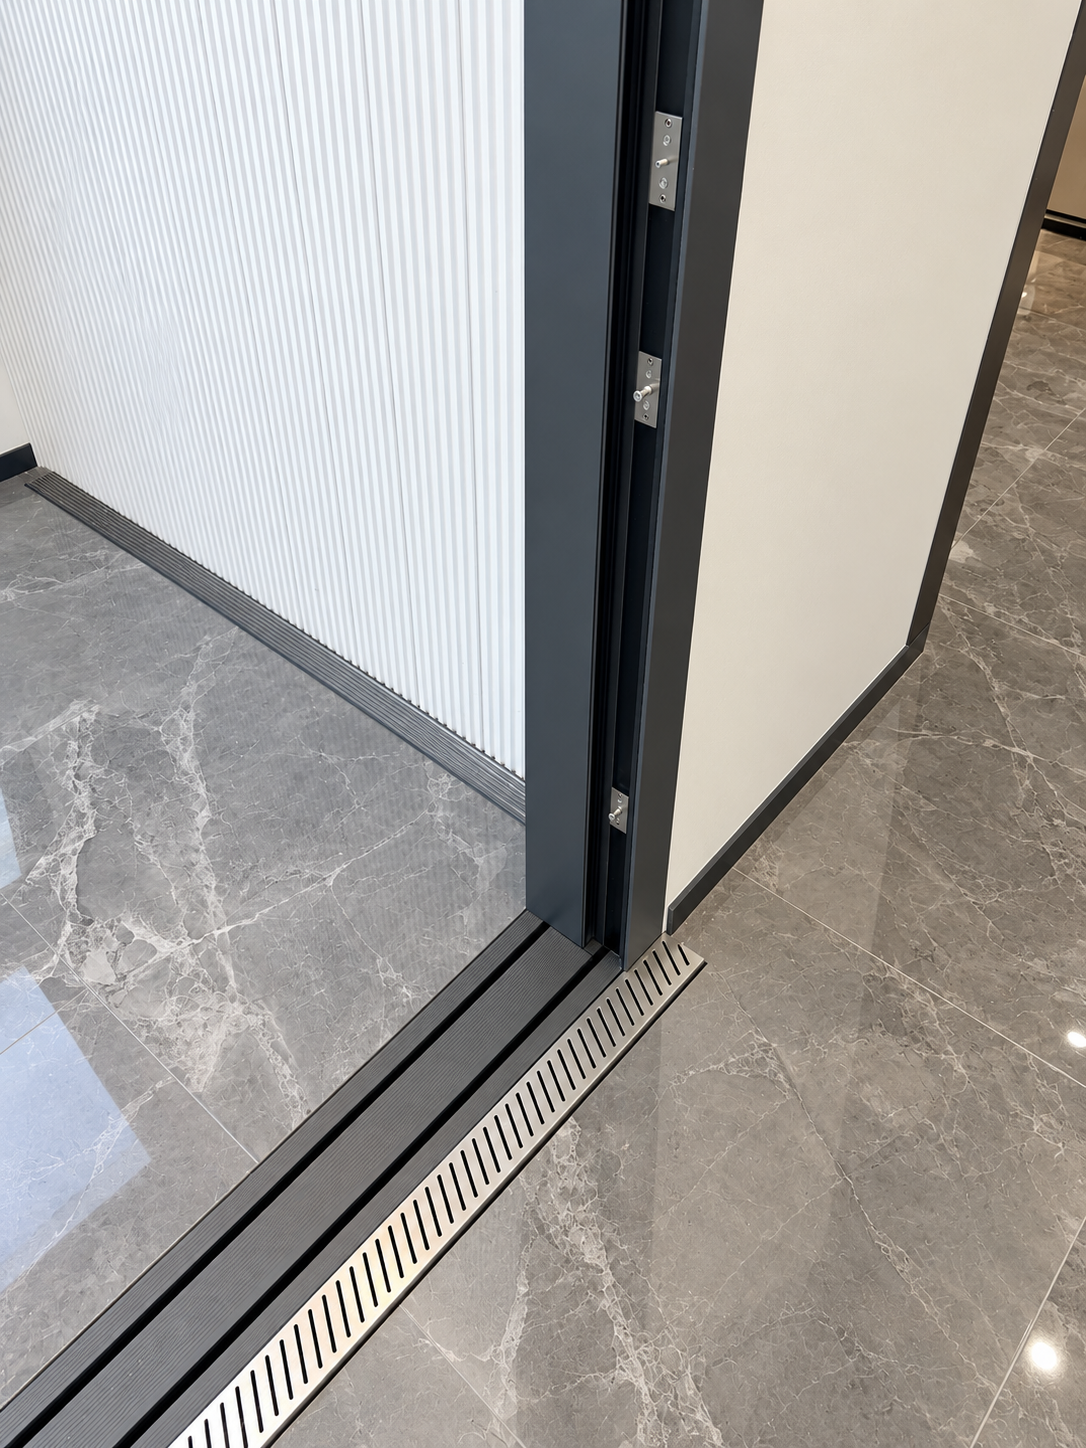
- Automatic · double track
- The automatic drawing identifies JNW-CT1861F as the intelligent double top track and JNW-CT1862F as its additional top track.
- Automatic · triple track
- The triple-track automatic sheet specifies JNW-CT1881F at the head. Mark the drive side and request the matching motor support detail.
- Recessed sill
- The double-track automatic assembly shows an embedded sill with drainage. Send the finished-floor section with the proposed discharge route before confirming the rail.
Compare 150 Series panoramic door configurations before choosing the hardware schedule. Include the glass build-up and expected panel weight with the order.
What is inside the 150 catalogue? – 150 panoramic door profile
The catalogue presents panoramic sliding door profiles alongside track sections and assembly drawings. It also includes accessory references and examples of system arrangements. First, review the overview pages to understand the options. Then compare the section drawings with the opening and track arrangement you need.
For example, the document shows double-track and triple-track references. However, the right configuration depends on your panel layout and installation conditions. Send us the relevant catalogue page and part reference so that we can check the matching profiles and components together.
Use the drawings to plan your enquiry – 150 panoramic door profile
Before requesting a quotation, prepare the opening width and height, the number of panels and your preferred opening direction. Also tell us the destination country, finish, glass requirements and approximate quantity. These details help our team review the project and prepare a clear response.
The PDF is a product reference for initial selection. Please confirm the final profile combination, hardware, glazing and installation details with us before ordering. If you need a closer view of a drawing, ask for the original document or a specific section detail.
Explore the 150 Series Panoramic system
Return to the 150 Series Panoramic articles for engineering guides and comparisons. You can also browse our aluminum profiles or contact MT Flying for project support. Finally, include “150 Series” in your message so we can direct your enquiry to the right product information.