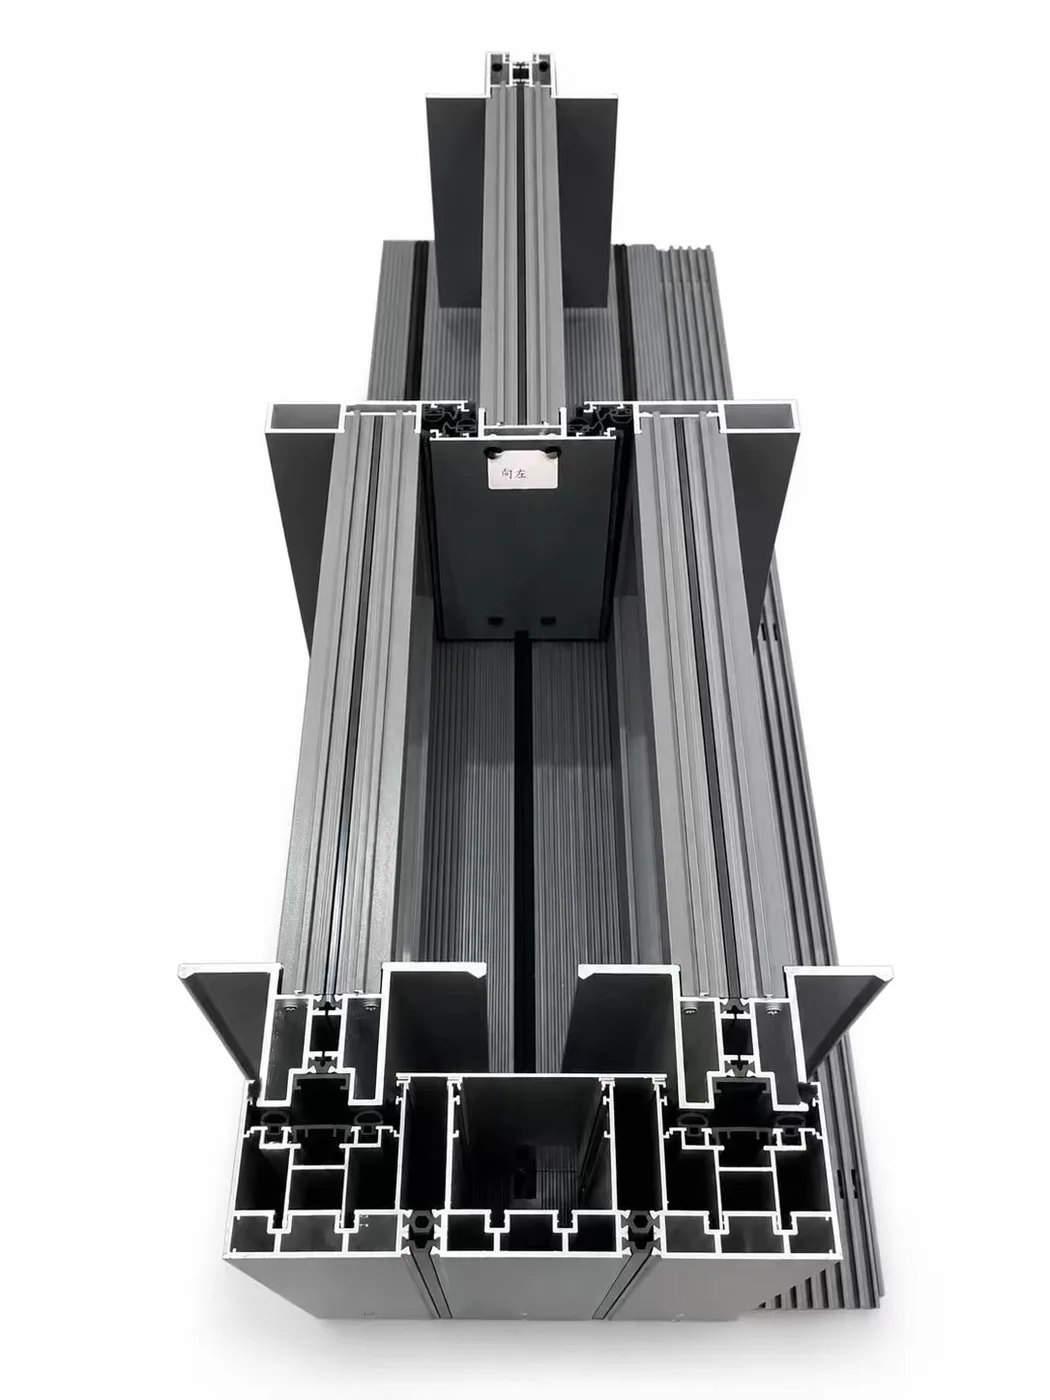
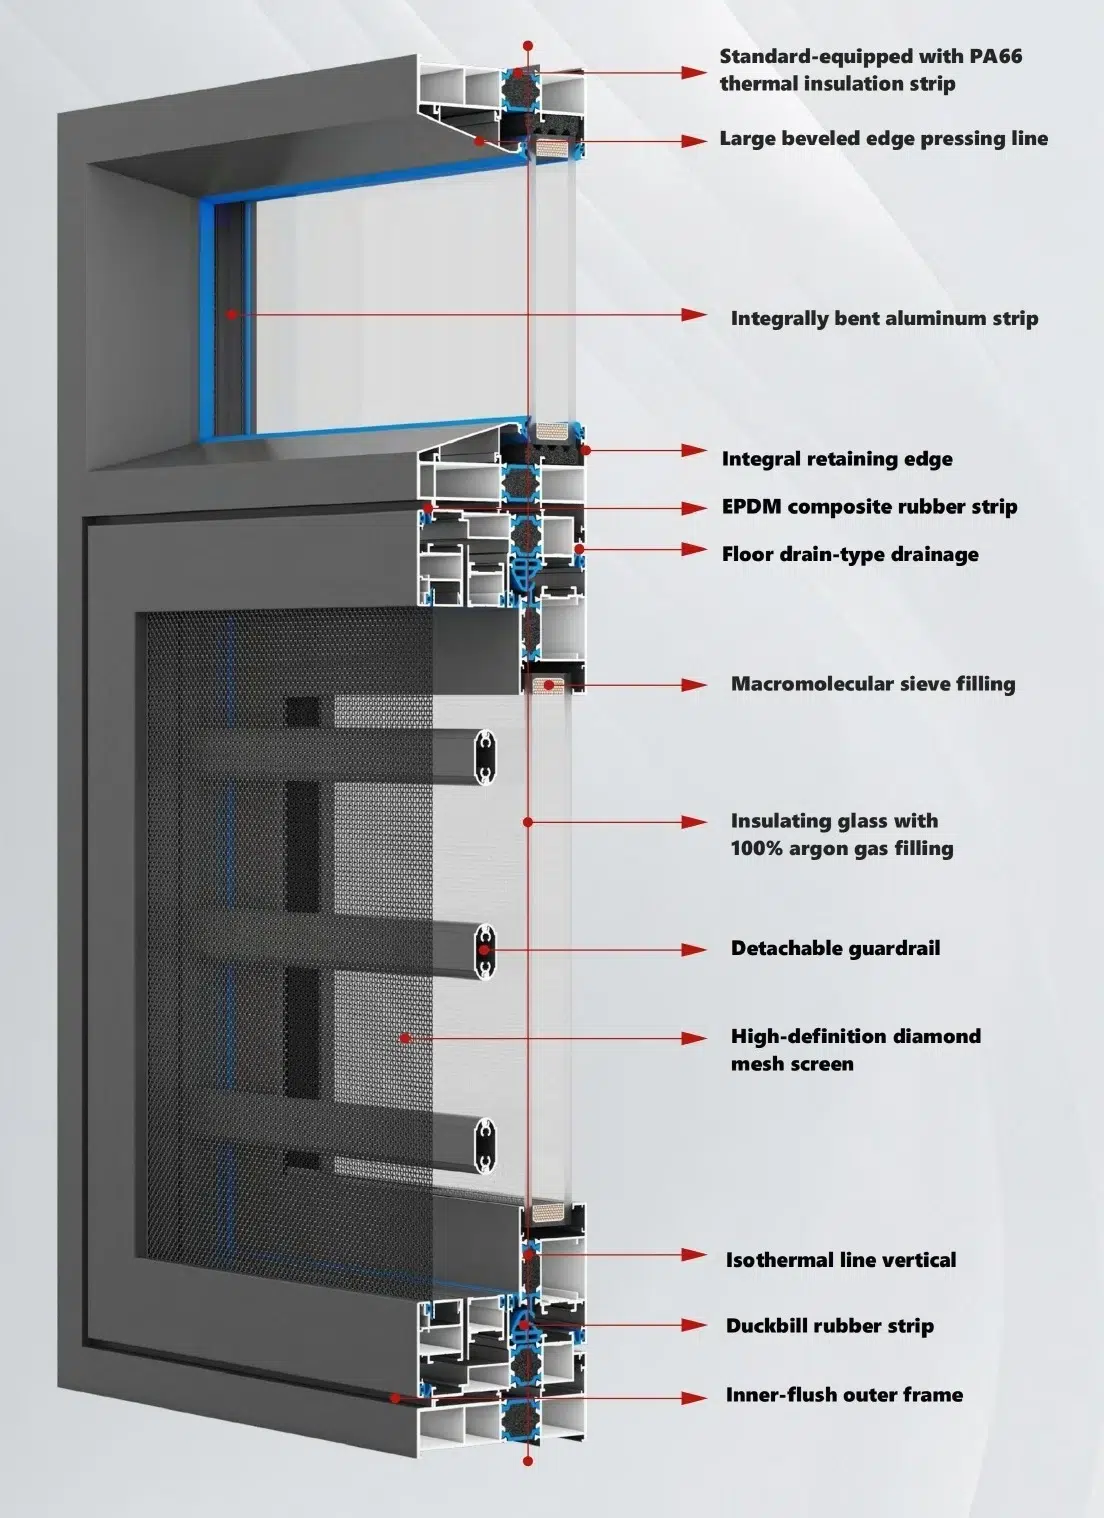
Outdoor balcony sliding door systems should be compared by the opening, not by the catalogue number alone. MT Flying’s 150 Series, 130 Series and 40 Series serve three different project levels. The best choice depends on total span, panel weight, weather exposure, operating experience and budget.
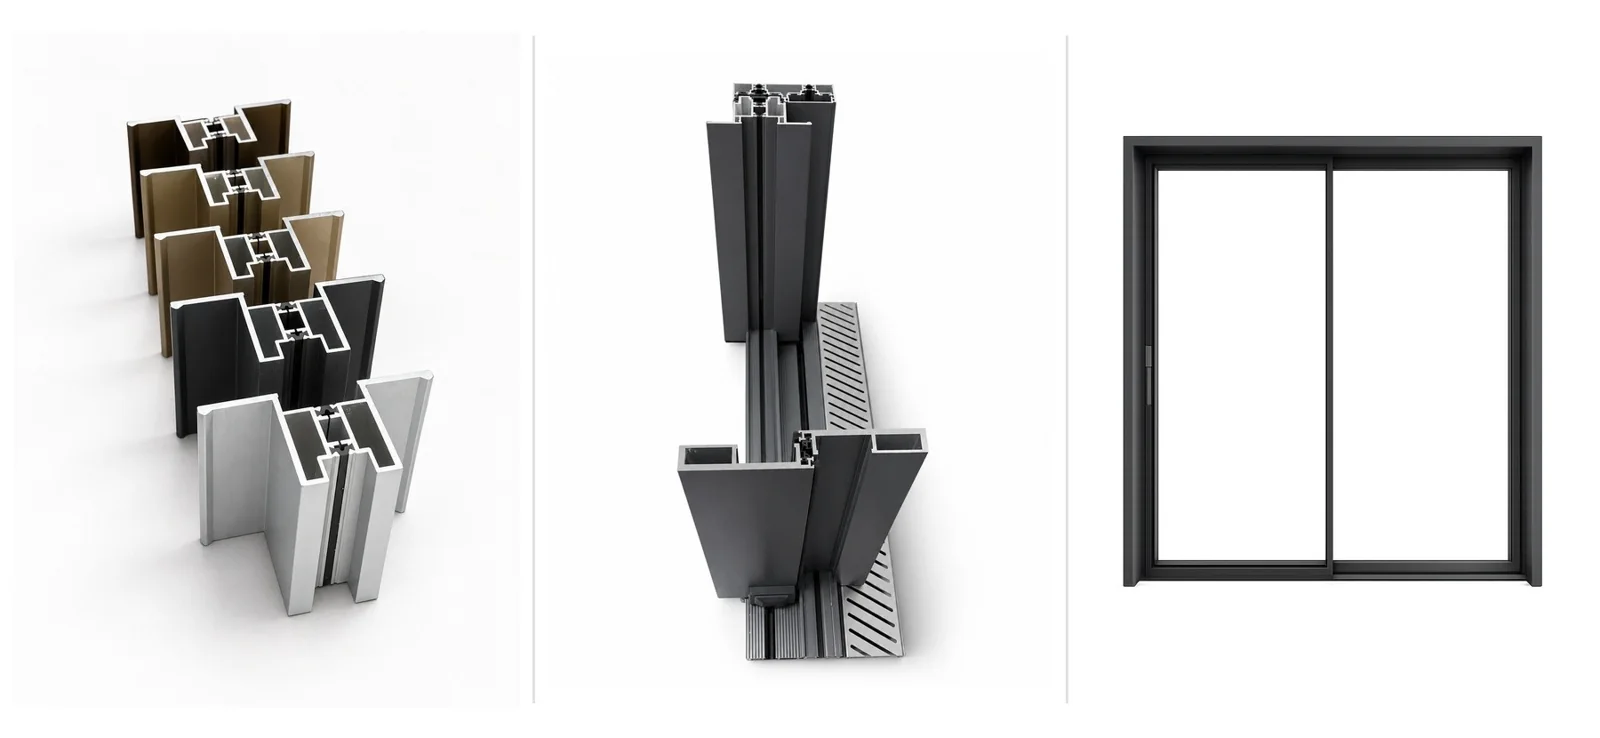
Outdoor balcony sliding door systems at a glance
The three families share the same basic objective: turn a wall opening into a practical connection between interior and exterior space. Their engineering priorities, however, are different. The 150 Panoramic system is the flagship for large glass and maximum visual impact. The 130 Heavy-Duty Lift-Slide balances premium operation with a more controlled project cost. The 40 Series 106/159 is the flexible, economical platform for apartments, standard homes and repeat construction.
| System | Main position | Typical project priority | Operation and track |
|---|---|---|---|
| 150 Series Panoramic | Flagship / large opening | Maximum view, heavy glass, luxury architecture | Manual or motorized; embedded and drainage options |
| 130 Series Heavy-Duty Lift-Slide | Premium value | Sealing, controlled movement and high-end residential use | Lift-slide action; motorized option; concealed drainage |
| 40 Series 106/159 | Flexible / economical | Standard residential layouts, cost control and repeatability | Double- or triple-track; low, medium and high track choices |
Choose the 150 Series when the opening becomes the architecture
A sea-view villa, pool terrace, resort suite or signature hospitality space often needs more than a standard window. The 150 Series uses a large-section aluminum profile, a bottom load-bearing roller concept and multi-track configurations to support oversized glazing. Under suitable engineering conditions, a complete opening may approach approximately 9 m in width and 3 m in height. Final dimensions must still be verified against glass weight, panel arrangement, wind pressure, hardware capacity and the supporting structure.
The 150 system can be manual or motorized. Additional roller sets may be specified as the load increases. Embedded and drainage-track solutions help the threshold look deliberate rather than added after the architecture is complete.

Choose the 130 Series for premium lift-slide performance
The 130 Series is often the strongest commercial balance. Its lift-slide mechanism helps lift the sash for smoother movement and compress it against the sealing system when closed. That controlled action gives the door a substantial, premium feel without automatically moving the project to the scale and cost of the 150.
For villas, high-end apartments and smart-home projects, the 130 Heavy-Duty Lift-Slide can also be configured for automatic operation. It is particularly relevant when the brief calls for a refined exterior opening, better sealing and concealed drainage, but not an extreme panoramic span.
Choose the 40 Series for flexibility and cost control
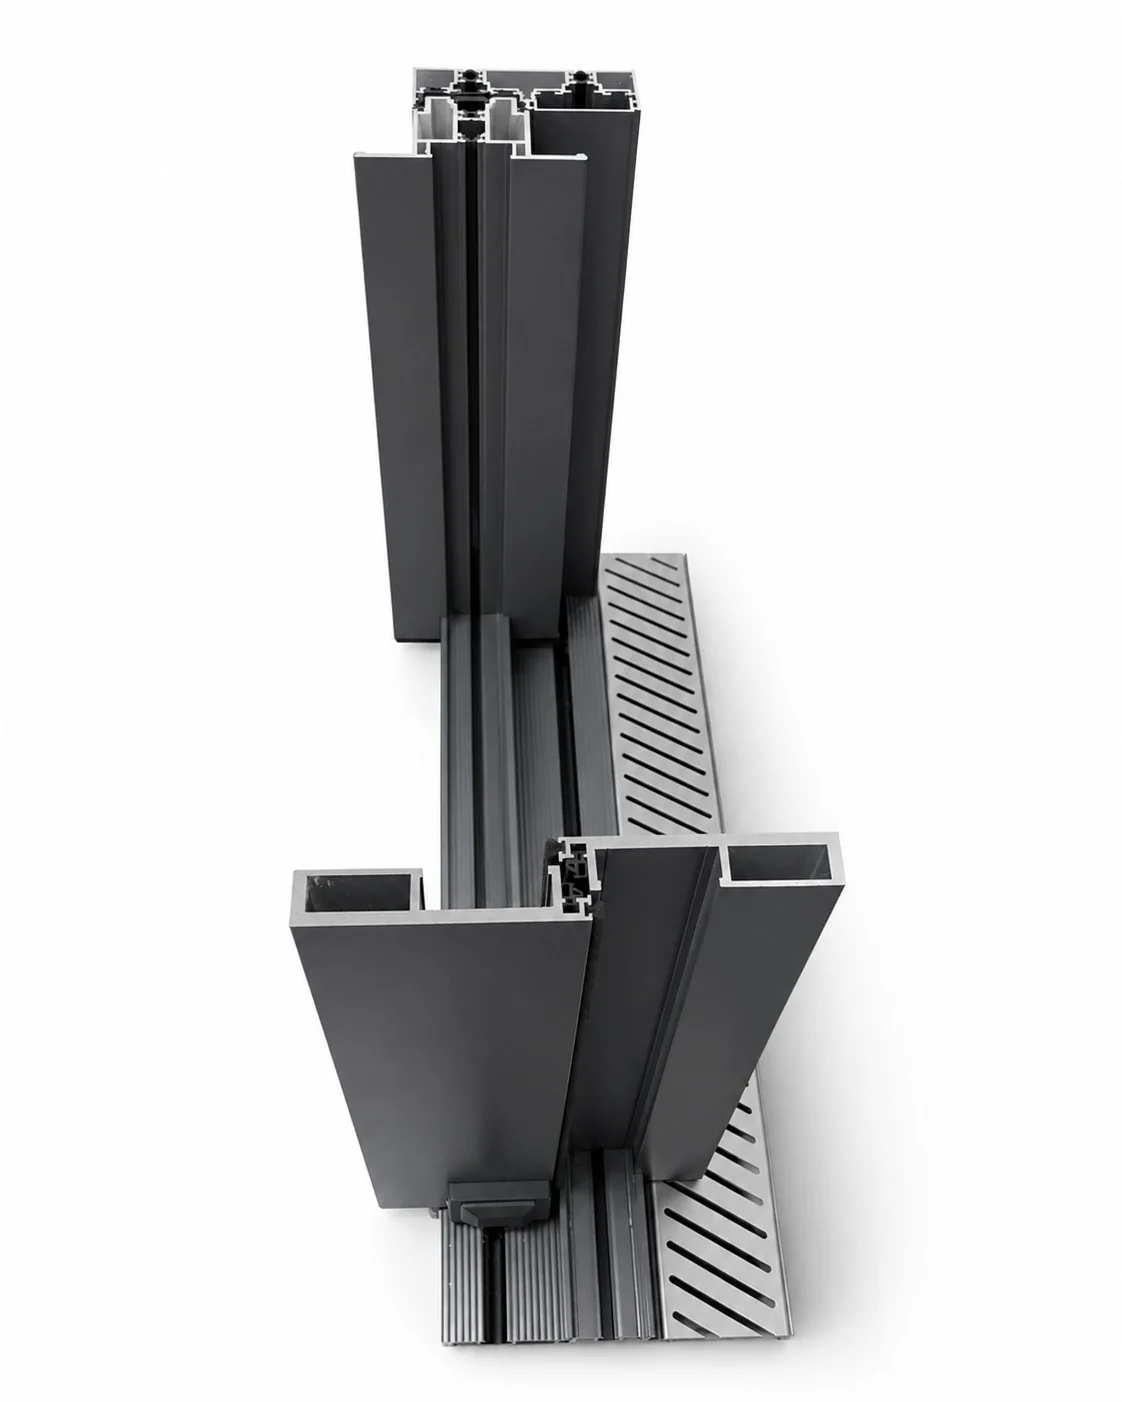
The 40 Series is not simply a cheaper frame. It is a complete system family designed around common residential requirements. The 106 platform supports double-track layouts, while the 159 platform supports triple-track layouts. Sash choices of 52 mm, 65 mm and 75 mm allow the fabricator to coordinate the aluminum material, glazing specification and visual proportion for different markets.
Low tracks give the cleanest walking transition. Medium tracks balance access and water management. High tracks create a stronger physical water barrier and are normally the safer direction for balconies exposed to wind-driven rain. The threshold decision should follow the elevation and drainage plan, not appearance alone.

Profile size is only one part of the decision
A heavier profile is not automatically a better door. The complete result depends on how the frame, glass, rollers, seals, lock, drainage and installation interface work together. Request calculations or project confirmation for large panels, high wind zones and exposed coastal elevations. The correct system is the one that provides enough capacity without adding unnecessary cost or visible bulk.
Exterior exposure changes the track recommendation
An outdoor balcony may be sheltered by a deep overhang, or it may receive direct rain and pressure-driven water. These are not equivalent conditions. A flush threshold can improve accessibility, but it reduces the available water barrier. For exposed projects, coordinate sill height, drainage outlets, waterproofing membranes and the finished floor slope before confirming the track.
Related MT profile solutions
MT Flying supports profiles and finished systems from one source. Explore our aluminum profile range, window profile solutions and custom extrusion service. Projects can also combine an indoor profile for partitions or wardrobes and a slim cabinet profile for glass display and storage applications.
Final recommendation: match the system to the project
When comparing outdoor balcony sliding door systems, choose the 150 Series for maximum scale and panoramic impact, the 130 Series for premium lift-slide performance and value, and the 40 Series for practical residential flexibility. Send MT Flying the opening dimensions, glass specification, location, exposure, preferred track and automation requirement. We can review the aluminum sliding door system as a coordinated package rather than an isolated frame.