40 catalogue
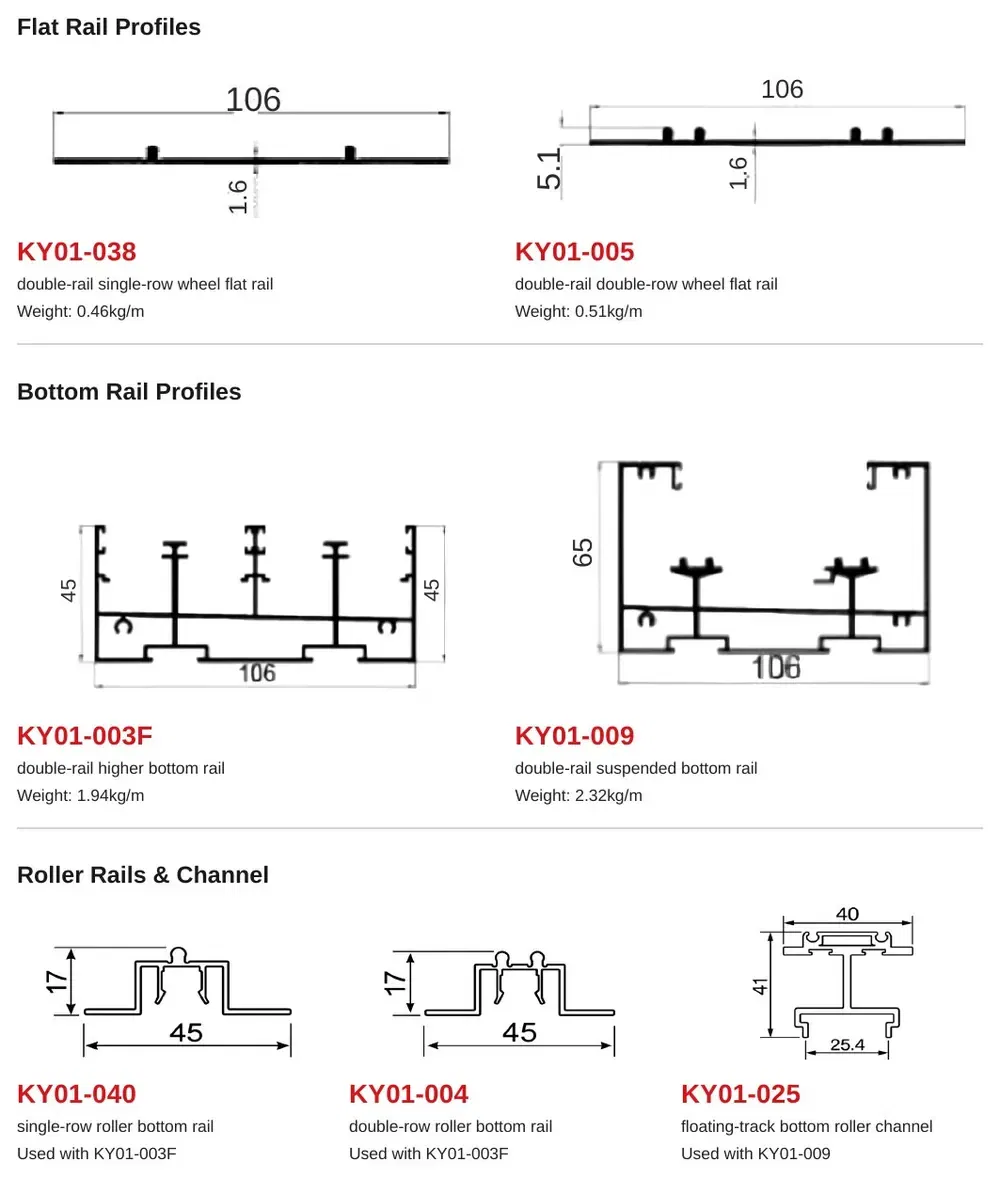
The 40 catalogue covers MT Flying’s 106 and 159 sliding door profile systems. Download the PDF to review sash styles, track sections, assembly drawings and accessories. It helps buyers identify the profile references they want to discuss before selecting a system for a project.
Download 40 catalogue (PDF, 5.20 MB) View PDF online
Tip: For more details, please contact us via WhatsApp or email. Thank you for your patience!
106 or 159 mm track? Start with the floor plan
The 40 Series drawings pair a 106 mm frame with two tracks and a 159 mm frame with three. Mark the moving panels on the plan before choosing the side seals.
- 106 mm · double track
- The drawing lists KY01-072 (1.2 mm), KY01-001 (1.4 mm) and KY01-057 (2.0 mm) as alternative double side seals. Quote the code as well as the thickness.
- 159 mm · triple track
- The three-track sheet lists KY01-075, KY01-012 and KY01-042 among the side-seal options. Check the sill detail and the number of sliding panels together.
- Glazing detail
- Both assembly drawings show a 5+15A+5 glass build-up. Ask for a glazing review if the project specifies a different unit.
See the 40 Series track and sash drawings. For a quote, mark the selected side seal, inside face and drainage outlet on the same plan.
What does the 40 catalogue include?
The overview presents nine sash styles and eight track systems. The following pages show profile sections, assembly references and accessory options. First, compare the track layouts with your planned opening. Then note the sash style and part codes that match the arrangement you want to discuss.
The document includes two-track and three-track options within the 106 and 159 system family. It also illustrates several track heights and assembly details. However, the right choice depends on panel layout, glass requirements and the installation interface. Please confirm the complete configuration with our team.
Prepare a clear profile enquiry
To begin, send the opening width and height, the number of panels and the preferred sliding direction. Also include your destination country, finish requirements and approximate order quantity. If you already have a drawing, mark the relevant catalogue page and component references on your enquiry.
Next, identify any requirements for the sill or track. The catalogue can help you explain the arrangement, but the final installation needs project-specific review. Our team can discuss the matching profiles, hardware and glazing details before you place an order. This makes the specification clearer for everyone involved.
Compare systems and request more details
Browse the 40 Series sliding system articles for selection guides and comparisons. You can also explore the wider aluminum profiles range to review other product families.
This PDF is a compressed online reading copy. For a close-up of a dimension or a specific assembly, contact us for the original document or individual detail. Finally, mention “40 Series” and the part code in your message so that we can find the right information quickly.