MTFlying manufactures aluminum window profiles with integrated screens for buyers who want the glazed sash and mesh screen considered within one system. Our catalogue includes the 112 integrated casement configuration and the 115 series. Both list 75 mm glass sashes, 50 mm screen sashes and 5+20A+5 glazing, while their profile walls and frame dimensions differ. An integrated screen affects more than appearance. It changes the component list, access for cleaning and the relationship between the opening glass and screen leaves.
Comparing those details early helps fabricators choose a repeatable product configuration and helps importers describe precisely what their customers will receive.
Specifications at a glance
| Catalogue specification | 112 entry | 115 entry |
|---|---|---|
| Profile wall thickness | 1.8 mm | 2.0 mm |
| Frame width | 110 mm* | 115 mm |
| Glass / screen sash width | 75 / 50 mm | 75 / 50 mm |
| Aluminum grade / temper | 6063-T5 | 6063-T5 |
| Listed glazing build-up | 5+20A+5 | 5+20A+5 |
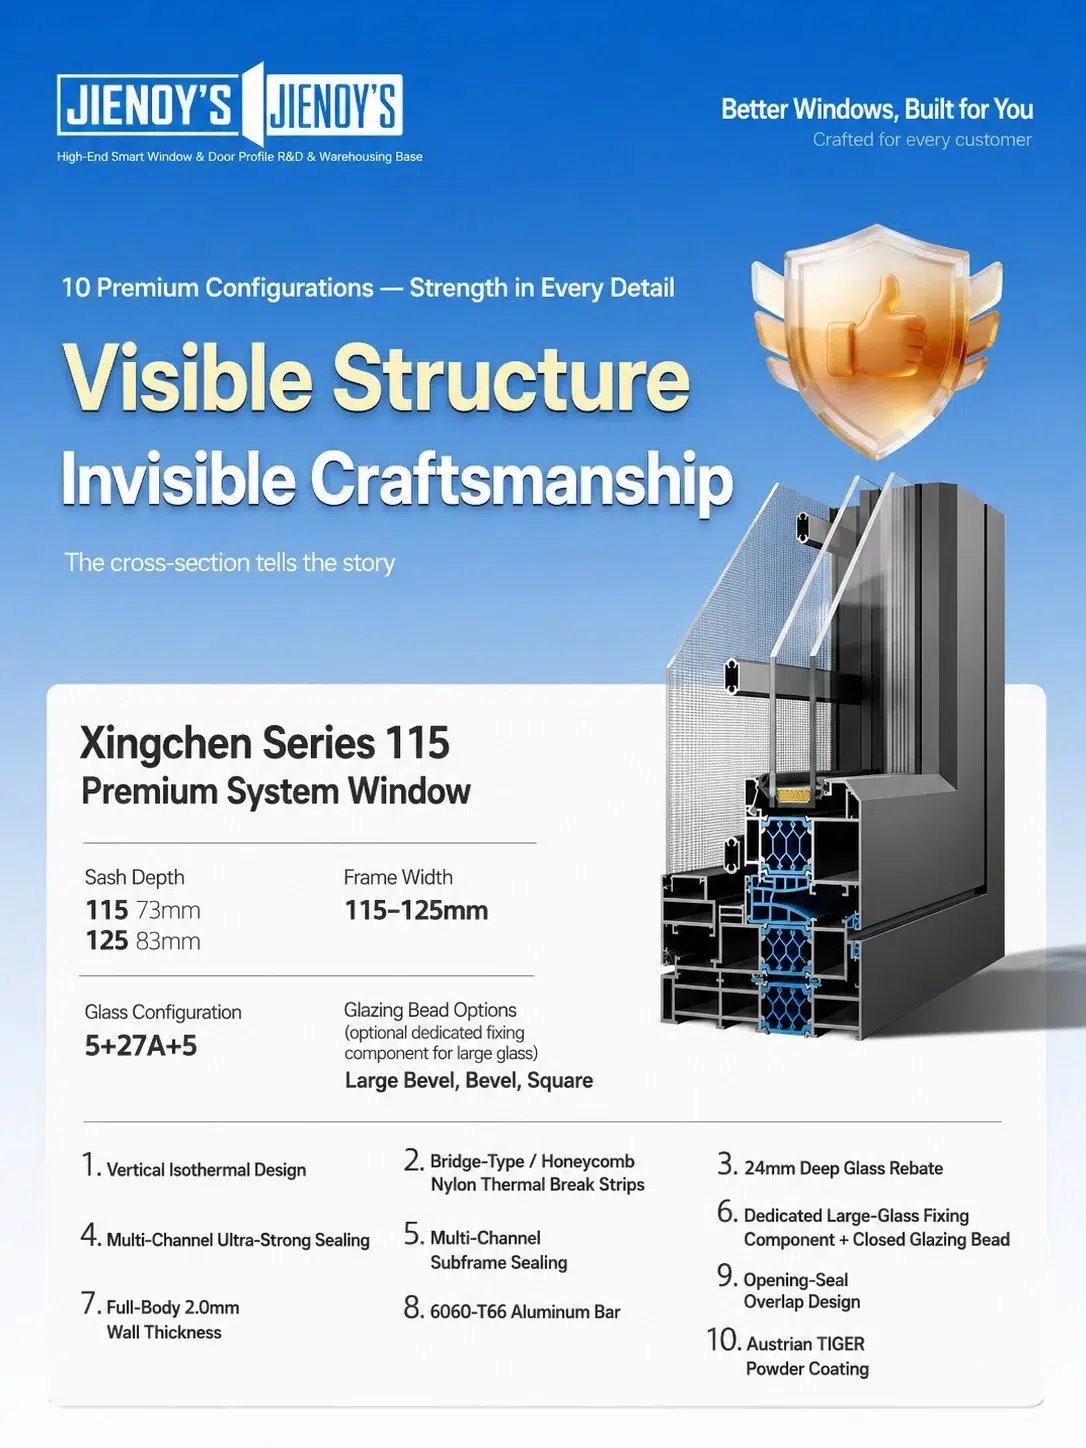
| Thermal strip | PA66 | PA66 honeycomb |
*The catalogue heading identifies the 112 series, while its technical table states a 110 mm frame width. Confirm the section drawing before ordering.
Start with the frame, glass sash and screen sash
The 112 catalogue entry lists 1.8 mm walls and a 110 mm frame width. The 115 entry lists 2.0 mm walls and a 115 mm frame width. Both use the listed 75 mm glass sash and 50 mm screen sash dimensions. These measurements describe different parts of the section, so they should not be added together to infer an overall frame size. The naming difference on the 112 page is useful to catch before procurement: the series label is 112, but the table states 110 mm.
Reference both the series and its drawing when discussing an order with MTFlying. Keeping the original identification prevents a purchasing team from silently substituting a guessed 112 mm frame dimension.
Choose the opening arrangement around daily use
The 112 entry lists outward opening, inward opening, outward top-hung, inward opening with inward tilt, and a door-linked window option. The 115 entry lists outward casement, outward opening with top-hung operation, and single top-hung operation. Select the intended arrangement explicitly rather than assuming each configuration offers every movement shown elsewhere in the catalogue. For a room-facing window, check the handle position and the clearance needed to use the glass and screen independently.
For an outward-opening design, consider the available exterior clearance and how the screen will be reached from inside. A simple opening sketch can communicate this more effectively than a series name on a purchase order.
Match the glazing, mesh and protective details
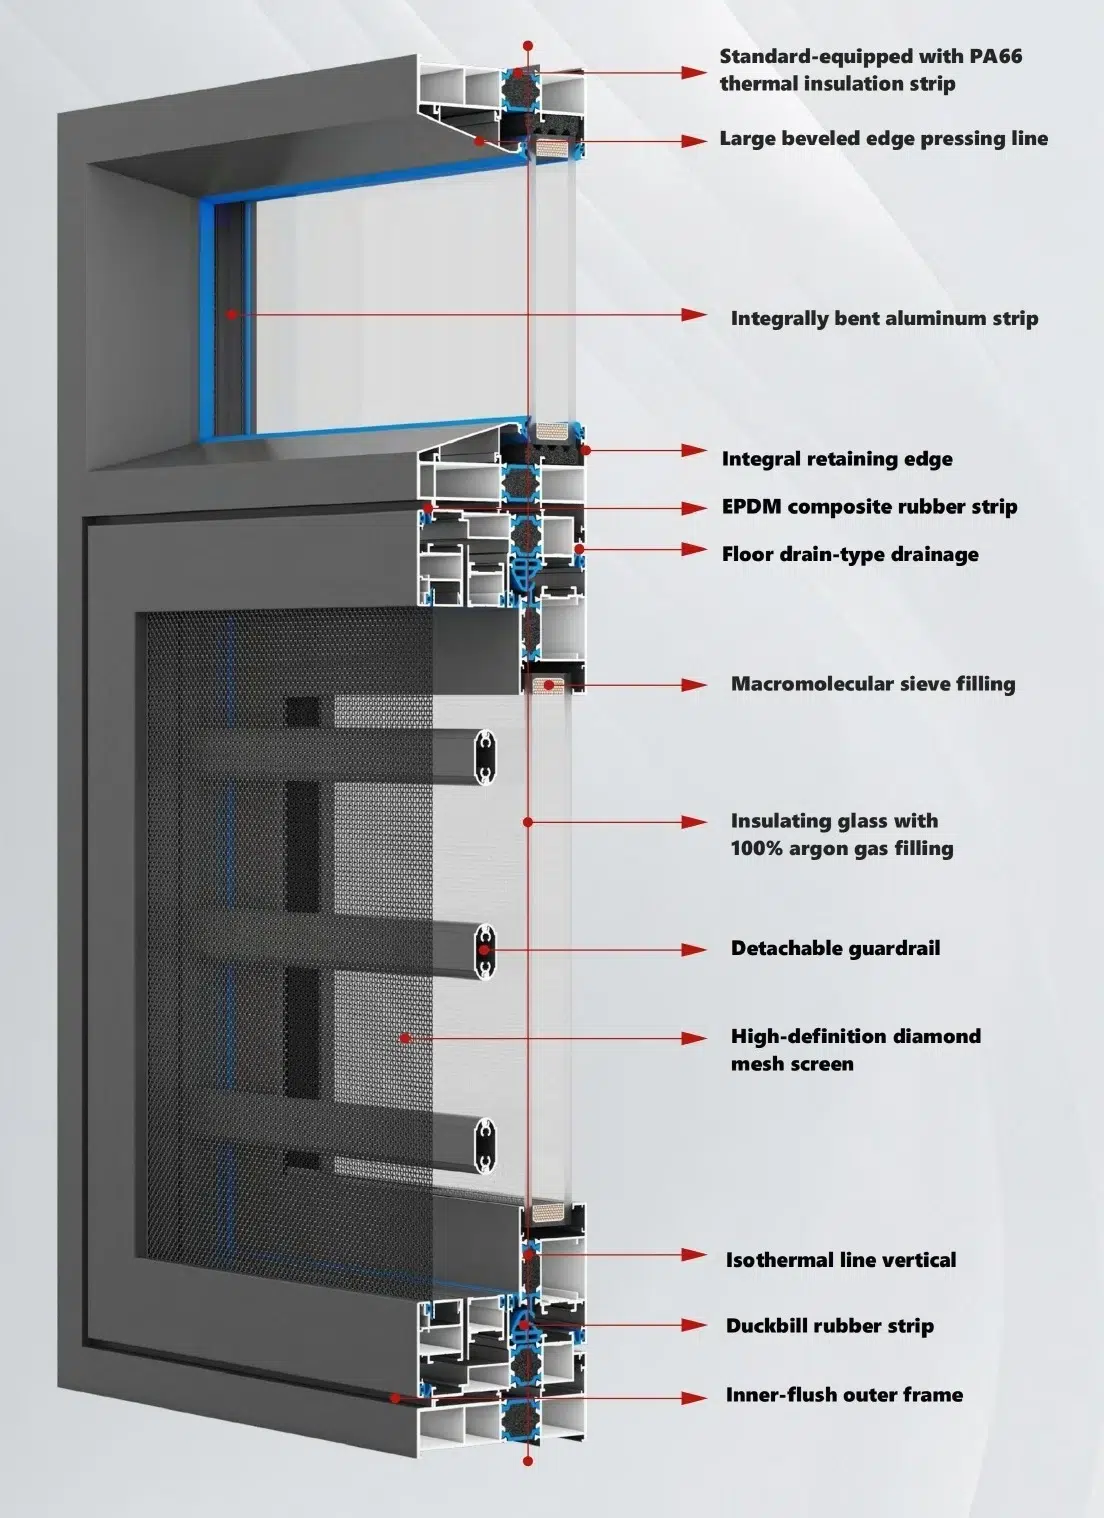
Both entries specify 5+20A+5 insulating glass, a nominal 30 mm build-up, and describe tempered, argon-filled glass. Both also list high-definition diamond mesh screens, EPDM composite sealing strips, zinc alloy mini corner protectors and interior soft rubber collision protection. These details belong to the assembled configuration and should be identified separately from the aluminum profiles in the supply scope. The mesh description does not state a wire diameter or aperture size in the selected text.
Where visibility, cleaning or a particular mesh construction matters, include that requirement with the enquiry. A screen description alone is also not a substitute for evidence of a completed assembly meeting a security requirement. Keep the product feature and any required test evidence distinct.
Build a quotation that covers the entire screened assembly
List the outer frame, glass sash, screen sash, mullions and glazing beads by drawing reference. Then specify thermal strips, sealing profiles, corner components, mesh and the intended hardware arrangement. The 112 page lists Rynas hardware; the 115 page lists Winkhaus. Treat those as catalogue configurations and confirm the component selection for the actual order. MTFlying provides the aluminum profile manufacturing focus for this selection process.
A complete enquiry lets the profile package be compared against the intended screened window rather than against one visible frame section. Include the planned quantities by opening type, because a top-hung unit and an inward-opening unit can require different component arrangements even within a related product range.
Frequently asked questions
What is an integrated screen aluminum window system?
It is a window configuration that includes provisions for both the glazed sash and a mesh screen sash. In these two catalogue entries, the screen sash width is listed as 50 mm, alongside a separate 75 mm glass sash.
Is the 112 frame width definitely 112 mm?
The supplied page is headed 112 but lists 110 mm as frame width. Use 110 mm as the published table value and confirm the section drawing before production. This guide does not change the value to match the series name.
What glass is listed for these configurations?
Both list 5+20A+5 insulating glass. That means two 5 mm panes and a 20 mm cavity, with a nominal total of 30 mm. The matching bead and gasket must be selected for the actual glazing unit.
Can an integrated screen replace a safety barrier?
The catalogue describes mesh and protective corner features. Any requirement for a safety barrier or certified security performance needs the appropriate assembly specification and supporting evidence. The presence of a screen alone does not establish that result.
What to include in your enquiry
Include the 112 or 115 series reference; the exact frame drawing; glass and screen opening directions; opening sizes and quantities; mesh requirements; glazing build-up; finish selections; and the requested profile, seal and hardware scope.
Specify an MTFlying integrated screen profile package
Send MTFlying the window schedule and the way each glass and screen leaf should operate. Request the corresponding aluminum sections and component configuration, with the frame dimensions checked against the selected drawings before ordering.
Send your drawings to MT Flying for a project-specific quotation. Identify your required aluminum profile and window profile package, plus any separate indoor profile or cabinet profile requirements, so each application is quoted against its own drawing.
Related profile guides
- Thermal Break Aluminum Window Profiles: 55 vs 70 Series
- Aluminum Sliding Window Profiles: 120 vs 128 Series
Specification basis: the supplied MT Flying catalogue configurations. Final dimensions, component selections and supply scope are subject to agreed drawings. Performance ratings require evidence for the complete tested assembly.