130 catalogue
The 130 catalogue presents MT Flying’s aluminum profiles for panoramic and lift-sliding door systems. Download this PDF to compare track sections, sash profiles and assembly references. It gives buyers and project teams a starting point for discussing the right configuration with our team.
Download 130 catalogue (PDF, 7.82 MB) View PDF online
Tip: For more details, please contact us via WhatsApp or email. Thank you for your patience! Contact MT Flying for 130 sliding door profile prices and samples.
Identify the lift-and-slide parts on a 130 Series enquiry
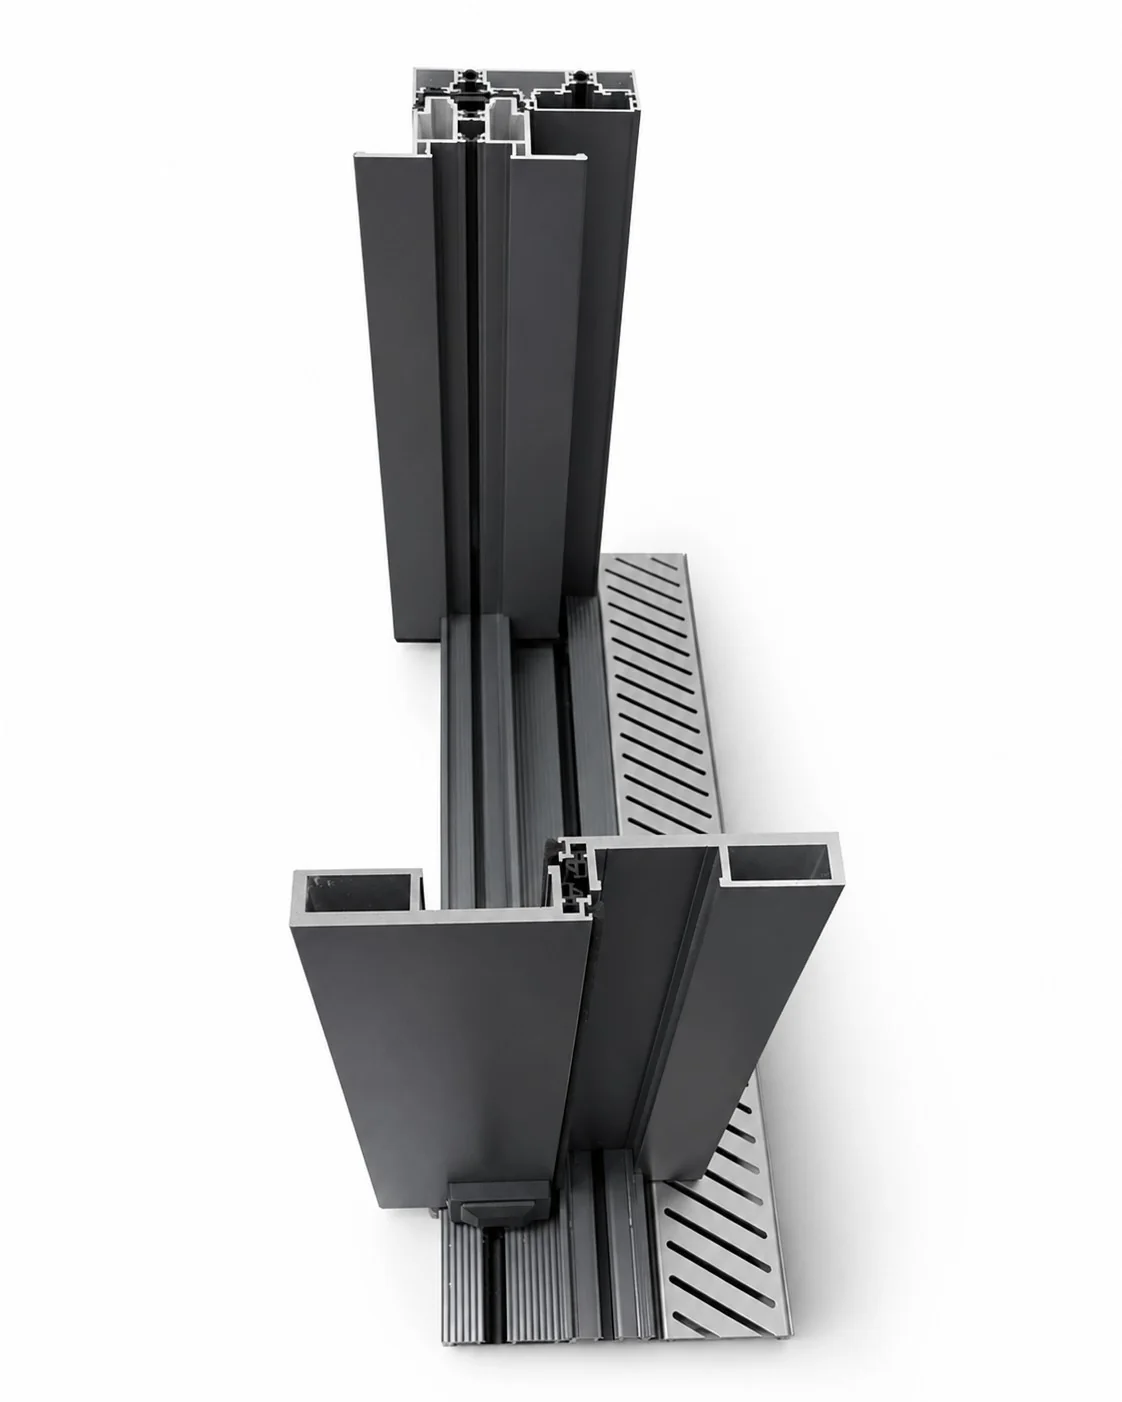
For the 130/195 thermal-break lift-and-slide system, the workshop drawing separates the lifting sash from the tracks and jambs. Use these references when discussing a lift-and-slide configuration.
- Head and sill
- JNW-TS918F is the double top track. JNW-TS921F is the matching double bottom track shown with drainage machining.
- Jamb and sash
- JNW-BF923F is the double side seal. JNW-TS911F is the lifting sash. The handle and lock machining details belong to the sash drawing.
- Floor connection
- The recessed drainage detail shows the drain cover, end caps and pipe connection. Indicate the exterior face and outlet on the project section.
Send the track and sash references with your elevation. The panoramic and lift-and-slide configurations have separate hardware requirements.
Explore the 130 catalogue
The document covers both panoramic and lift-sliding configurations. It includes profile sections, track arrangements and assembly drawings, as well as references for automatic options. First, use the overview to identify the system that interests you. Then check the drawing labels and note the part codes you want to discuss.
The catalogue also shows double-track, triple-track and other layout references. However, similar-looking sections may serve different roles within a system. Please send the relevant page and component code when you ask for technical details. This helps us match the information to your enquiry.
Plan a sliding door profile enquiry
Start with your opening width and height, the number of panels and your preferred sliding arrangement. Next, tell us whether you need a panoramic or lift-sliding option. Include the destination country, approximate quantity and preferred finish. If you have a drawing or glass specification, send that too.
Our team can then review the profile combination, hardware and installation interfaces with you. Confirm the final specifications before ordering, because the finished system depends on the selected components and project conditions. Do not use a catalogue image alone as the final production drawing.
Get more detail for your project
This online PDF is a compressed reading copy. For a closer view of a section, ask us for the original document or an individual drawing. You can also browse the 130 Series Panoramic articles and the wider aluminum profiles range. Finally, mention “130 Series” in your message so that our team can find the right product references quickly.