MTFlying manufactures aluminum profiles for window and door systems. For buyers comparing thermal break aluminum window profiles, our 55 and 70 series offer two clearly defined starting points: both list 1.8 mm profile walls, 80 mm glass sash widths and 6063-T5 aluminum, while their frame widths are 55 mm and 70 mm respectively. The right choice begins with the opening detail, glazing arrangement and fabrication requirements.
This guide compares the outward-opening versions shown in the product catalogue. It explains what the published dimensions mean for a purchasing brief and how to specify the matching components. For a fabricator, the useful question is how the frame, sash, glazing bead, seal and hardware work together in the planned assembly.

Thermal Break Aluminum Window Profiles: Specifications
| Catalogue specification | 55 series | 70 series |
|---|---|---|
| Profile wall thickness | 1.8 mm | 1.8 mm |
| Frame width | 55 mm | 70 mm |
| Glass sash width | 80 mm | 80 mm |
| Aluminum grade / temper | 6063-T5 | 6063-T5 |
| Listed glazing build-up | 5+15A+5 | 5+15A+5 |
| Thermal break / seals | PA66 / EPDM | PA66 / EPDM |
Catalogue comparison of the outward-opening 55 and 70 configurations. Dimensions retain the catalogue field names. Glazing and hardware describe the assembled system, not an automatic inclusion in a profile order.
What changes between the 55 and 70 series?
The clearest published difference is frame width: the 70 series is 15 mm wider than the 55 series. Both pages show the same nominal wall thickness and glass sash width. A buyer should therefore compare the complete section drawings against the available installation space. A series number alone does not describe every dimension, and the glass sash width is not the width of the finished glazed opening.
If the surrounding construction has already been designed, start with its frame interface. Check the reveal, fixing arrangement, internal finish and external trim against the chosen section. Where both systems fit, compare fabrication details and the intended opening configuration before selecting a family. A wider frame does not by itself establish a higher tested performance rating.
How the thermal break and seals fit into the system
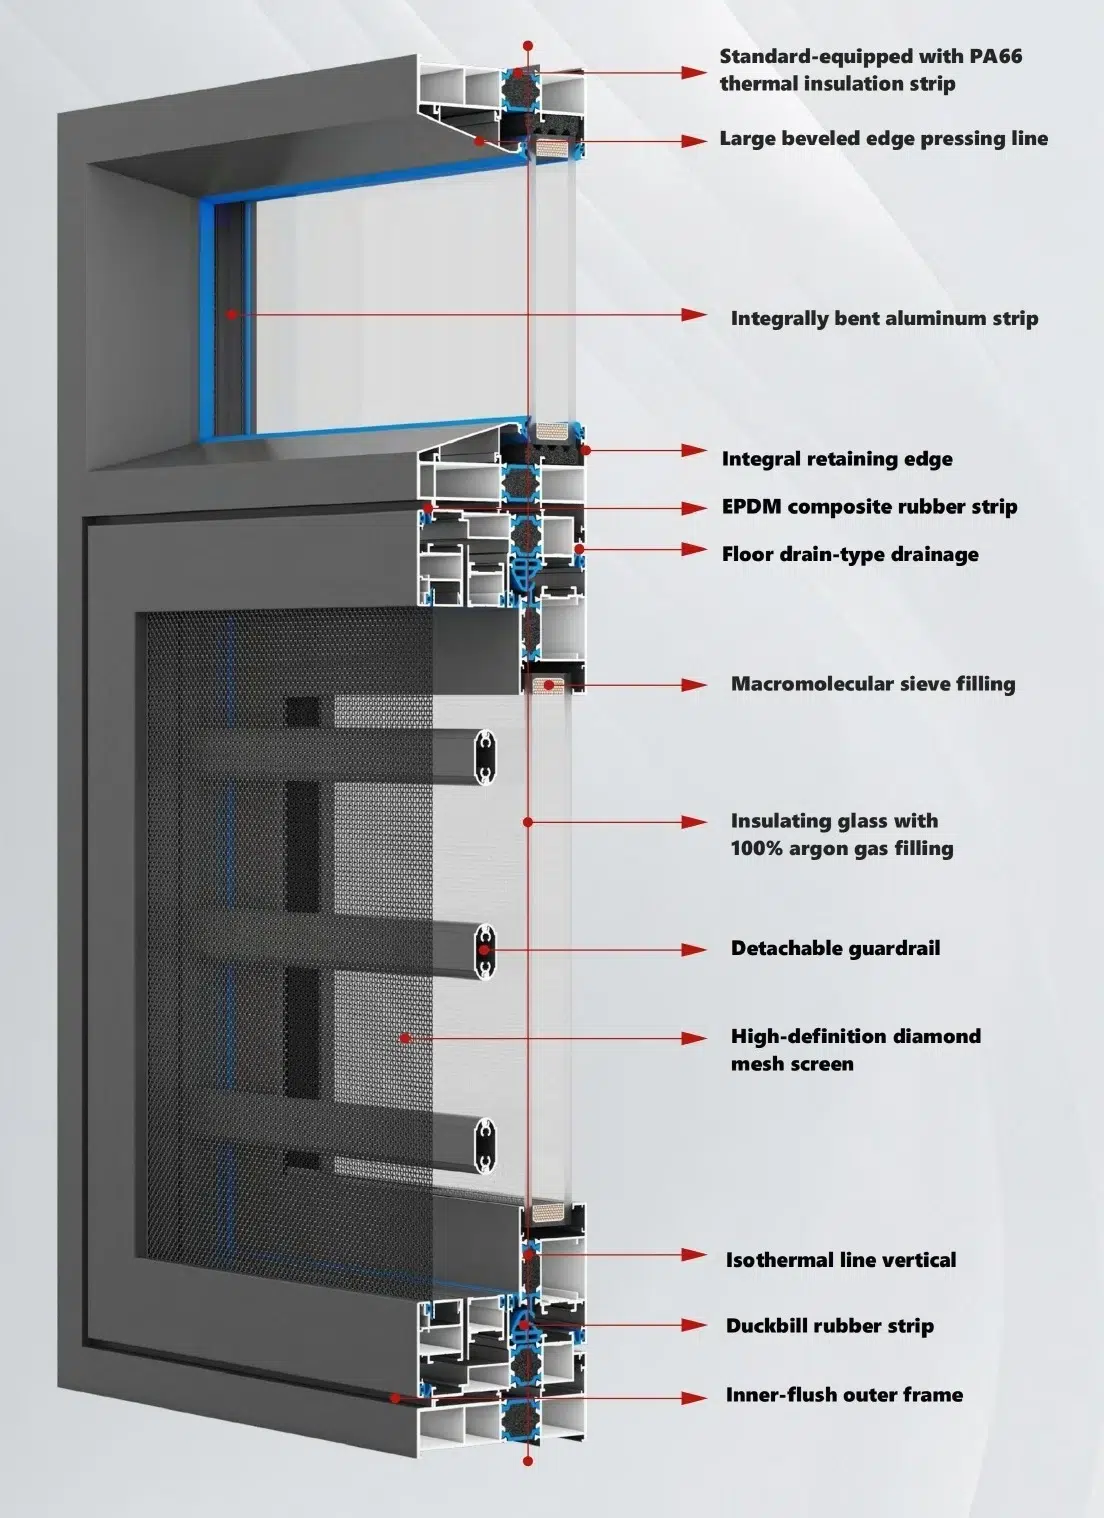
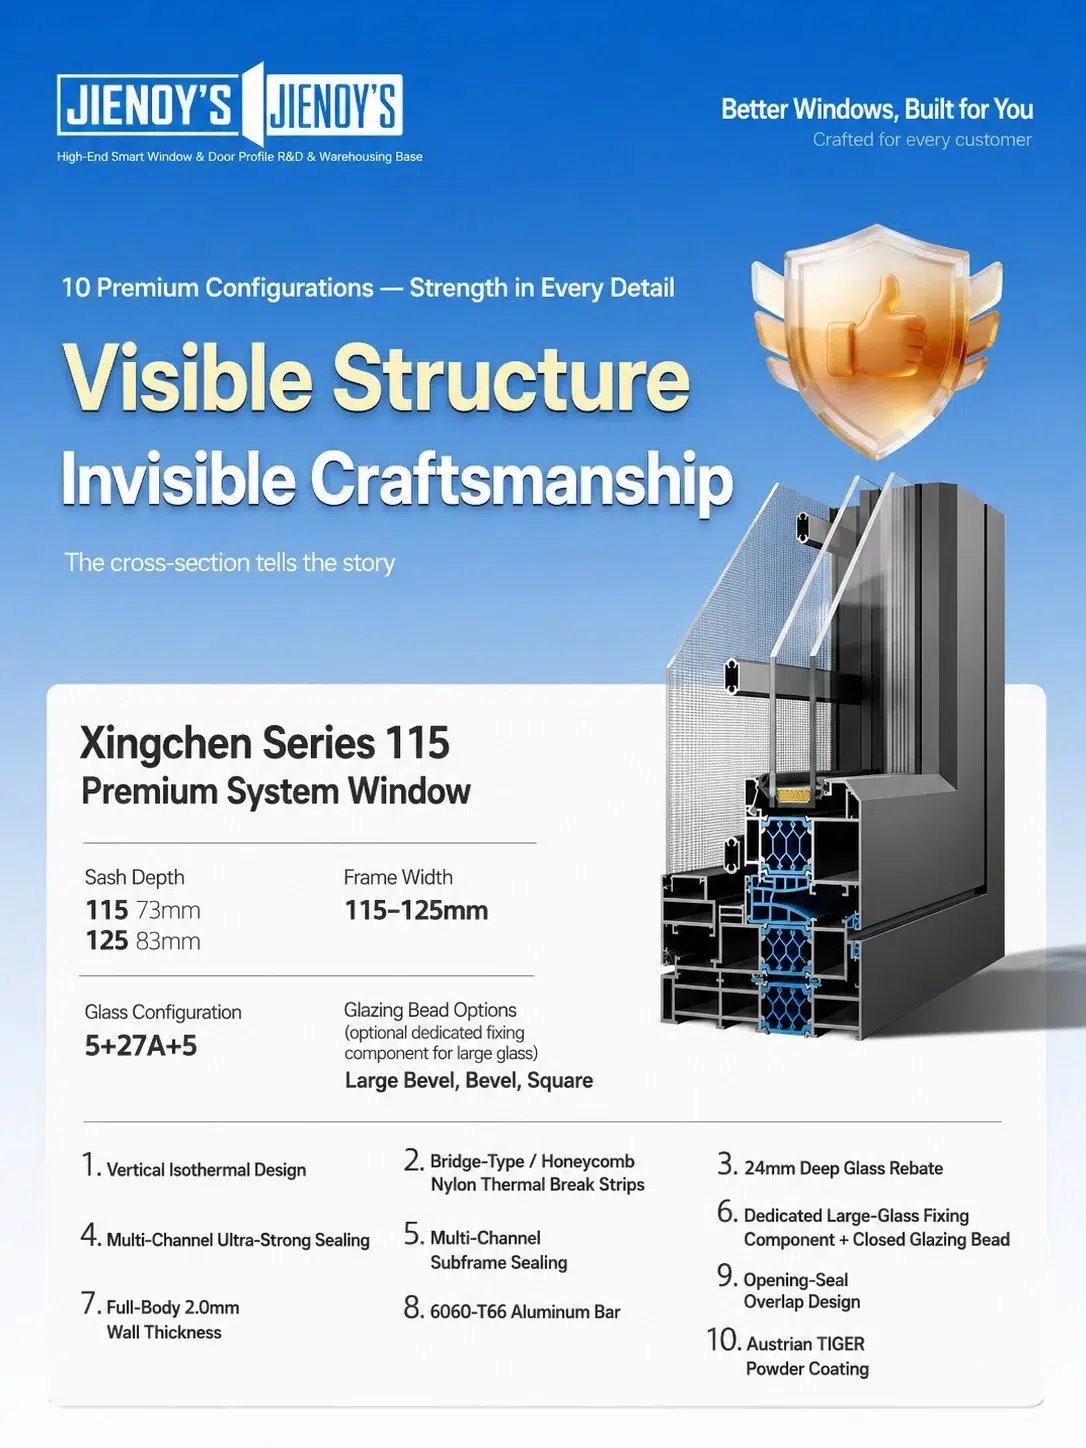
Both catalogue pages specify PA66 thermal insulation strips and EPDM composite sealing strips. These are separate components with different positions in the assembly. The PA66 strip forms the thermal break between aluminum sections; the seals close the intended interfaces around the assembled window. Their shapes and locations need to match the selected profiles. For an aluminum profile order, identify whether the requested supply includes the thermally assembled profiles, separate strips or additional system components.
Include the section references for frames, sashes, mullions and glazing beads. This makes the quotation usable for production and helps avoid receiving a main frame profile without the smaller matching pieces needed to complete a window.
Reading the 5+15A+5 glass specification
The listed glazing arrangement is two 5 mm panes around a 15 mm cavity, giving a nominal 25 mm build-up. The catalogue describes tempered, argon-filled insulating glass. This is a glazing configuration for the assembled product; it does not mean glass is automatically included with an aluminum extrusion purchase. Specify the supply scope clearly when requesting prices. Confirm the actual glazing unit with its matching bead and gasket before fixing the fabrication detail.
If a project calls for a different glass build-up, send that requirement with the enquiry. Treat compatibility as a section-and-component check. The cavity notation alone does not establish the thermal or acoustic performance of every finished window made from the profiles.
Plan drainage and opening direction together
The 55 and 70 outward-opening pages list a floor-drain-style drainage arrangement and small square glazing beads. They also describe inward and outward opening options across windows and doors. Use the exact opening type in the purchase specification, with a sketch showing the intended hinge side and handle position. A system-level list of options should not replace a fabrication drawing. MTFlying buyers can use this comparison to shortlist a profile family and prepare a consistent bill of materials.
Next, align your thermal break aluminum window profiles, glazing components and hardware with the opening schedule. That gives procurement and fabrication teams a shared specification to check when samples and production material arrive.
Frequently asked questions
Does the 70 series use thicker aluminum than the 55 series?
The two outward-opening pages compared here both list 1.8 mm profile walls. Their stated frame widths differ: 55 mm and 70 mm. Compare the exact section drawing if a particular wall or local feature is critical.
Are these thermal break aluminum profiles?
Yes. Both selected configurations specify PA66 thermal insulation strips. Identify the required thermal assembly and matching seals in the order so that the supplied scope matches your production process.
Does 80 mm glass sash width mean 80 mm glass thickness?
No. It is the catalogue dimension for the sash. The listed glazing is 5+15A+5, a nominal 25 mm build-up. The finished pane size and glass pocket detail must come from the fabrication drawing.
Is the catalogue performance guaranteed for every window size?
Performance applies to an assembled configuration and its supporting evidence. Glass, hardware, dimensions, fabrication and installation all need to match the intended specification. Use the relevant system documentation when a project has defined performance requirements.
What to include in your enquiry
Send the series and opening schedule; frame and sash section references; required quantities and profile lengths; glass build-up; interior and exterior finish selections; and the requested supply scope for thermal strips, seals and hardware.
Request 55 or 70 Series Thermal Break Aluminum Window Profiles
Share your window drawings and target configuration with MTFlying. Ask for a quotation against the selected profile family and a matching component list, so your team can compare the material scope and prepare for fabrication with fewer unresolved details.
Send your drawings to MT Flying for a project-specific quotation. Identify your required aluminum profile and window profile package, plus any separate indoor profile or cabinet profile requirements, so each application is quoted against its own drawing.
Related profile guides
- Aluminum Window Profiles with Integrated Screens: 112 vs 115
- Aluminum Sliding Window Profiles: 120 vs 128 Series
Specification basis: the supplied MT Flying catalogue configurations. Final dimensions, component selections and supply scope are subject to agreed drawings. Performance ratings require evidence for the complete tested assembly.