Aluminum Exterior Profile for Slimline Sliding Doors
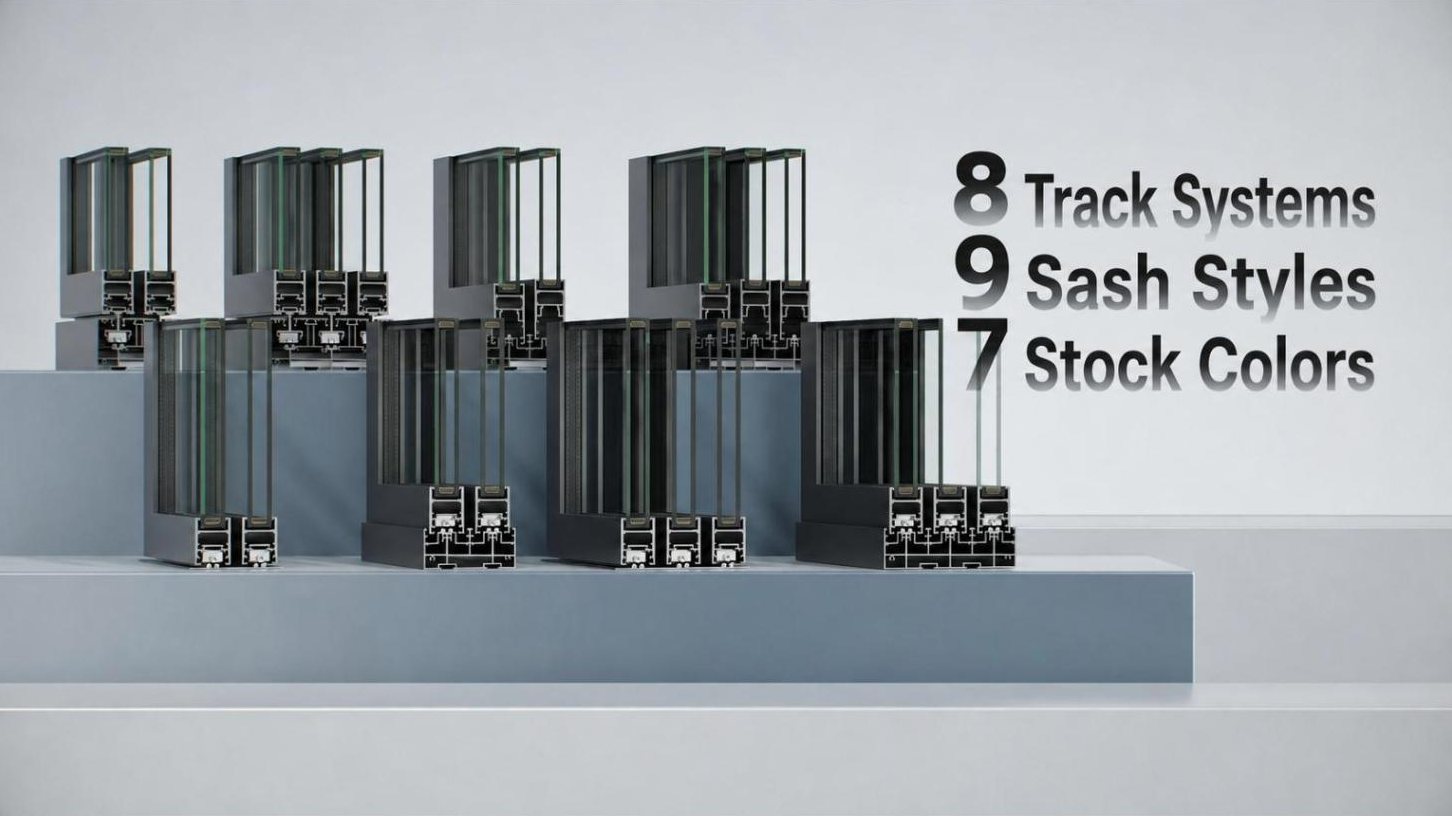
One system, many options. This aluminum door profile has an 18 mm interlock sightline, 8 track systems, 9 sash styles and 7 stock colors — so fabricators can build two- and three-track doors for any project from one profile platform.
A 40 mm aluminum door profile platform for slim, modern sliding doors
The Cross Series 40 System is a narrow-frame aluminum exterior profile for balcony, terrace and patio sliding doors, built around a 40 mm sash depth — the 106 frame for two-track and the 159 frame for three-track doors. Choose the track, sash width and wall thickness that fit your opening size, budget and climate — all within one compatible profile family.
- Two-track and three-track configurations
- Flush, high, floating and lift tracks
- Double-row rollers on flush, high and floating tracks
- Standard and reinforced interlock sashes for heights above 2.6 m
8 track systems
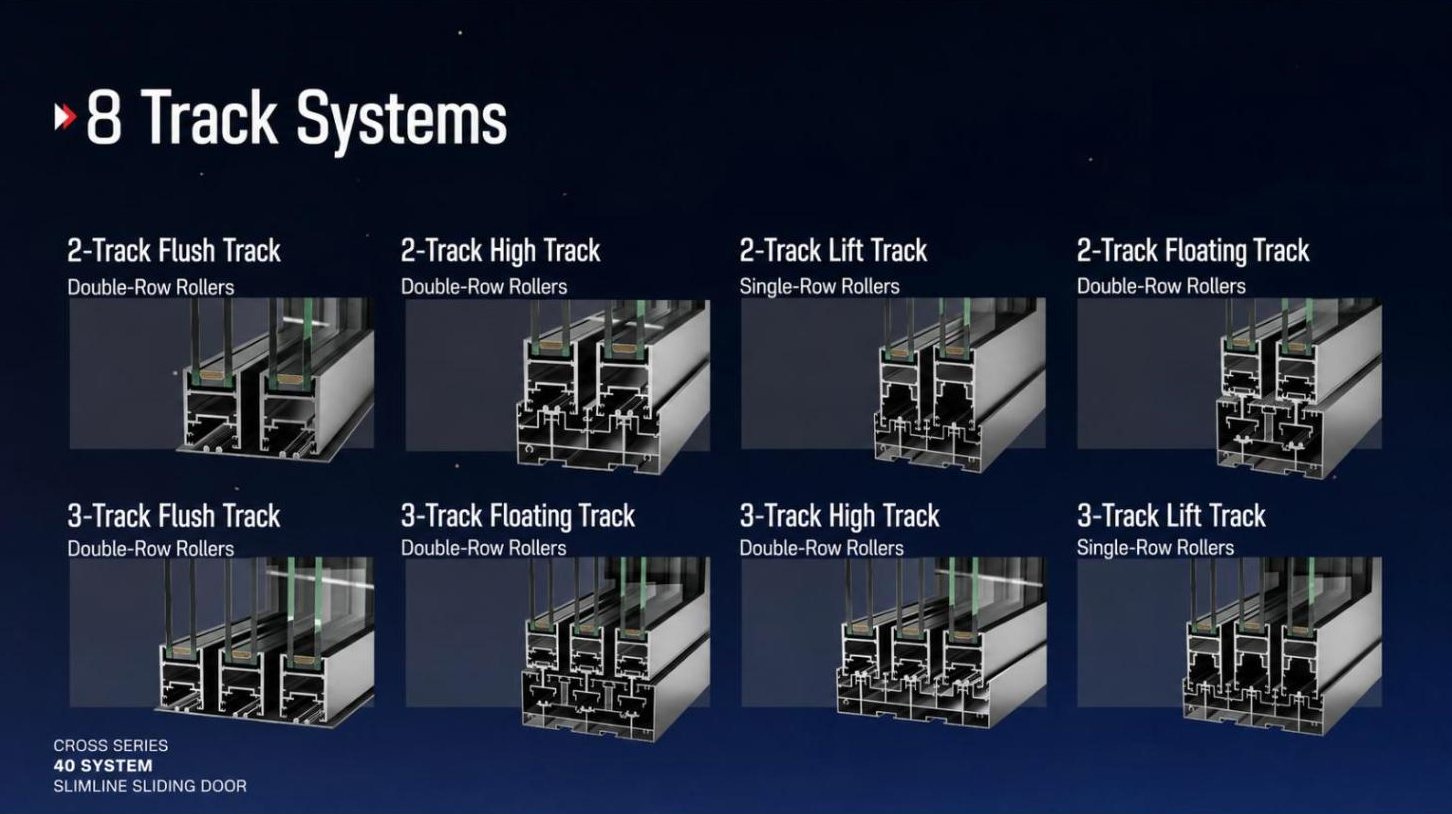
Every track is available in two-track and three-track versions, so the same sash can be used for a balcony, a terrace or a barrier-free living space.
| Track | Rollers · Best for |
|---|---|
| 2-Track / 3-Track Flush Track | Double-row rollers · barrier-free thresholds, interior and covered terraces |
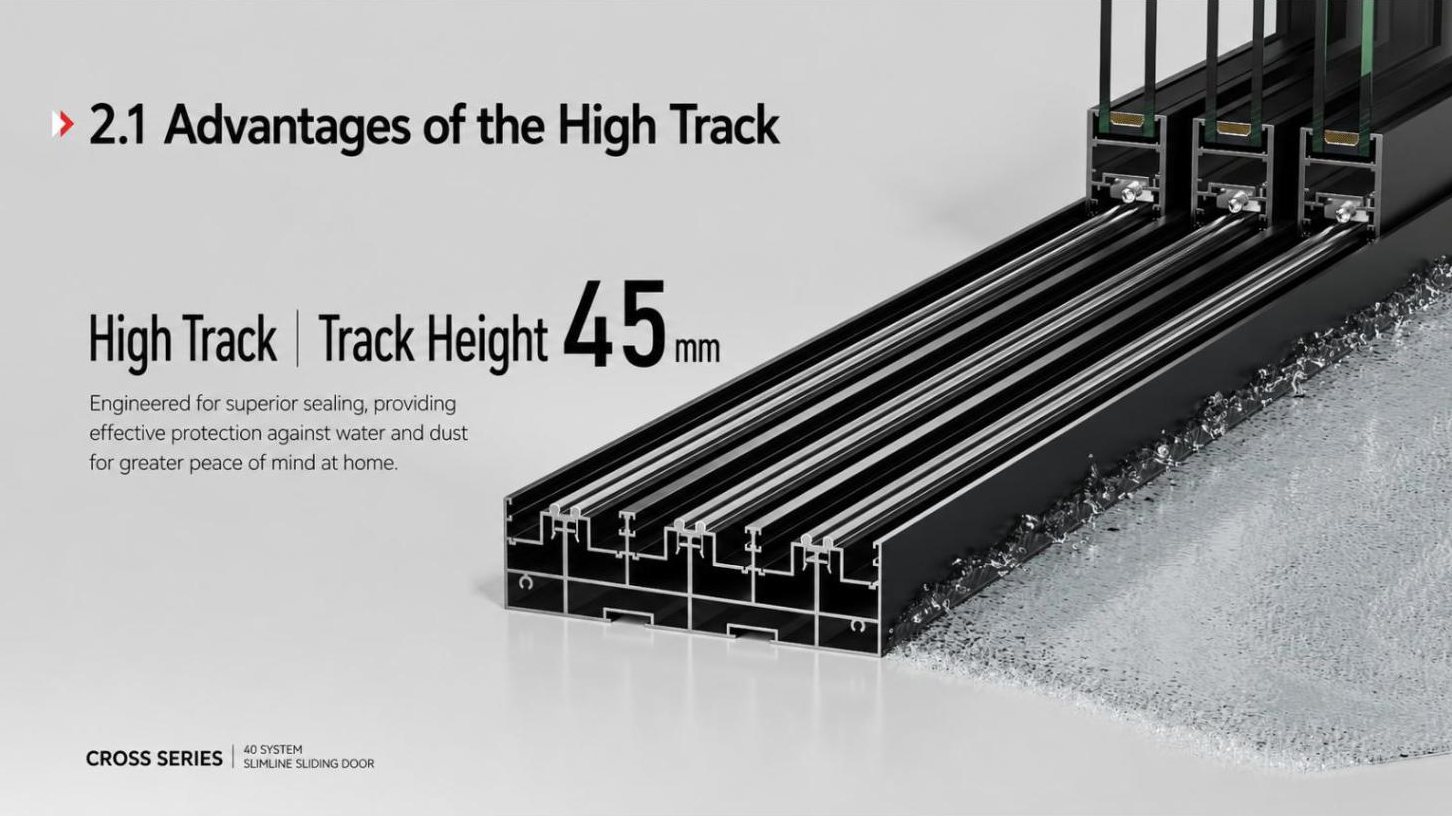
| 2-Track / 3-Track High Track | Double-row rollers · 45 mm track height for superior sealing against water and dust |
| 2-Track / 3-Track Floating Track | Double-row rollers · 65 mm track height, excellent sealing with a refined look |
| 2-Track / 3-Track Lift Track | Single-row rollers · lift-and-slide operation with tight closing |
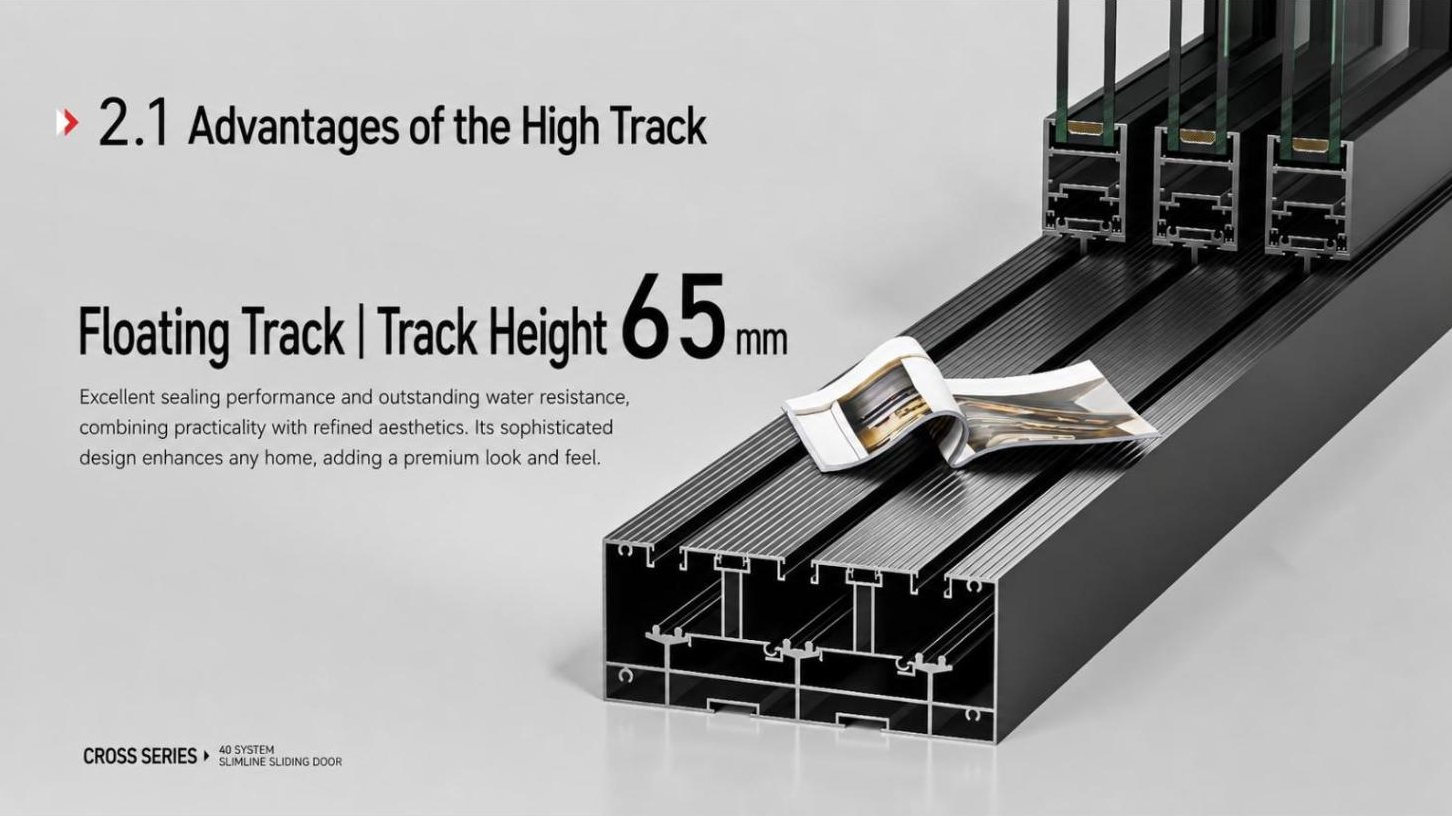
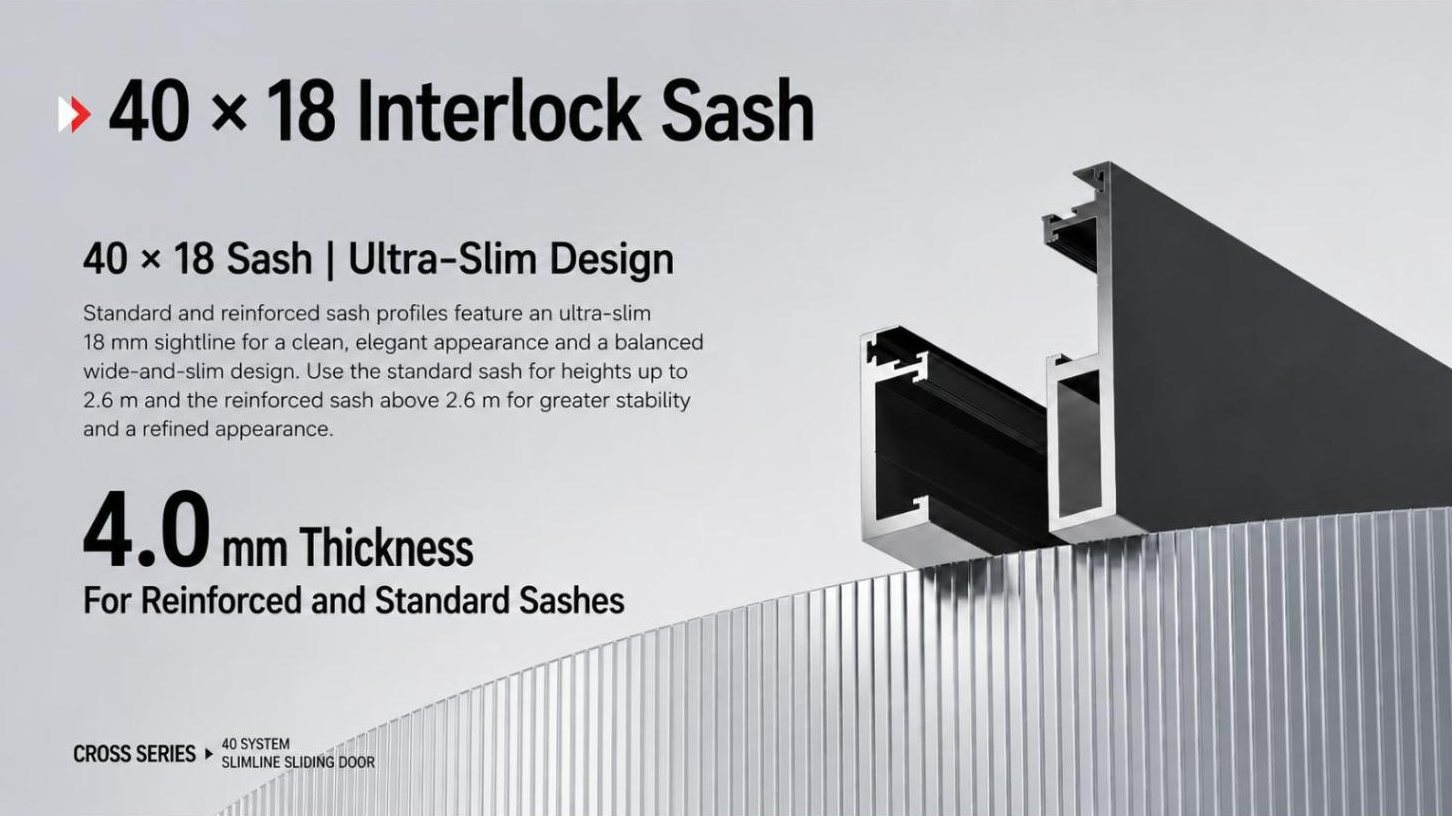
40 × 18 interlock — ultra-slim by design
Standard and reinforced interlock profiles share an ultra-slim 18 mm sightline for a clean, elegant appearance and a balanced wide-and-slim look. Both are extruded with a 4.0 mm wall.
- Standard interlock sash: door heights up to 2.6 m
- Reinforced interlock sash: above 2.6 m for greater stability
- 4.0 mm wall thickness for both versions
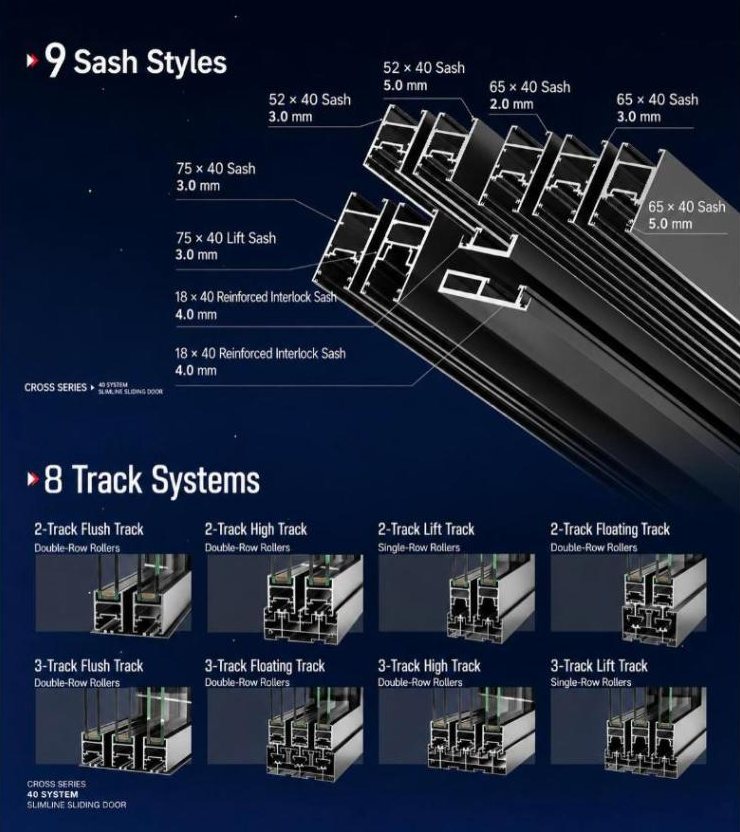
9 sash styles
Pick the sash width and wall thickness that match your panel size and performance target.
| Sash profile | Wall thickness |
|---|---|
| 52 × 40 sash | 3.0 mm · 5.0 mm |
| 65 × 40 sash | 2.0 mm · 3.0 mm · 5.0 mm |
| 75 × 40 sash | 3.0 mm |
| 75 × 40 lift sash | 3.0 mm (for lift track) |
| 18 × 40 interlock sash | 4.0 mm · standard and reinforced |
Specifications
| System | Cross Series 40 System slimline sliding door |
|---|---|
| Sash depth | 40 mm |
| Interlock sightline | 18 mm |
| Configurations | 2-track and 3-track |
| Track systems | Flush · High (45 mm) · Floating (65 mm) · Lift |
| Rollers | Double-row (flush, high, floating) · single-row (lift) |
| Sash styles | 9 styles, 52 / 65 / 75 mm widths, 2.0–5.0 mm walls |
| Interlock height guide | Standard ≤ 2.6 m · reinforced > 2.6 m |
| Stock colors | 7 |
Frequently asked questions
What is the MOQ?
No MOQ if you order in-stock profiles; 300 kg if you want to customize your own profile.
Which surface finishes do you offer?
We offer a full range of surface finishing options, including powder coating, anodizing, wood grain transfer and PVDF coating. We are authorized by TIGER and AkzoNobel for powder coating, and we can also support custom powder colors and finishes according to your project or brand requirements.
How can we work together?
Send us your drawings, and we can develop custom profiles for you or recommend the right window and door system from our existing range. We provide a complete one-stop supply solution, from aluminum profiles and hardware to all accessories and components, so you can start production directly once the goods arrive.
Can you customize aluminum profiles?
Yes. We support OEM and custom extrusion based on your drawings, samples or technical requirements. We can also help optimize the profile design before opening the mould.
What window and door systems do you offer?
We offer panoramic sliding doors, slim sliding doors, sliding windows, casement windows, swing doors, folding doors, lift-and-slide systems, interior partition systems, the 4516 system, 40 series sliding, and other customized aluminum systems.
Other exterior sliding profiles
For floor-to-ceiling glass up to 6 m high see the 150 Series panoramic door profile or the 130 Series panoramic window profile. Browse every aluminum sliding window and aluminum sliding door system.
Build your slimline sliding door range
Tell us your track type, opening sizes and color — we will send the profile list and a quotation.
106-159 40 Series Sliding System – Blog & Guides
40 catalogue
Download the 40 Series catalogue to compare slimline sliding door profiles, tracks and accessories.
40 System Slimline Sliding Door: 106 Two-Track vs 159 Three-Track

Compare the MT Flying 40 System slimline sliding door, including 106 two-track, 159 three-track, nine sash styles, eight track options and best-fit projects.
Sliding Door for Balcony Enclosure: 40 Series Selection Guide
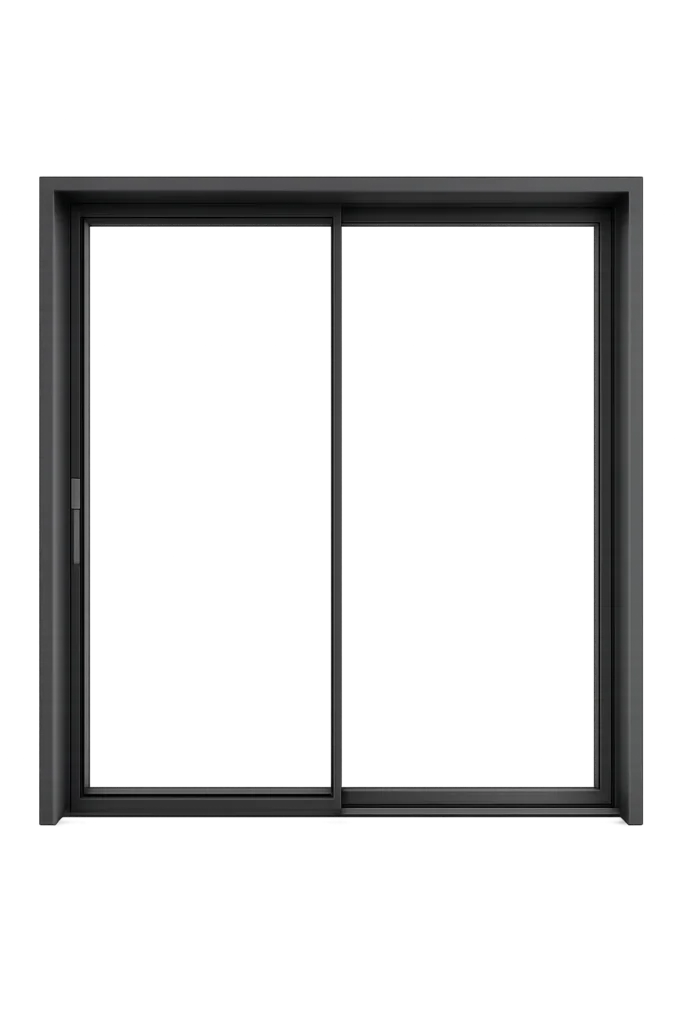
A practical guide to choosing a 40 Series sliding door for a balcony enclosure, from slim interlock design and large glass to track options, hardware and architectural powder coating.
Balcony Door Selection Guide: 5 Questions Before Choosing 150, 130 or 40 Series
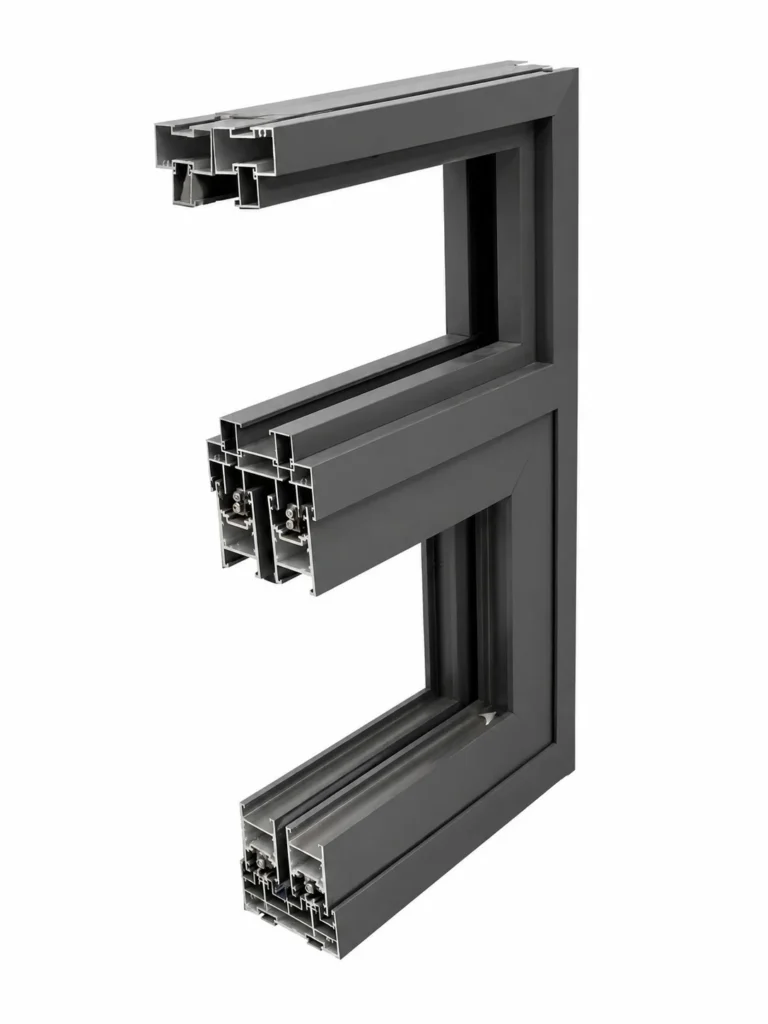
Use five practical questions to select the right MT Flying 150 Panoramic, 130 Heavy-Duty Lift-Slide or 40 Series system for an outdoor balcony.
150 vs 130 vs 40 Series: Which Outdoor Balcony Sliding Door System Fits Your Project?

Compare MT Flying 150 Panoramic, 130 Heavy-Duty Lift-Slide and 40 Series 106 for outdoor balcony openings, glass loads, weather exposure and budget.