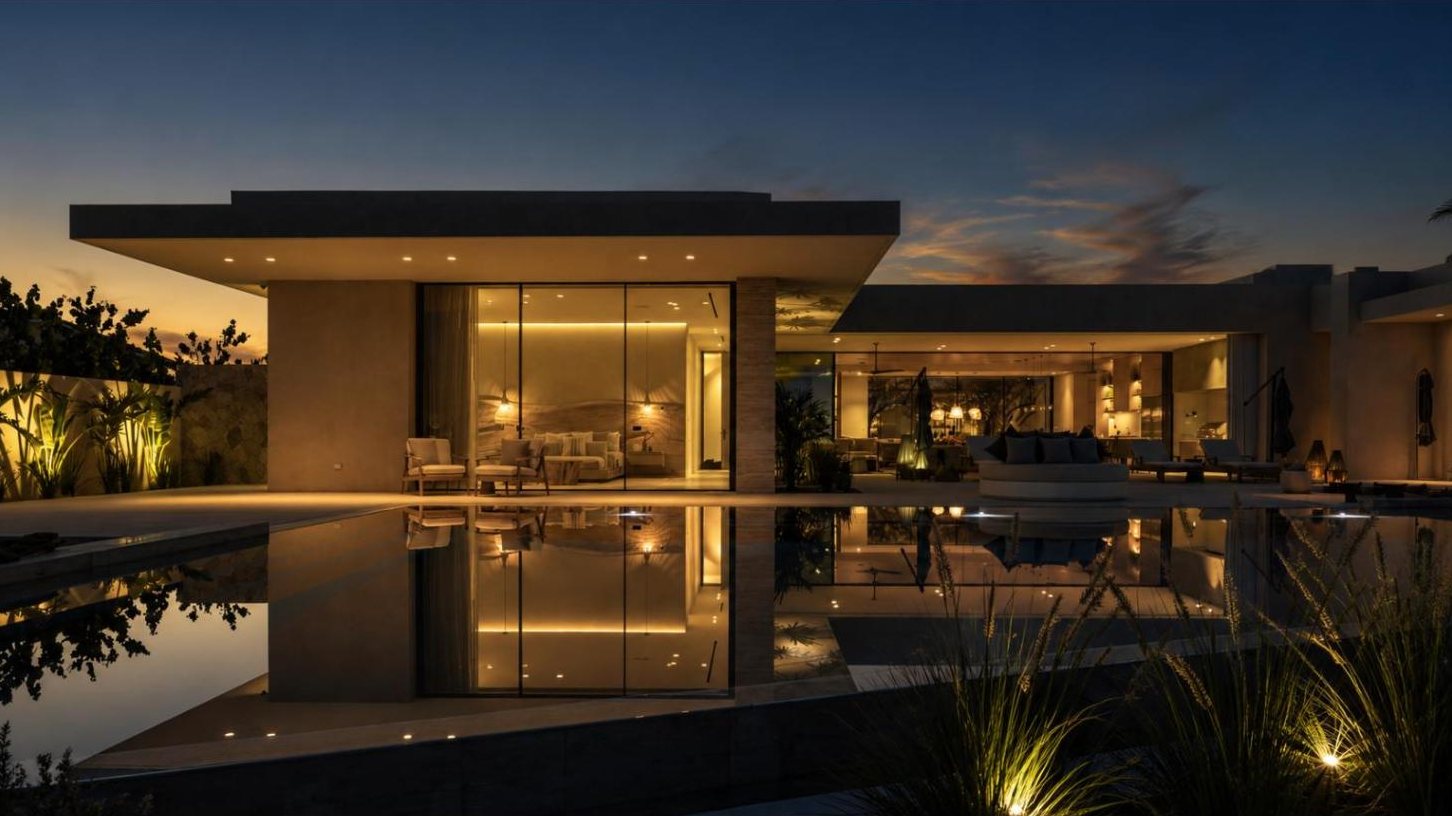
150 Series Panoramic Window & Door Profile
Panoramic views, beauty without limits. A slim-sightline aluminum sliding door system for floor-to-ceiling openings up to 6 m high — with a tile-ready flush track, heavy-duty dual-bearing rollers and optional smart motorization.
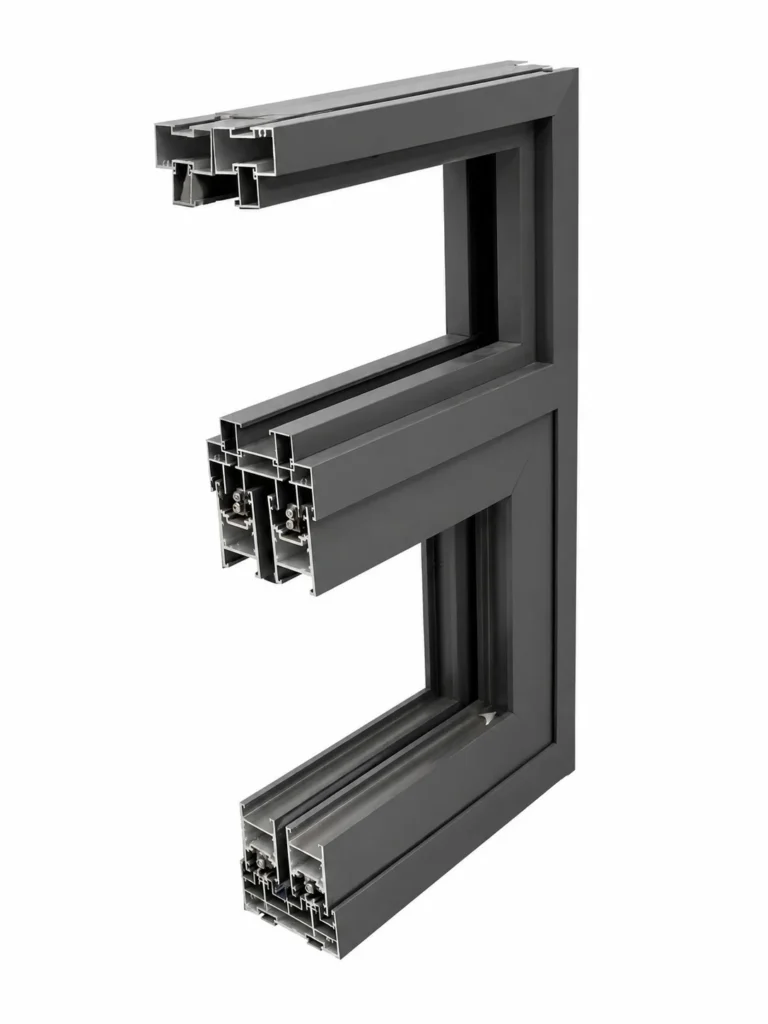
150 Series panoramic window profile built for large glass and slim frames
The 150 Series is a thermal-break panoramic door profile and panoramic window profile system designed for villas, apartments, showrooms and commercial frontages where the view is the priority. Heavy-duty thermal-break frames carry large insulated glass panels, while a 25 mm interlock keeps sightlines to a minimum.
- Stable, wobble-free sliding with high water-tightness
- Two-track (150 mm) and three-track (233 mm) frames
- Raised, recessed-drainage, tile-ready flush or floating track
- Manual operation or smart motorized version with voice control
- Easy maintenance — rollers can be installed from the front or rear
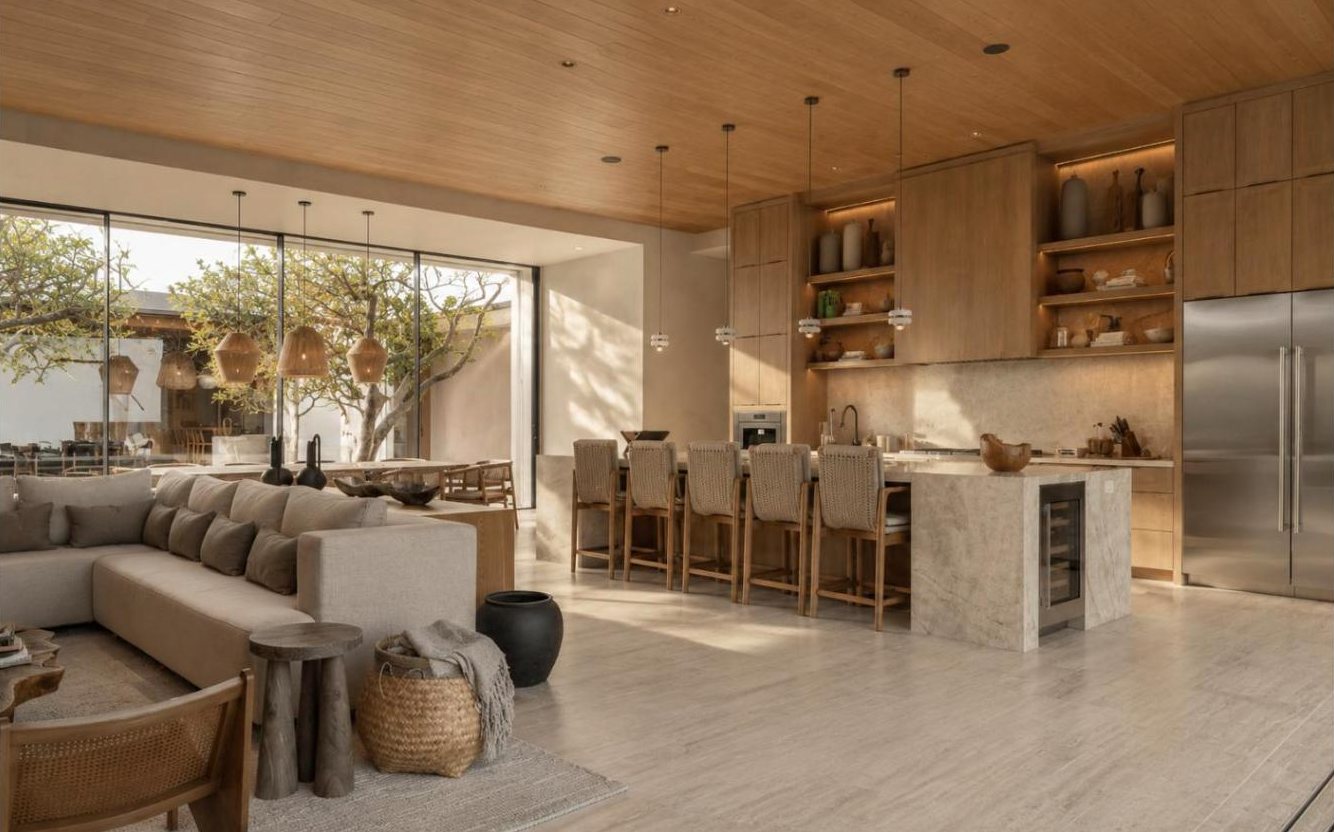
Choose the track that suits your floor
The track decides how the door looks, drains and feels underfoot. The 150 Series offers four track solutions on the same sash system, so one product line covers interior, terrace and exposed façade openings.
Tile-ready flush track
Pre-embedded before tiling, the lower track sits level with the finished floor for a barrier-free indoor–outdoor transition.
Recessed drainage track
An integrated recessed track with concealed, vertical drainage channels rainwater away below floor level.
Raised track
A classic raised sill for maximum water resistance on exposed elevations and high-wind locations.
Floating track
A suspended-look track profile that keeps the sill visually light while maintaining sealing performance.
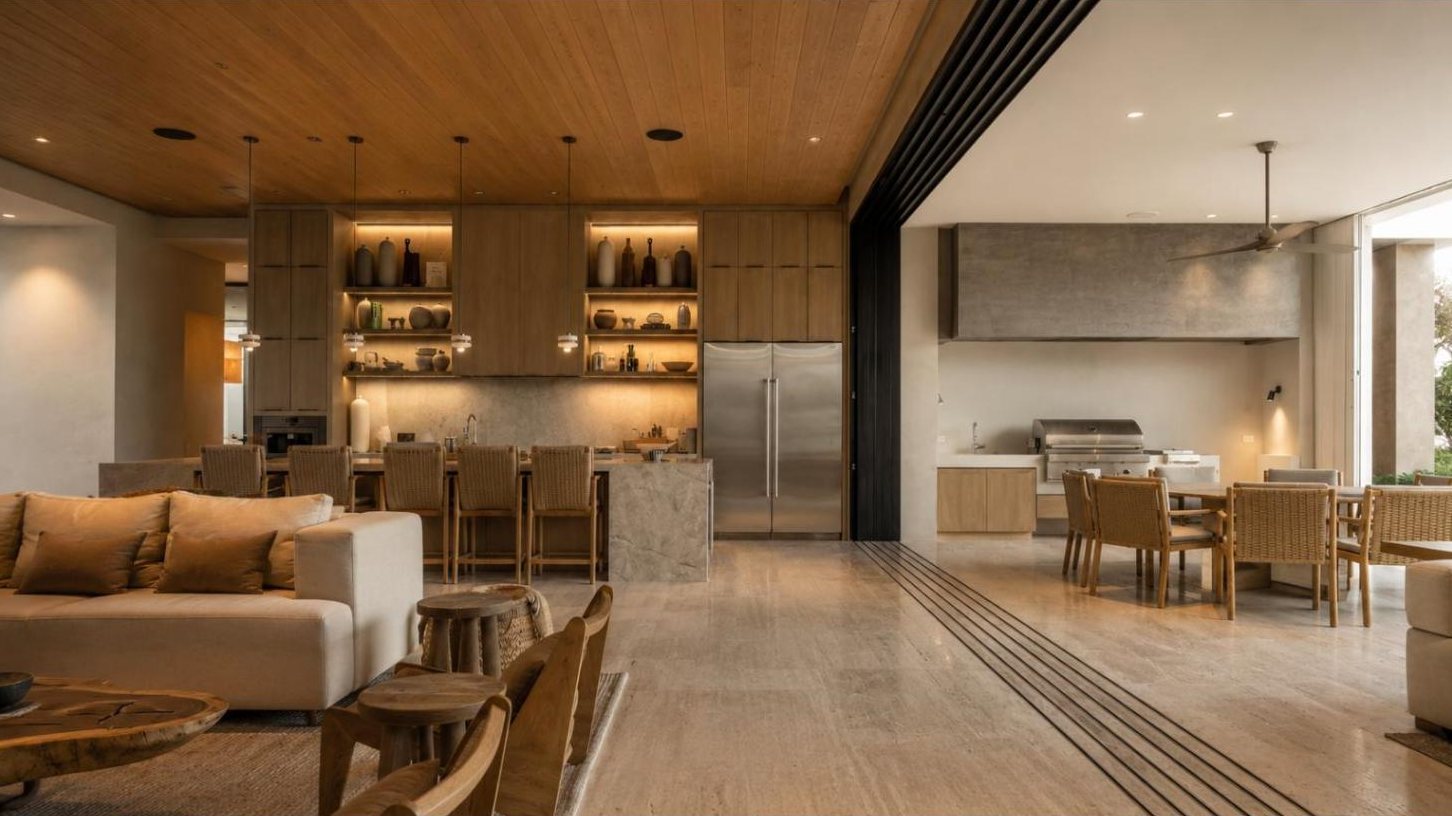
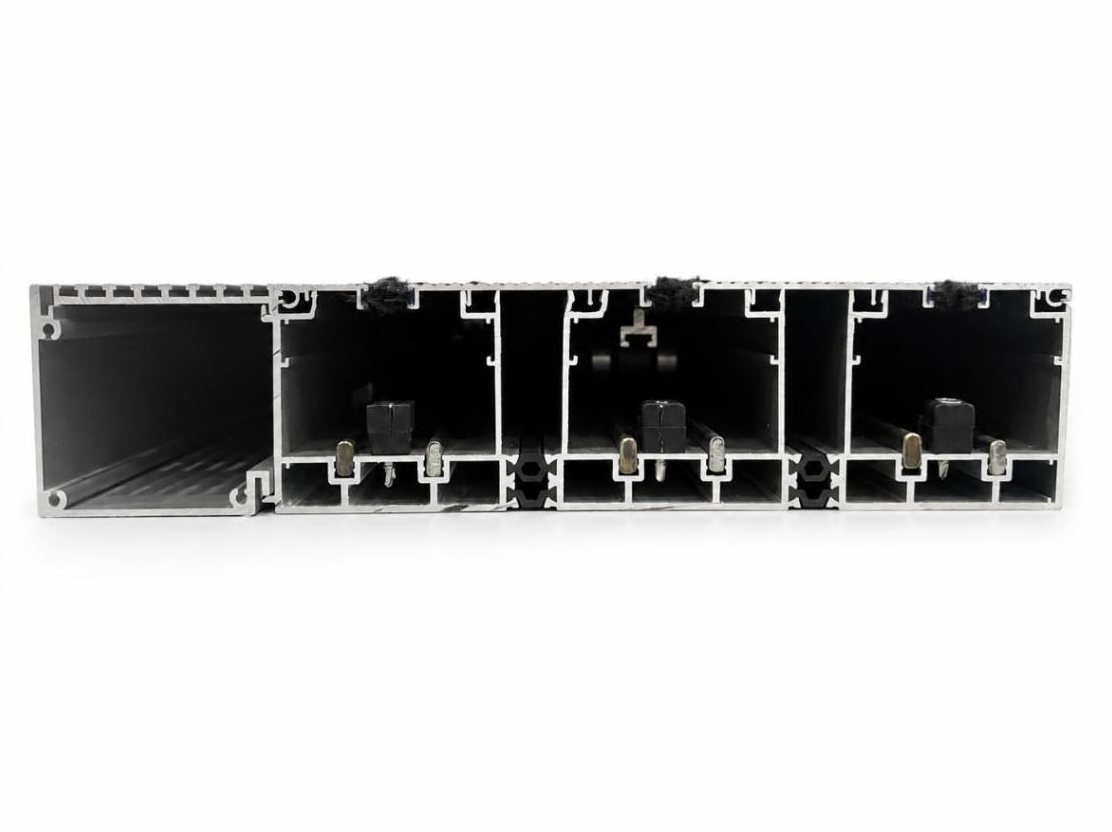
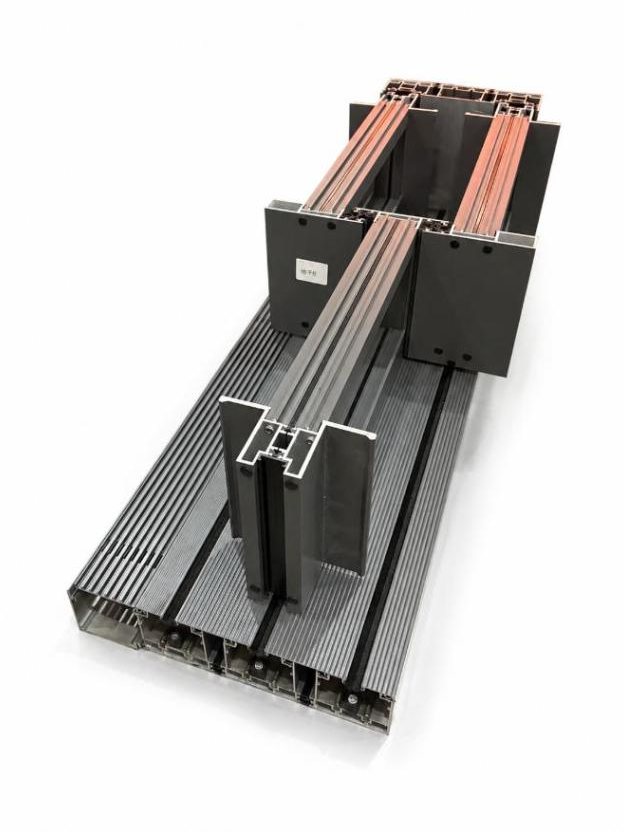
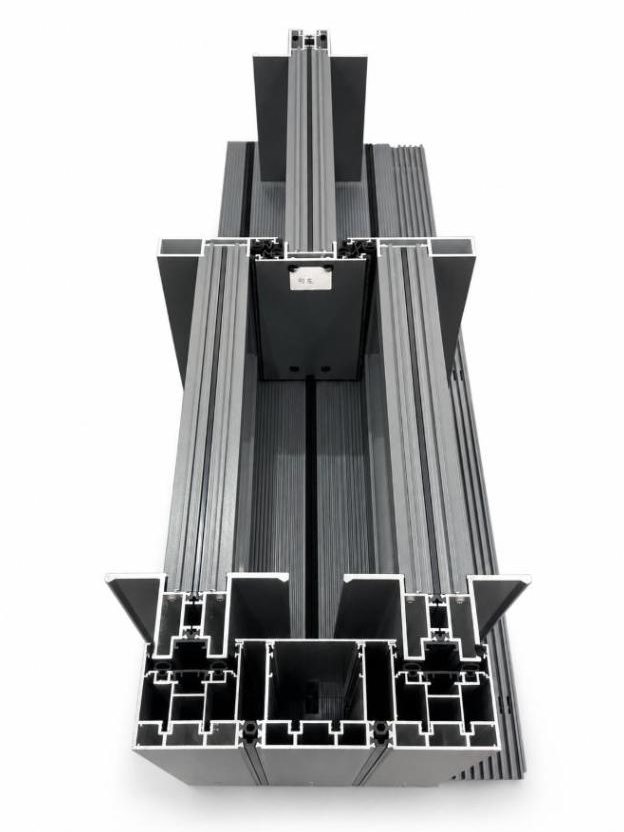
Fully enclosed 360° track
The lower track is fully enclosed with a wave-textured surface, giving a clean, refined appearance and keeping debris out of the roller path.
45° mitred corners, sealed against water
Top track, bottom track and side jambs are joined with 45° corner cleats and sealed with end-face sealant to stop leakage at the corners.
Concealed frame option
A hidden frame cover allows tiles or wall finishes to run over the side jamb and top track, so the outer frame disappears into the architecture.
Smooth, stable sliding — even for 6 m panels
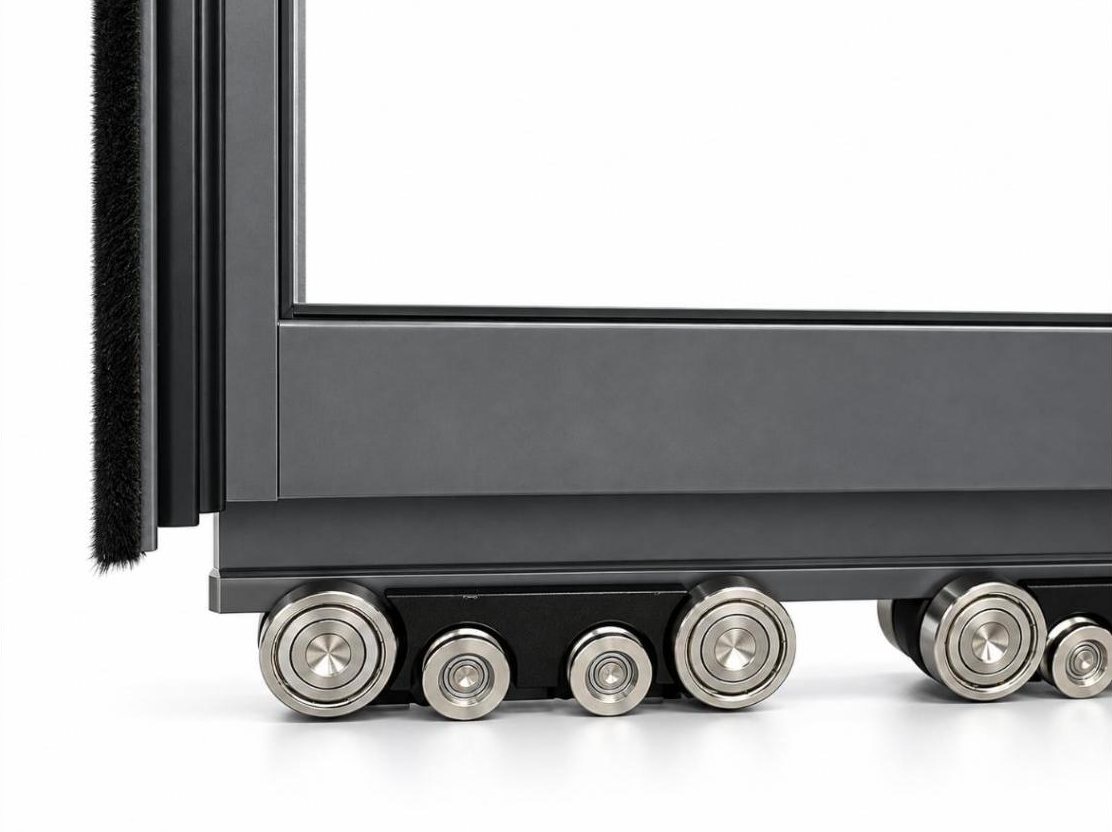
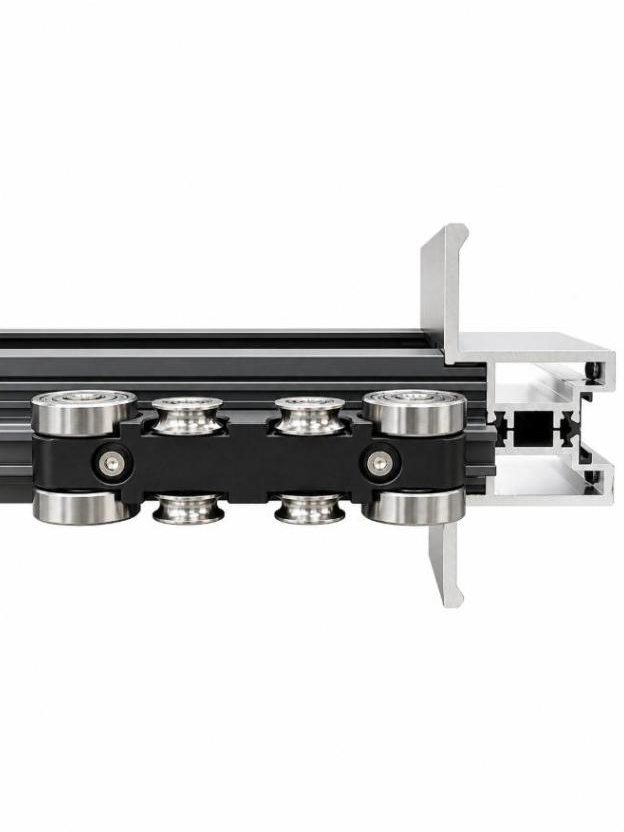
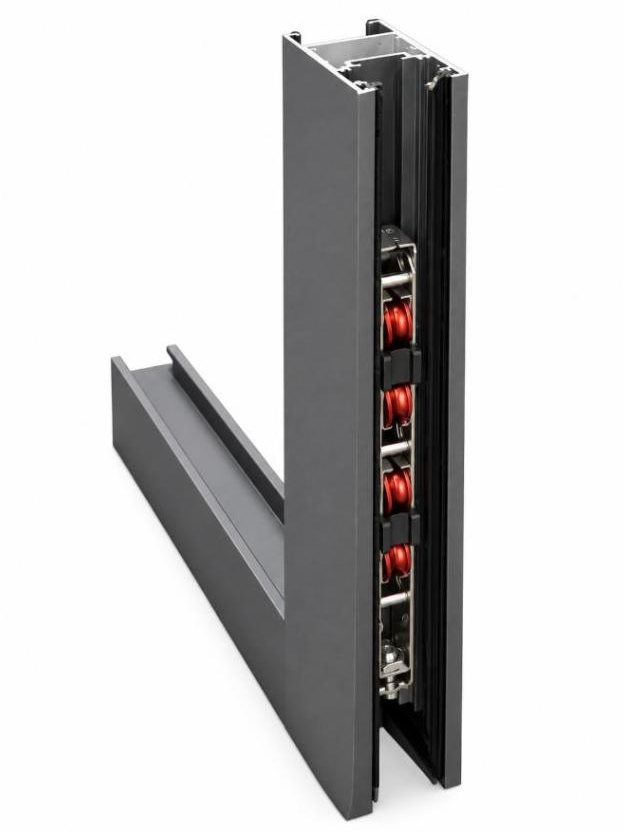
Each sash runs on twin load-bearing lower rollers with dual guide wheels. Precision stainless-steel bearings carry up to 170 kg per roller while the guide wheels keep the sash on line.
- Double-row load rollers + double-row guide wheels
- Max. load 170 kg per bottom roller
- Anti-sway dual top wheels, adjustable height
- Front or rear installation; set-screw locking for easy service
150 Series door profile engineered for large panels
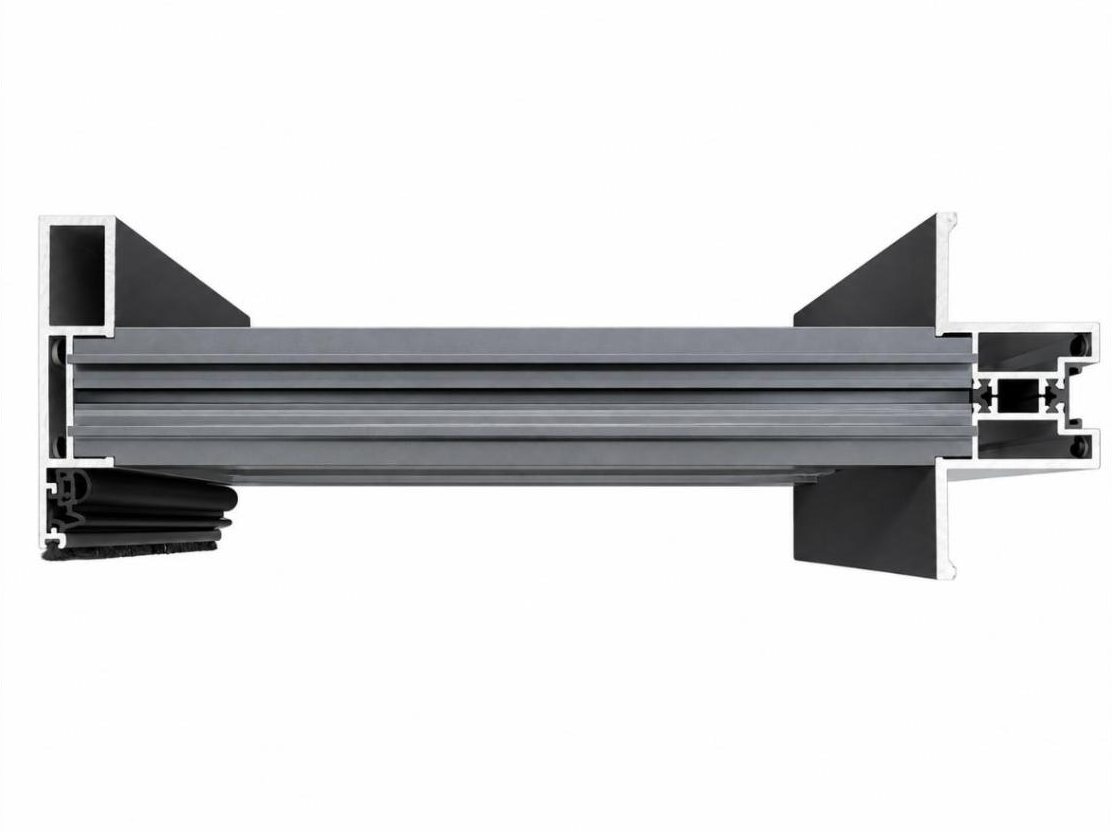
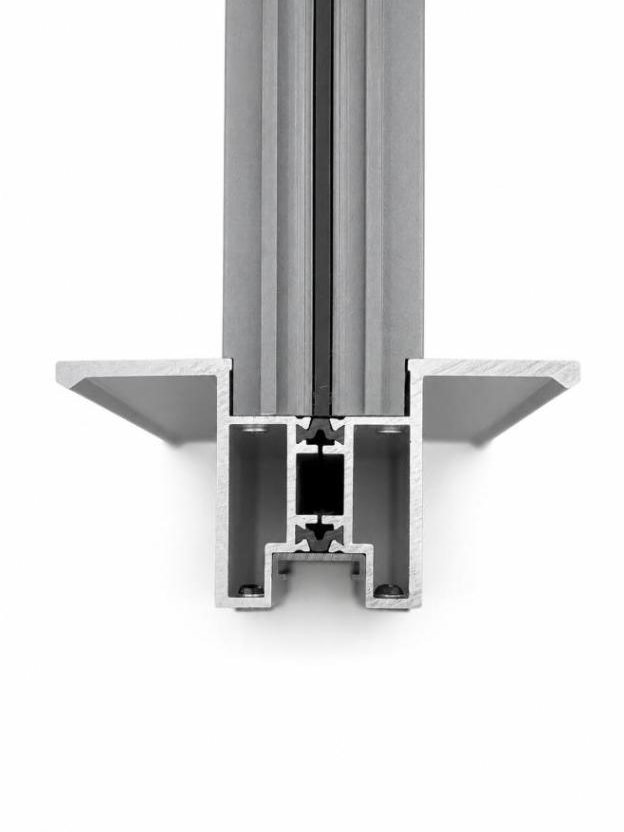
Heavy-duty frame construction supports generous panel dimensions and resists deformation. PA66GF25 thermal barriers reduce heat transfer, and multi-channel sealing with reinforced gaskets and a secure interlock improves air- and water-tightness.
- 6063-T5 primary aluminum
- Wall thickness: outer frame 2.0 mm, sliding sash 3.0 mm
- 50 mm fin-style sash, 25 mm visible interlock sightline
- Sash rails and stiles joined at 90° with tenon interlock for high panel stability
- PA66GF25 thermal-break strips
Opening configurations
Two-track panoramic sliding door
2-panel or 4-panel sliding (centre-opening). 150 mm frame depth. Manual or smart motorized.
Three-track panoramic sliding door
3 glass panels, 2 glass + insect screen, or 4 glass + 2 screens. 233 mm frame depth. Manual or smart motorized.
Glass options
- Standard: 6 + 27A + 6 mm insulated tempered glass, black spacer
- Also available: 5+30A+5, 8+24A+8, 10+20A+10, 12+15A+12
- Max. glazing pocket 43 mm; glass bonded with sealant on both sides
Insect screen & hardware
- Insect mesh 0.35 mm standard, optional 0.7 mm heavy-duty mesh
- Custom panoramic-door hardware with slim integrated lock
- Smart top track for motorized opening and locking
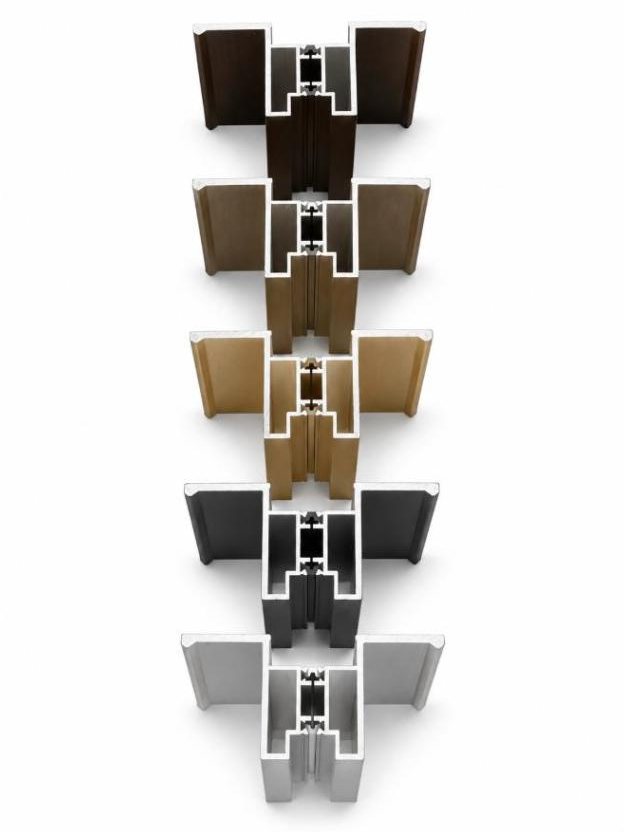
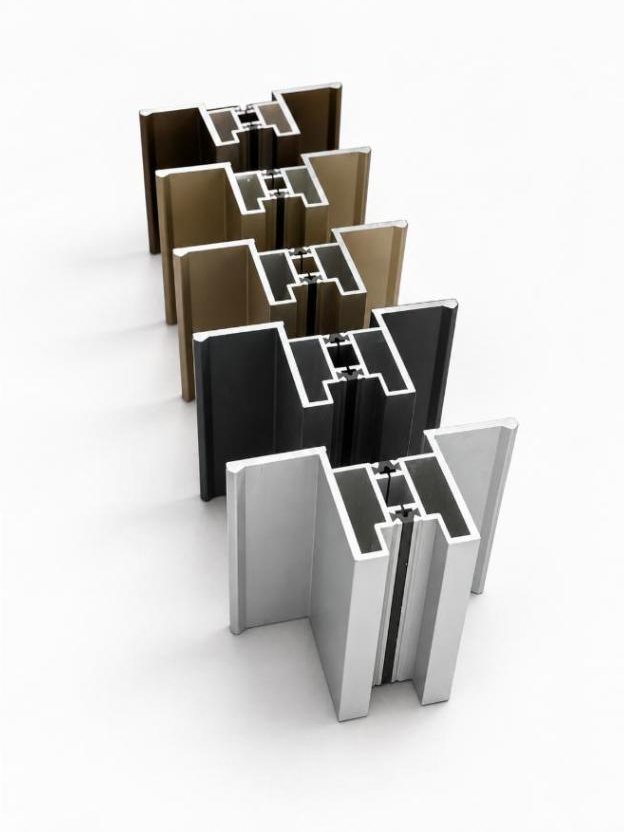
Stock colors & lead times
| Moonlight Grey | approx. 15 days |
|---|---|
| Star Coffee / Starlight Black | approx. 25 days |
| Special powder-coat colors | approx. 28 days, quoted per project |
Lead times are indicative; confirm the current schedule with our sales team.
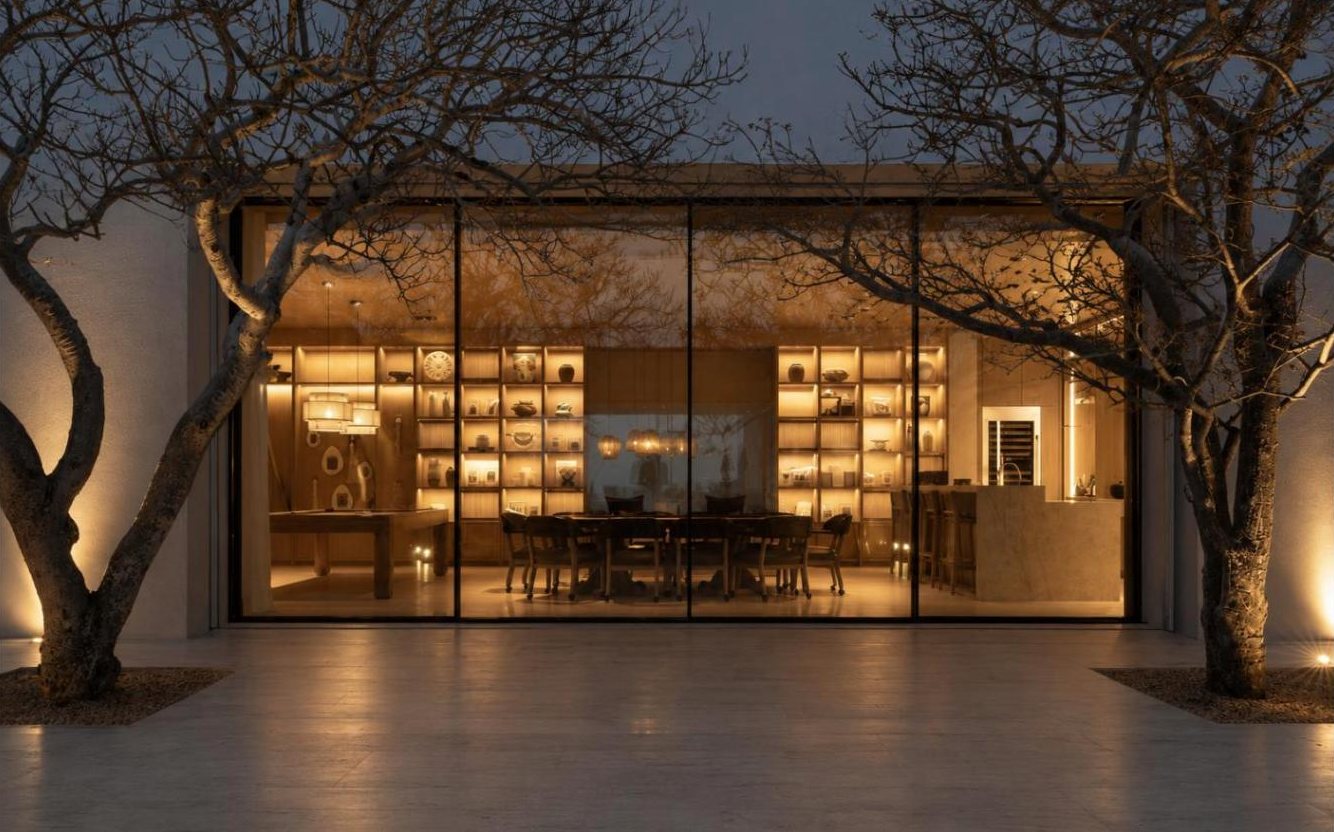
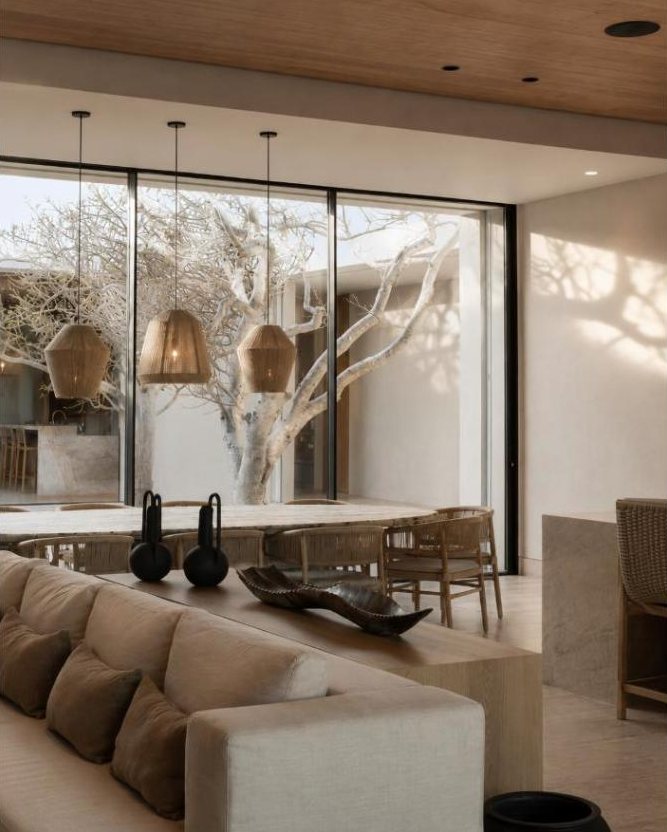
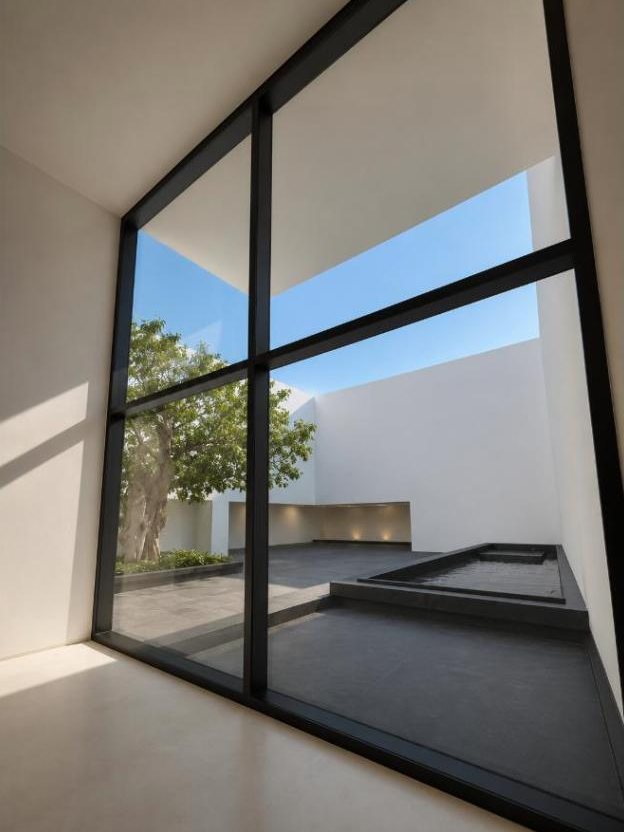
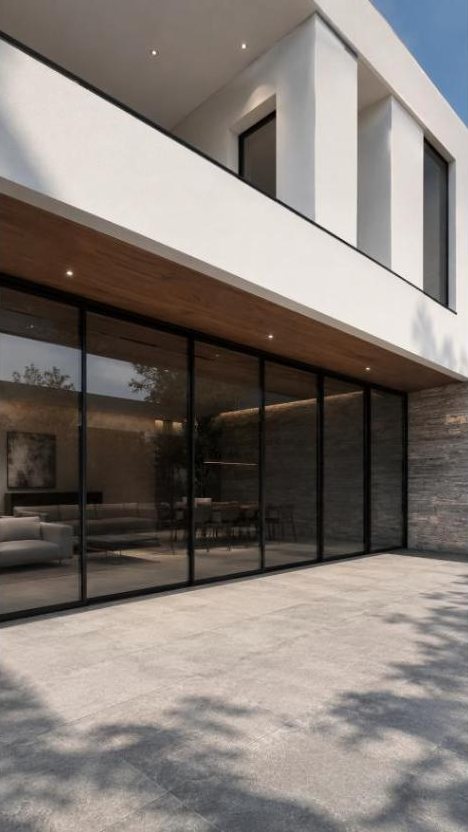
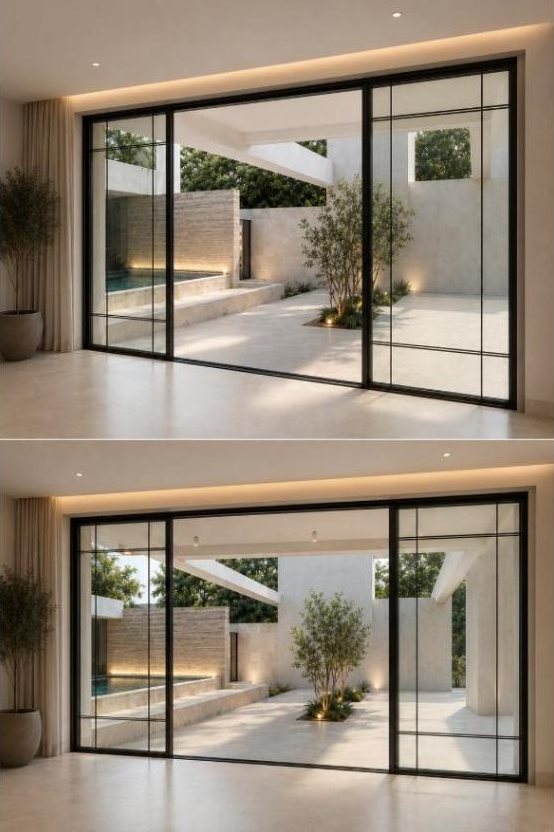
Open up the view
Specifications
| Models | 150 Series two-track · 233 Series three-track (manual or smart motorized) |
|---|---|
| Alloy | 6063-T5 primary aluminum |
| Surface finish | Powder coating |
| Wall thickness | Outer frame 2.0 mm · sliding sash 3.0 mm |
| Frame depth | 150 mm (two-track) · 233 mm (three-track) |
| Sash | 50 mm wide, fin-style structure, 25 mm visible sightline |
| Max. single sash | 3,500 mm (W) × 6,000 mm (H) |
| Thermal break | PA66GF25 polyamide strips |
| Rollers | Dual-bearing lower rollers + dual guide wheels, 170 kg per roller; adjustable anti-sway top rollers |
| Standard glazing | 6 + 27A + 6 mm IGU, black spacer · max. glazing pocket 43 mm |
| Track options | Raised · recessed drainage · tile-ready flush · floating |
| Insect mesh | 0.35 mm standard · 0.7 mm heavy-duty optional |
| Performance grades | Thermal 8 · Air 6 · Water 8 · Wind 9 · Sound 4 |
Frequently asked questions
What is the MOQ?
No MOQ if you order in-stock profiles; 300 kg if you want to customize your own profile.
Which surface finishes do you offer?
We offer a full range of surface finishing options, including powder coating, anodizing, wood grain transfer and PVDF coating. We are authorized by TIGER and AkzoNobel for powder coating, and we can also support custom powder colors and finishes according to your project or brand requirements.
How can we work together?
Send us your drawings, and we can develop custom profiles for you or recommend the right window and door system from our existing range. We provide a complete one-stop supply solution, from aluminum profiles and hardware to all accessories and components, so you can start production directly once the goods arrive.
Can you customize aluminum profiles?
Yes. We support OEM and custom extrusion based on your drawings, samples or technical requirements. We can also help optimize the profile design before opening the mould.
What window and door systems do you offer?
We offer panoramic sliding doors, slim sliding doors, sliding windows, casement windows, swing doors, folding doors, lift-and-slide systems, interior partition systems, the 4516 system, 40 series sliding, and other customized aluminum systems.
Other aluminum sliding window and door profiles
For a slimmer frame depth see the 130 Series panoramic window profile; for a slimline exterior door choose the 106 / 159 40 System aluminum door profile. Browse every aluminum sliding window and aluminum sliding door system.
Planning a panoramic opening?
Send us your opening sizes, track type and glass requirement for a fast quotation.
150 Series Panoramic – Blog & Guides
Aluminum Sliding Door Profiles: 150 Series Buyer Guide
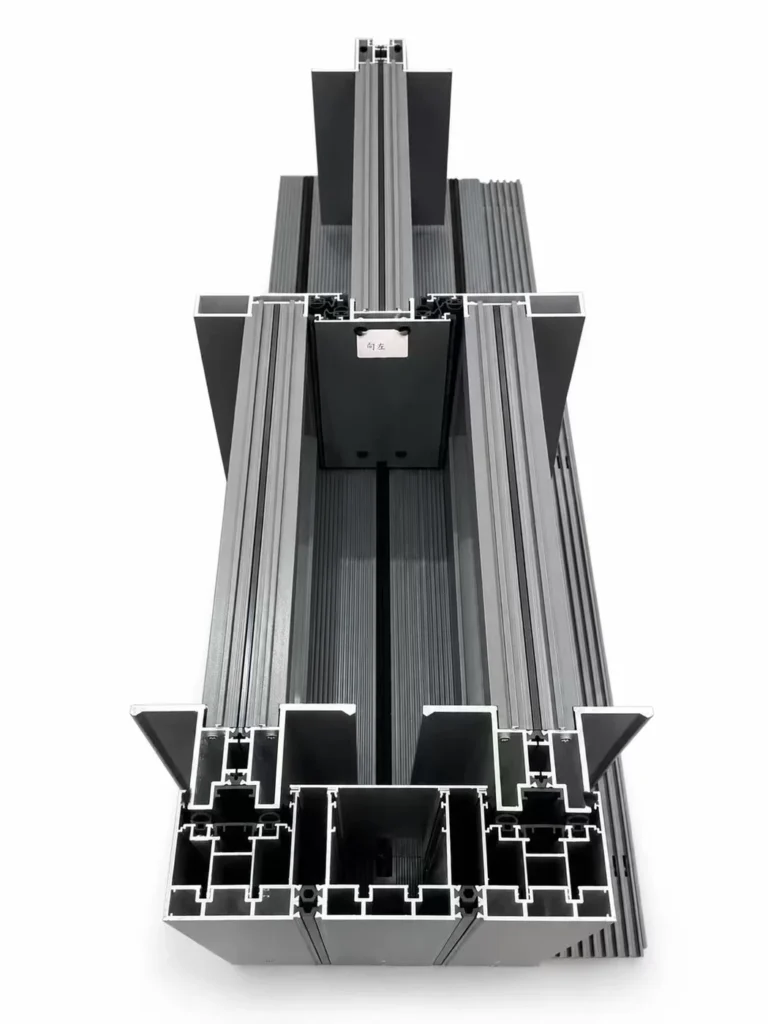
Choosing aluminum sliding door profiles means checking more than the appearance of a frame. The track, sash, interlock, seals and hardware must work as one system. This guide introduces the MT Flying 150 Series Panoramic Sliding Door double-track assembly and explains what fabricators, distributors and project buyers should confirm before ordering. Looking for an aluminum […]
150 catalogue
Download the 150 Series Panoramic Sliding Door catalogue to review profile sections, tracks and accessories.
MT 150 Panoramic Door Engineering Guide: Interlock, Low Track, Installation and Configurations
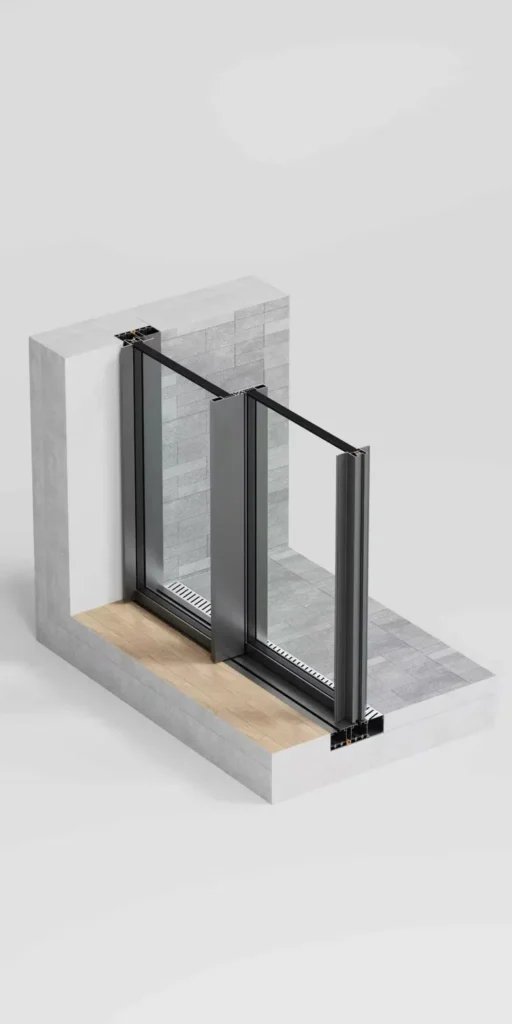
A closer engineering look at the MT 150 panoramic sliding door, including interlock design, low-track drainage, installation interfaces, configurations and operation video.
Balcony Door Selection Guide: 5 Questions Before Choosing 150, 130 or 40 Series
Use five practical questions to select the right MT Flying 150 Panoramic, 130 Heavy-Duty Lift-Slide or 40 Series system for an outdoor balcony.
150 vs 130 vs 40 Series: Which Outdoor Balcony Sliding Door System Fits Your Project?

Compare MT Flying 150 Panoramic, 130 Heavy-Duty Lift-Slide and 40 Series 106 for outdoor balcony openings, glass loads, weather exposure and budget.