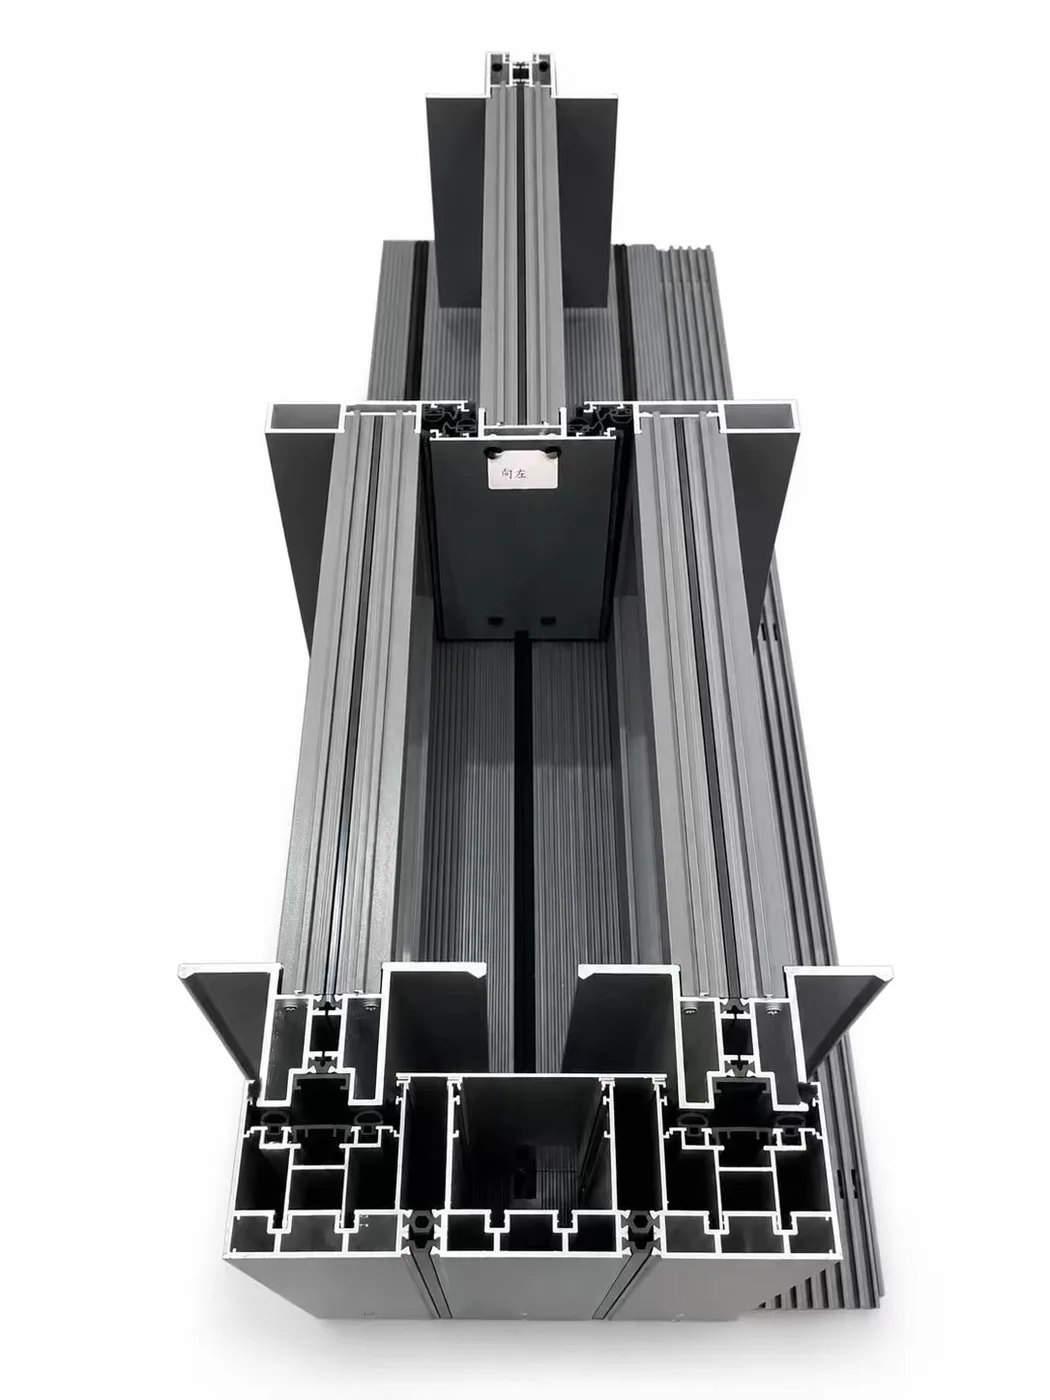
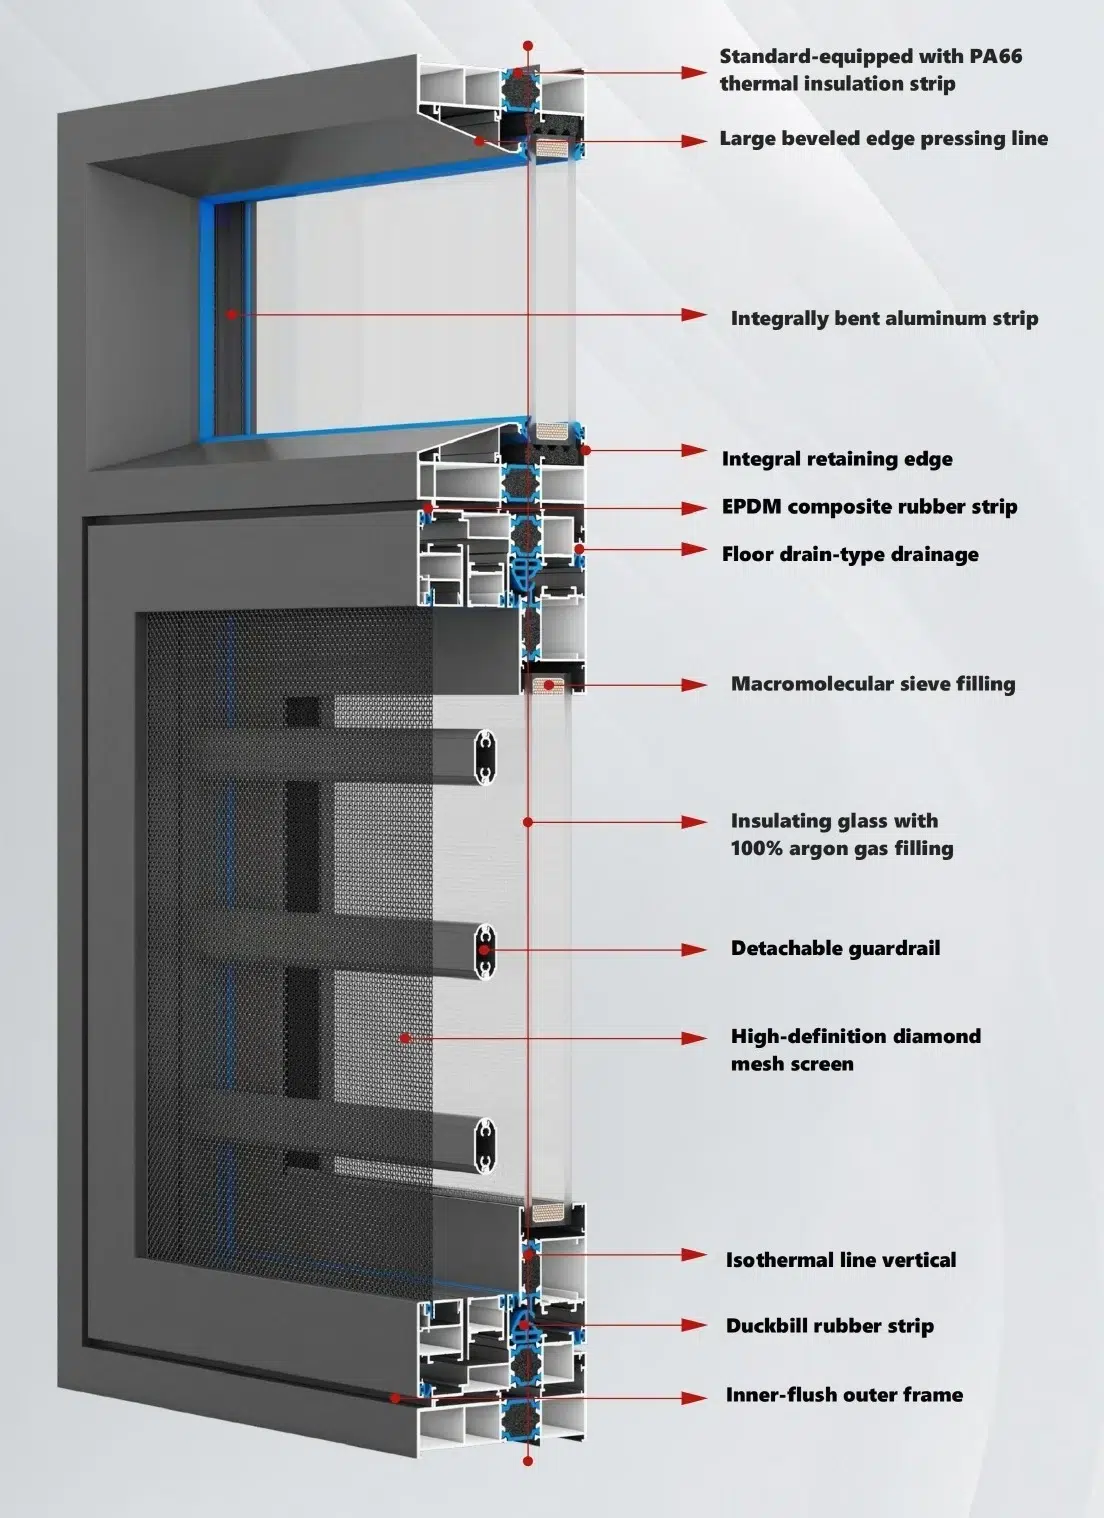
The MT Flying 150 Series is a large-format panoramic sliding door profile platform for villas, resorts, hotels, showrooms and premium commercial projects. As a panoramic sliding door profile supplier, MT Flying coordinates the aluminum extrusion, thermal break, glass support, rollers, drainage, seals and threshold instead of treating each component as a separate purchase.
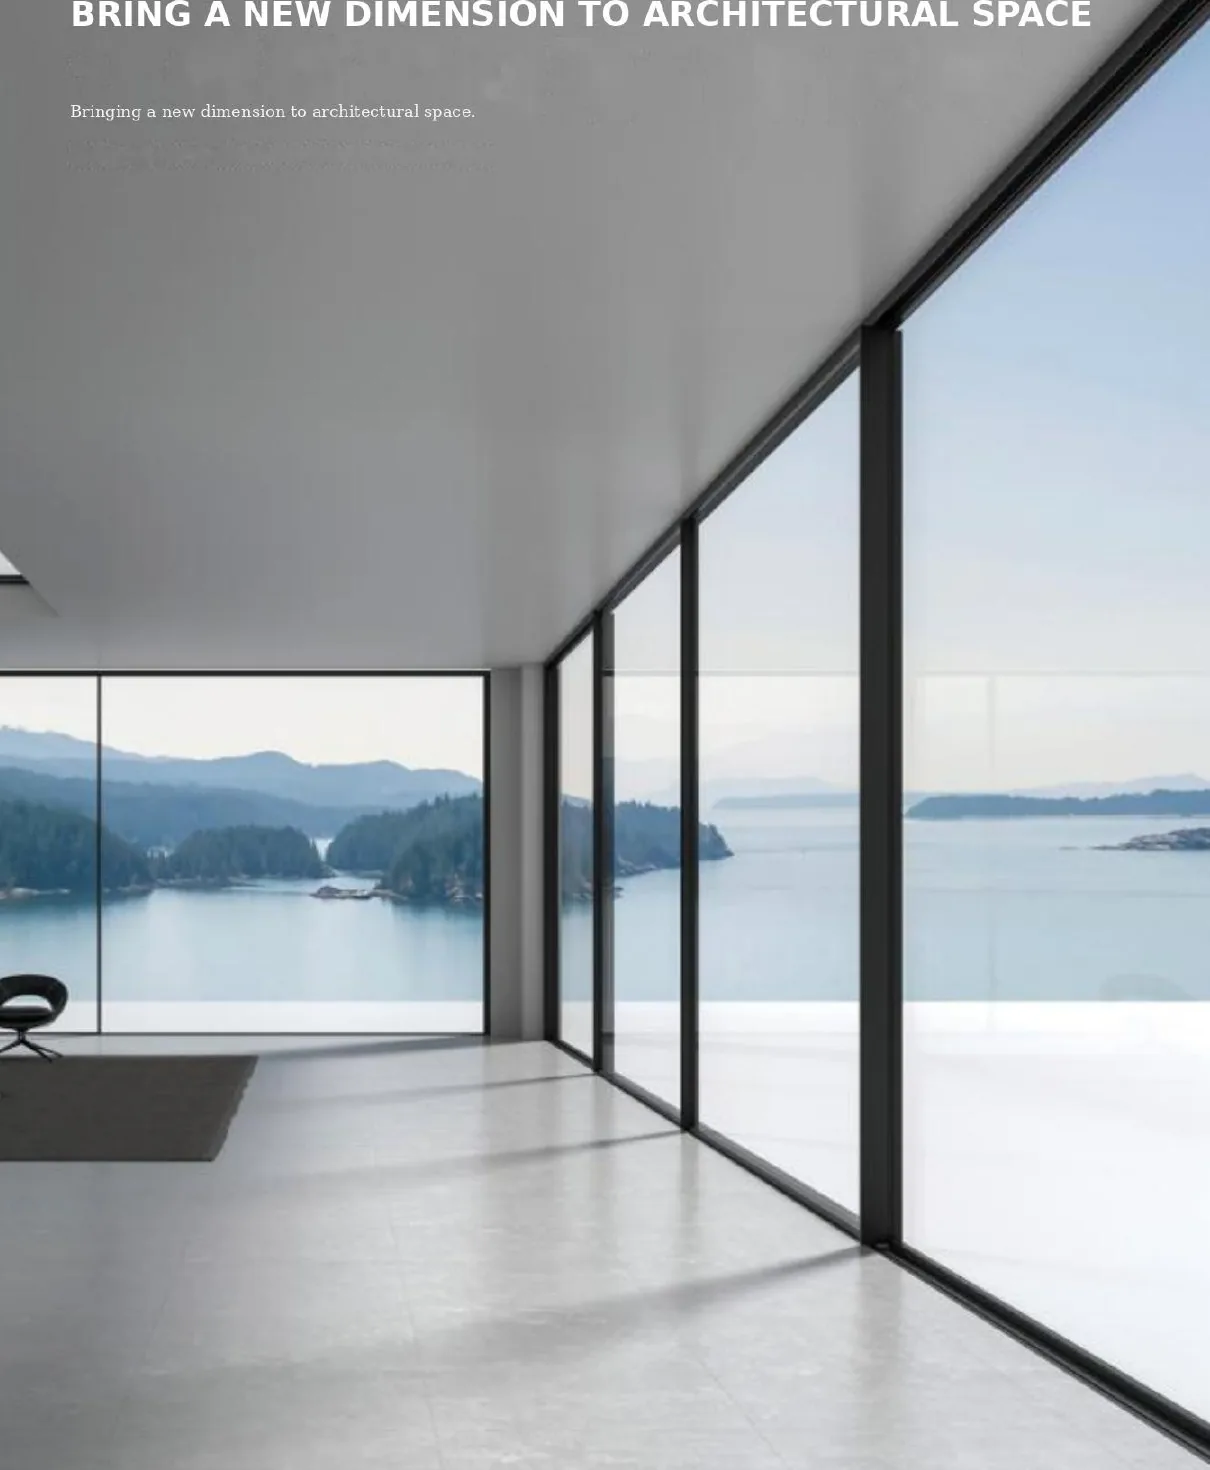
What professional buyers need from a panoramic sliding door profile supplier
A professional buyer is not simply sourcing kilograms of aluminum. The project needs a supplier that can connect profile geometry with panel size, glass weight, thermal performance, drainage, hardware and fabrication. That is especially important when a door reaches far beyond normal patio-door dimensions.
The reference configuration of the MT Flying 150 Series uses a 150 mm two-track frame, a reinforced sash and a 25 mm visible interlock. It is intended for large openings where the architectural view matters, but where structural capacity and reliable operation cannot be compromised.
Key reference parameters for the MT Flying 150 Series

| Item | Reference configuration | Why it matters |
|---|---|---|
| Primary material | 6063-T5 architectural aluminum | Supports consistent extrusion and surface finishing |
| Frame | 150 mm two-track depth; nominal 2.0 mm wall | Creates a stable base for large openings |
| Sash | Approx. 50 mm wide; nominal 3.0 mm wall | Balances glass support with a refined sightline |
| Visible interlock | Approx. 25 mm | Reduces the visual interruption between panels |
| Glass range | Reference insulating glass up to an approx. 43 mm groove | Allows project-specific thermal, acoustic and safety glazing |
| Thermal break | PA66GF25 insulation strips | Separates interior and exterior aluminum sections |
These are reference values, not a universal approval for every opening. Final sash size, panel weight, glass specification, wind pressure, hardware quantity and reinforcement must be engineered for the actual project.
6063-T5 aluminum extrusion and structural profile geometry

6063-T5 is widely used for architectural window and door extrusion because it combines extrudability, finish quality and practical structural performance. Alloy designation alone, however, does not prove that two profiles are equivalent. Wall thickness, chamber layout, screw channels, reinforcement zones and the connection between sash and roller determine how the complete system behaves.
For procurement, request the full cross-section, nominal wall thickness, alloy and temper, tolerance plan and compatible hardware list. A visually similar low-cost profile can have a simplified internal section that reduces rigidity or creates fabrication problems later.
Heavy panels need matched rollers, not only a heavy aluminum profile
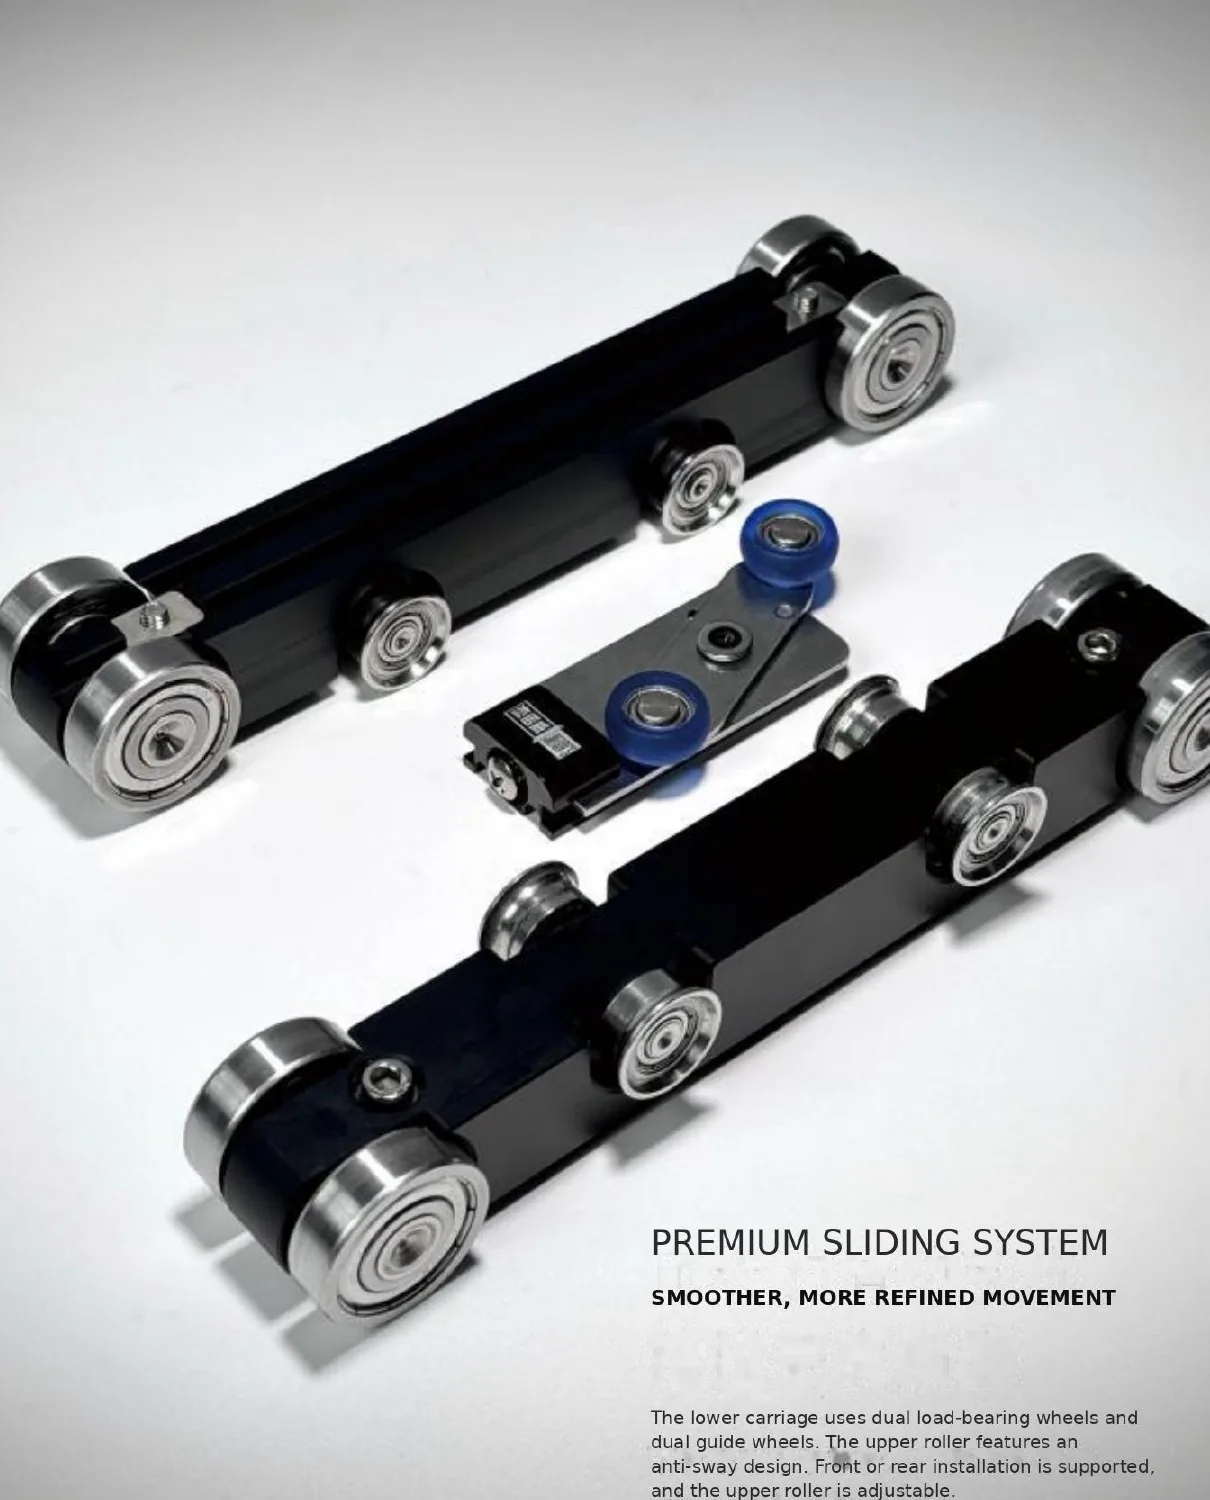
The reference roller platform uses load-bearing wheels and guide wheels, with catalog information indicating support of up to approximately 170 kg per roller unit. The actual hardware layout still depends on sash dimensions, finished glass weight and site conditions.
This integration is essential. A strong extrusion fitted with an unsuitable roller can still produce vibration, hard operation and premature wear. The supplier should verify the sash, lower connector, roller mounting and track as one moving assembly.
Thermal-break construction for exterior window and door projects

Large glazed openings increase the importance of frame and glass coordination. PA66GF25 thermal strips separate the inner and outer aluminum sections, while the selected insulating glass addresses the much larger glazed area. Energy, condensation and comfort targets should be checked for the project climate rather than inferred from the profile alone.
Hidden drainage, multi-seal interlock and a cleaner threshold

Exterior door performance often depends on details buyers cannot see in a finished photograph. The 150 Series combines a recessed hidden-drainage track with a multi-seal meeting stile and sealed miter-joint strategy. These features help manage rain and air movement, but fabrication accuracy, perimeter waterproofing and correct installation remain critical.
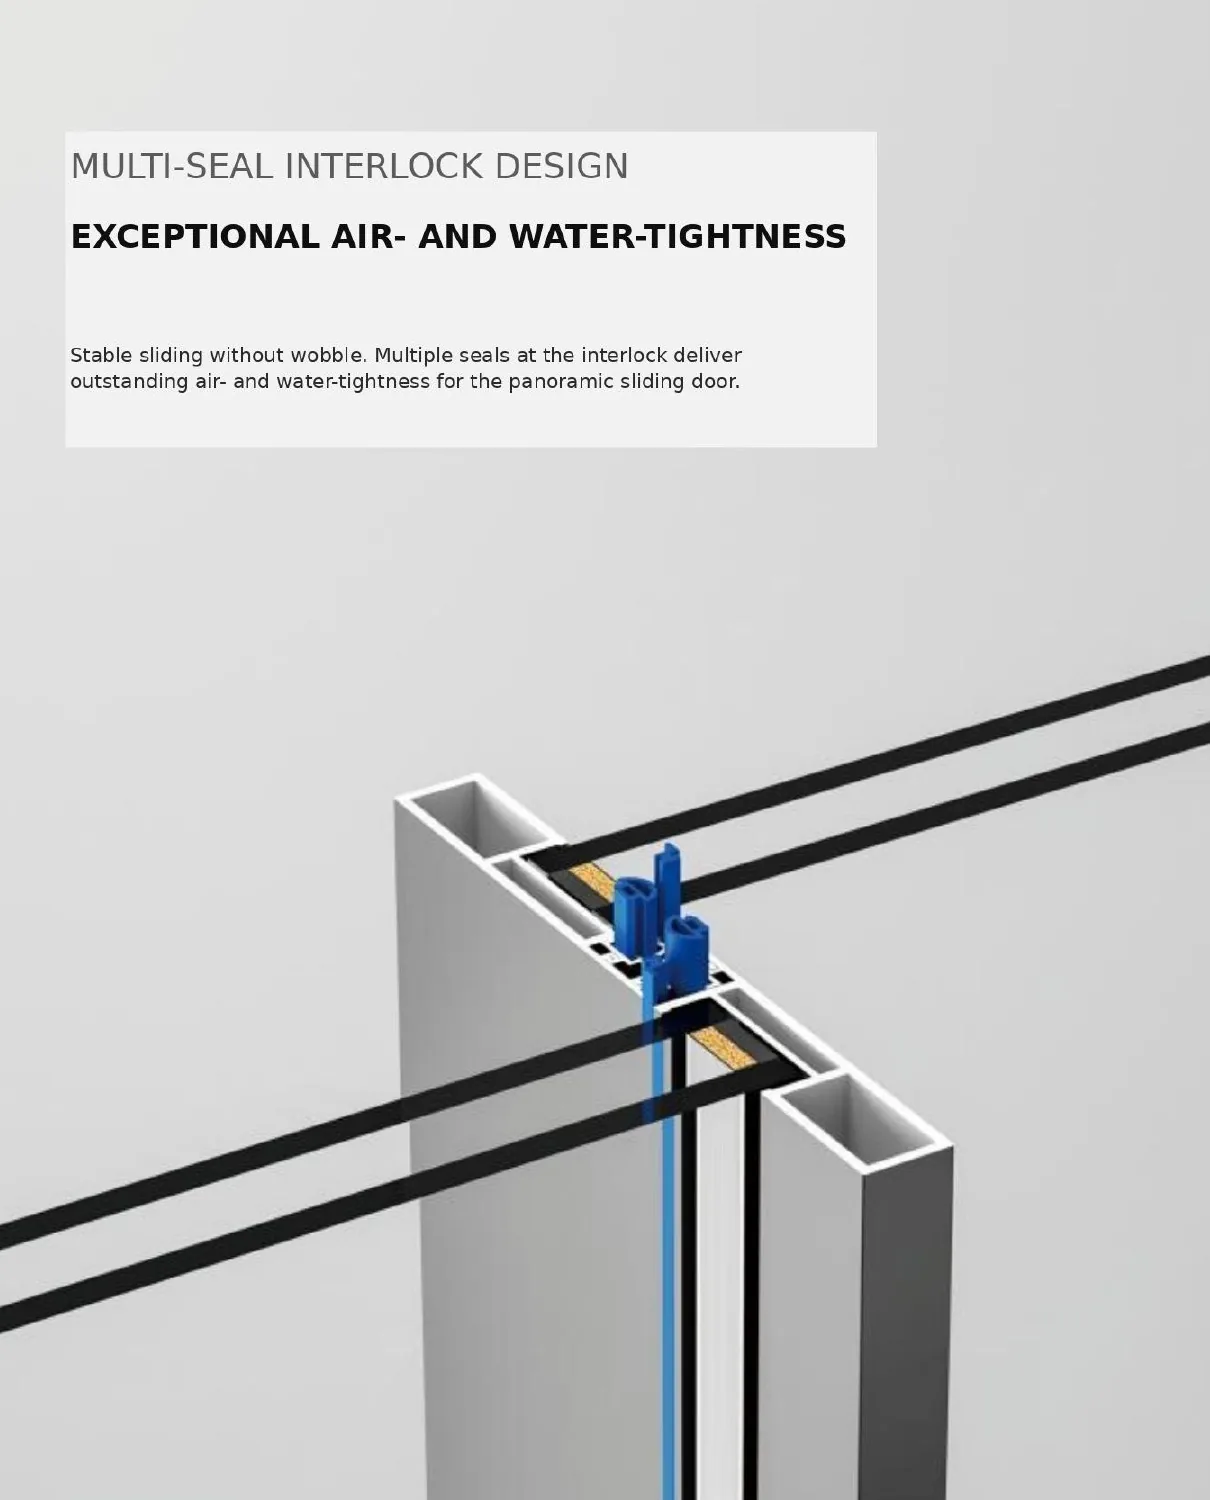
For barrier-free design, the system can also use a pre-embedded bottom track with an integrated cover detail. Architects should coordinate finished floor levels, drainage falls, exterior exposure and accessibility requirements before the slab and waterproofing are completed.

Best-fit project applications

- Luxury villas and sea-view residences
- Resort suites, hotels and clubhouses
- Showrooms, restaurants and premium retail
- Large living-room, terrace, garden and pool connections
- Commercial projects requiring wide transparent façades
A project checklist before requesting a quotation
Send the panoramic sliding door profile supplier the architectural opening, panel arrangement, finished floor detail, glass build-up, design wind pressure, project location, exposure category, drainage strategy, preferred surface finish and required test standard. Ask for the matching cross-section, hardware schedule, fabrication rules and packaging plan.
MT Flying supports aluminum profile supply, window profile and door profile systems, and custom aluminum extrusion. A coordinated building package can also include an indoor profile for partitions and wardrobes and a cabinet profile for glass display or storage systems.
Conclusion: evaluate the complete system, not only the extrusion price
The MT Flying 150 Series combines large-format capacity, a slim visible interlock, reinforced extrusion, heavy-duty rollers, thermal separation, hidden drainage and barrier-free detailing. For B2B buyers, the decisive question is not which profile has the lowest price per kilogram. It is which system can be engineered, fabricated and installed reliably for the intended window and door project.
Planning a villa, hotel or commercial panoramic opening? Send MT Flying your drawings and project requirements for a configuration review and quotation.