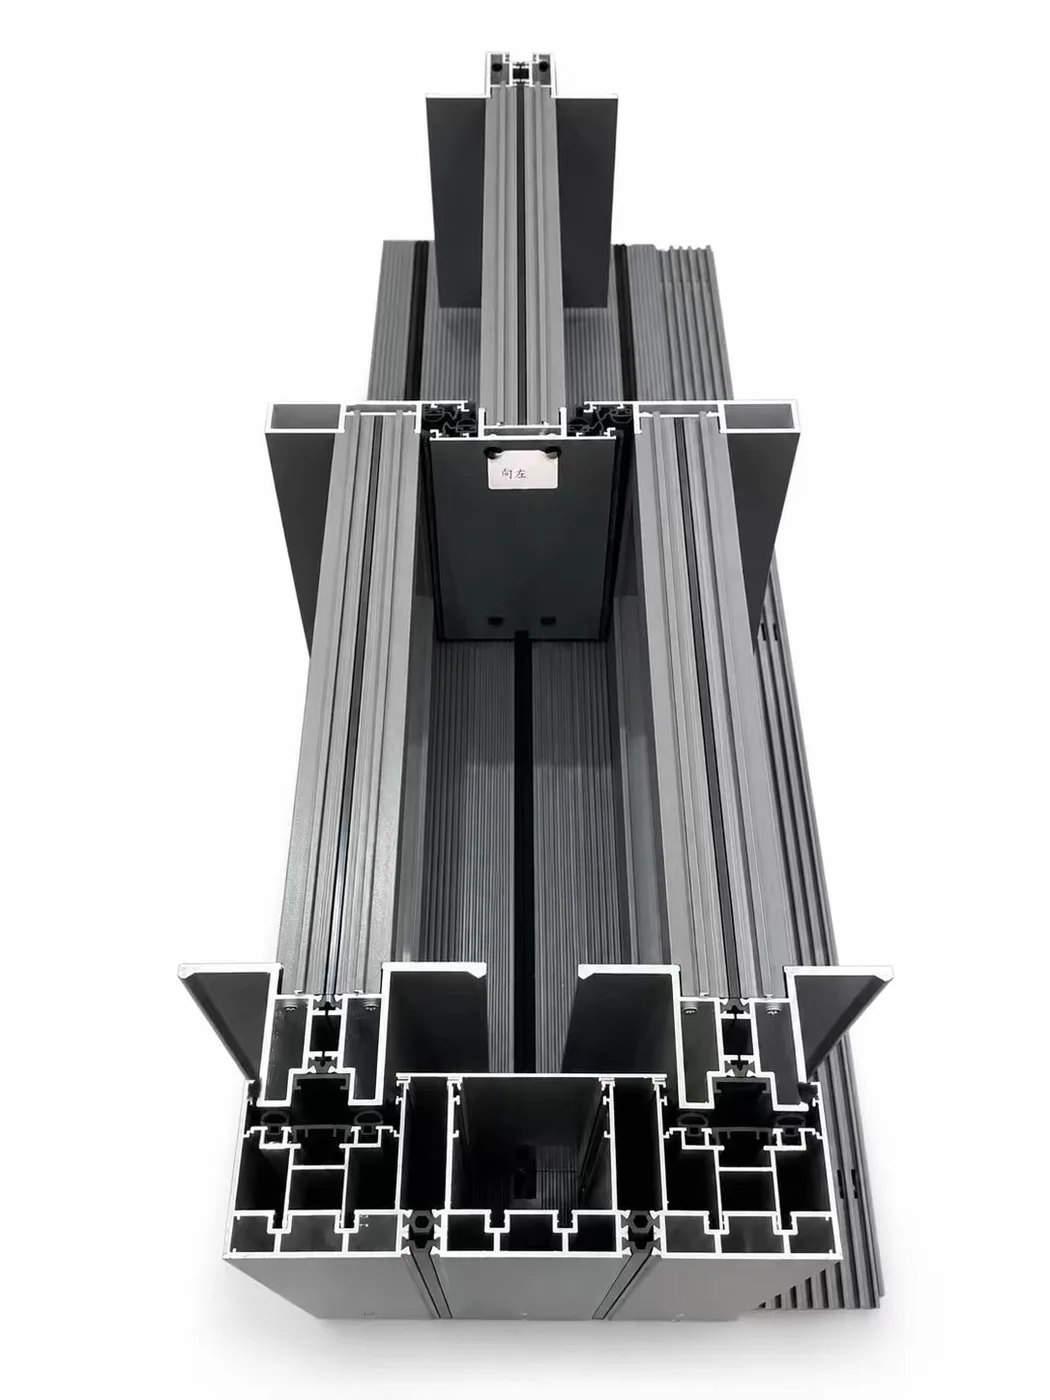
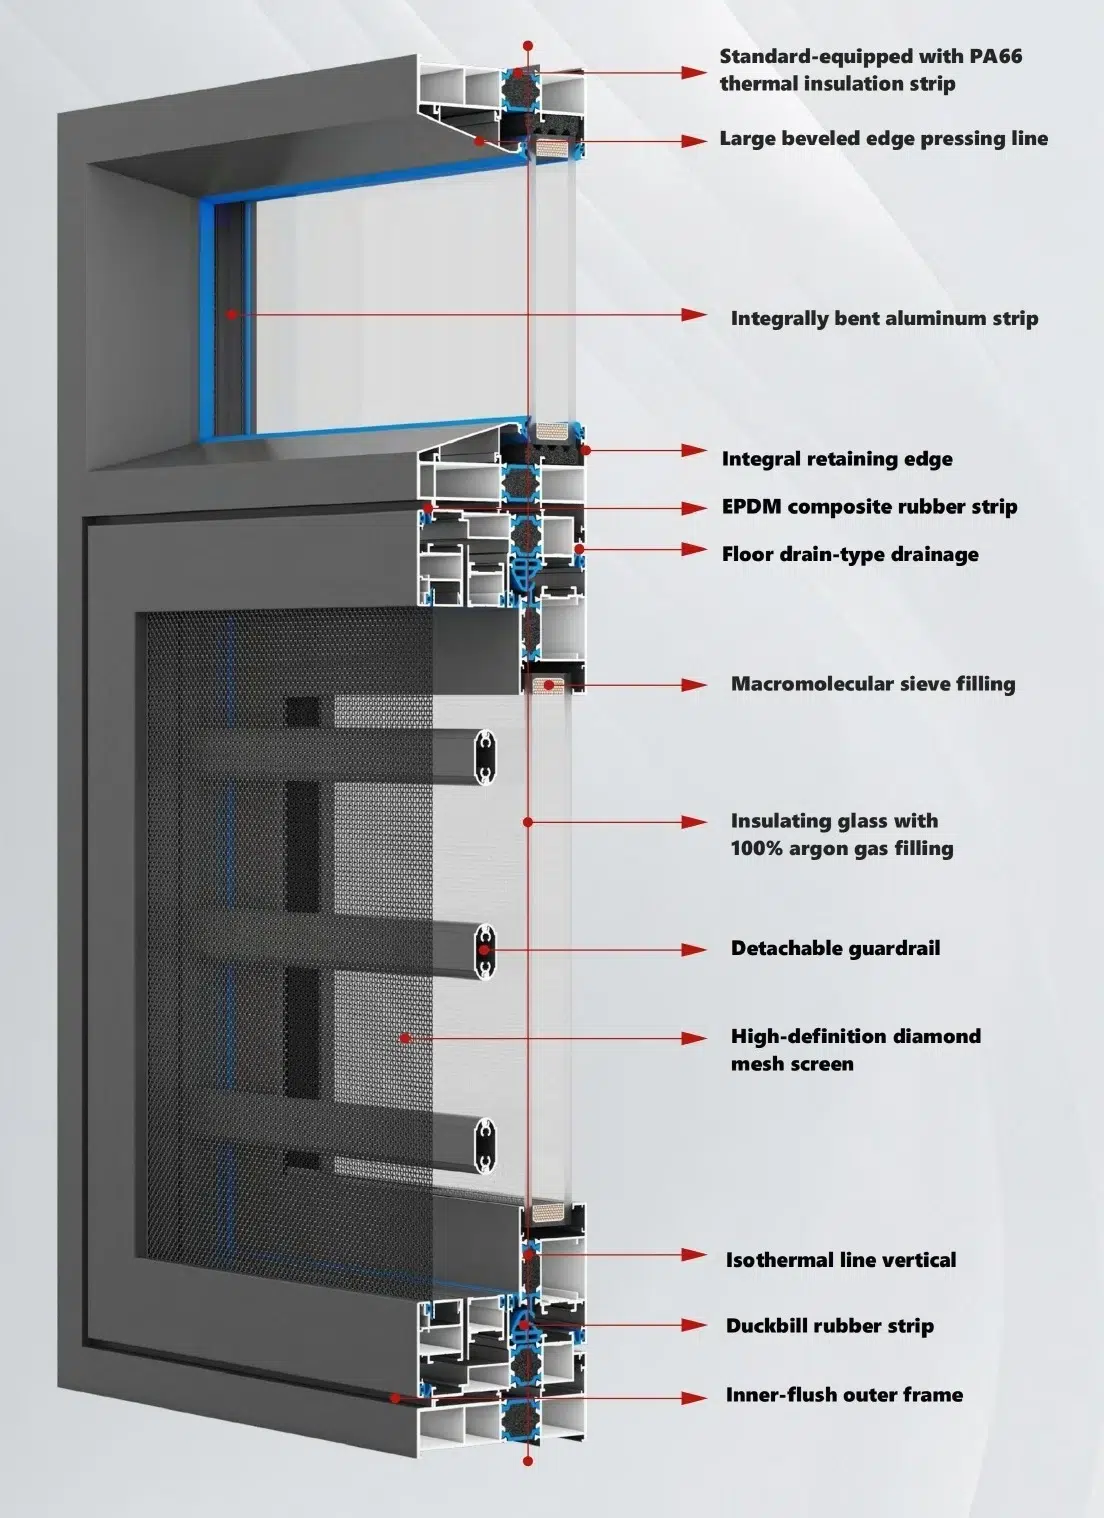
The MT Flying 40 System slimline sliding door is a practical middle-slim platform for residential and light-commercial projects. It offers a cleaner view than a bulky standard frame while providing multiple sash, track and threshold choices for real building conditions.

What is a 40 System slimline sliding door?
The name describes the design logic: a slim aluminum profile family organized around practical sliding-door configurations. The system can serve apartments, balconies, patios, villas, hotel rooms, cafés, showrooms and renovation projects where daylight, usable opening area and a modern appearance all matter.
Its main choices include a compact 106 mm two-track frame and a broader 159 mm three-track frame, nine sash styles, eight track arrangements, seven stock colours and an 18 mm visible interlock option. This gives a designer or fabricator more flexibility than a single fixed profile set.
106 two-track vs 159 three-track: which project needs which?

| Configuration | Best suited to | Primary advantage |
|---|---|---|
| 106 mm two-track | Apartment balconies, bedrooms, compact patios and medium openings | Efficient frame depth and straightforward operation |
| 159 mm three-track | Wider terraces, villas, hospitality and selected commercial openings | More panel movement and a larger clear-opening effect |
Choose 106 two-track when the project is compact and practical. Choose 159 three-track when the design needs wider movement flexibility and a more open indoor-outdoor connection. The final choice also depends on panel layout, glass weight, wind pressure, drainage and floor construction.
Why the aluminum extrusion geometry matters

A slim exterior line does not mean the internal extrusion can be treated casually. The profile must provide gasket interfaces, screw channels, drainage routes, glass engagement and connections for rollers and locks. Buyers should compare full section drawings, wall thicknesses and reinforced options instead of judging only by a rendered façade image.
For a window or door fabricator, consistent extrusion tolerances also affect cutting, corner assembly, gasket compression and hardware installation. A project-ready system should arrive with the matching profiles and fabrication logic clearly identified.
Nine sash styles create practical selection freedom
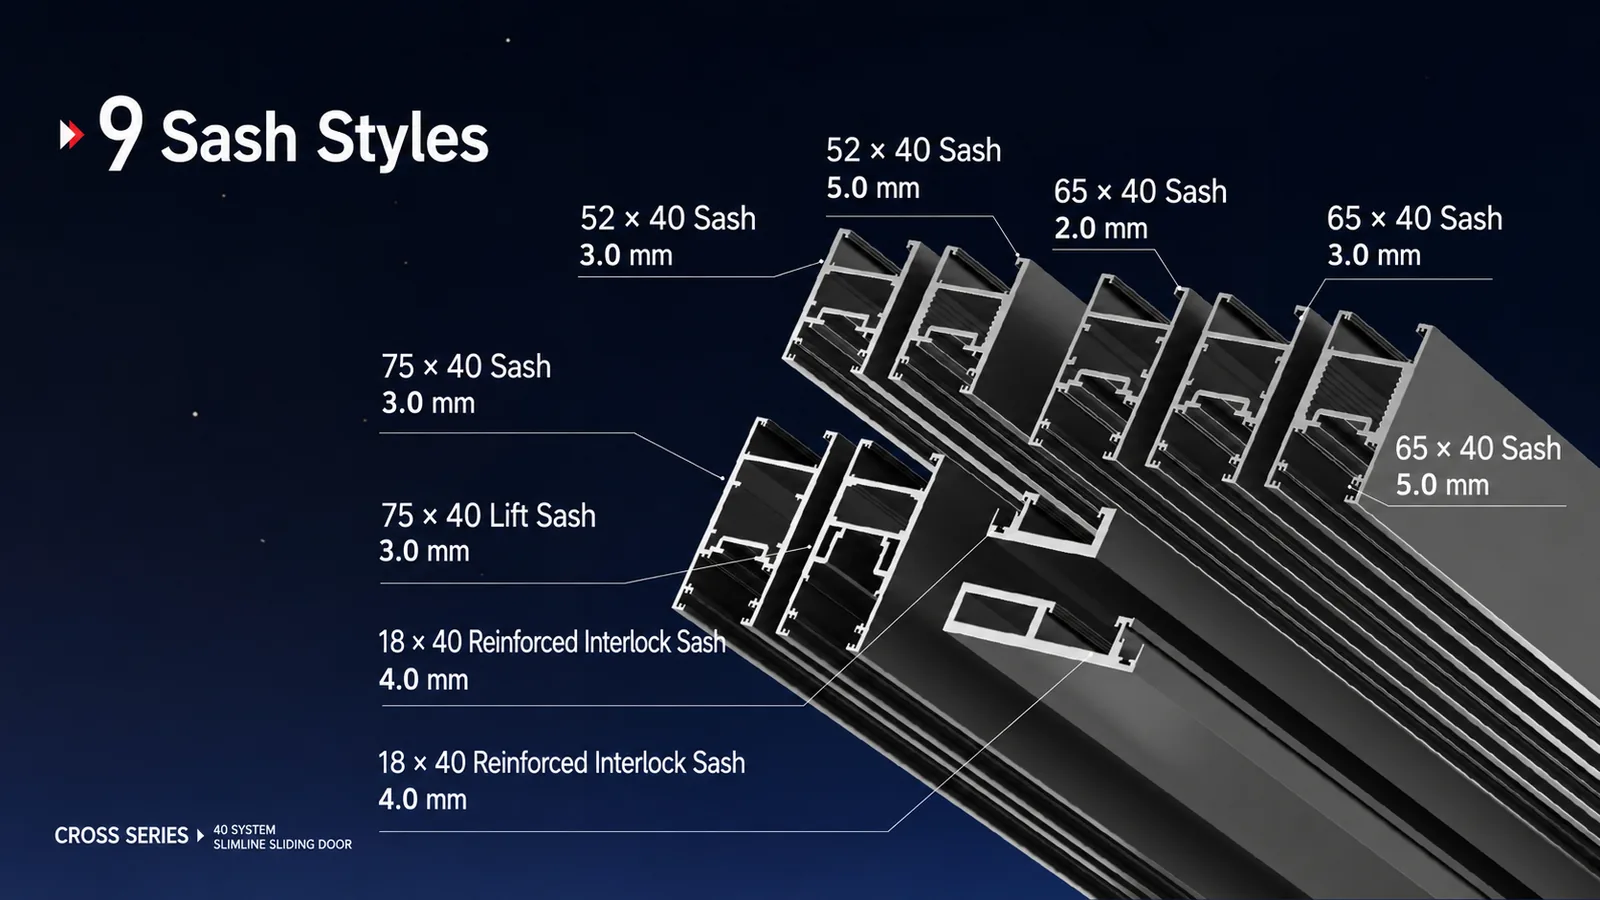
The reference family includes 52 × 40, 65 × 40 and 75 × 40 sash options, a lift sash and reinforced interlock versions, with nominal thicknesses shown from 2.0 mm to 5.0 mm. This range helps the supplier match visual goals and structural needs without forcing every opening into the same sash.
A lighter residential panel may prioritize minimal visual weight. A taller or more exposed door may require a stronger sash and reinforced meeting stile. The approved selection should follow the actual project dimensions, glass specification and engineering review.
The 40 × 18 interlock: an 18 mm slim sightline
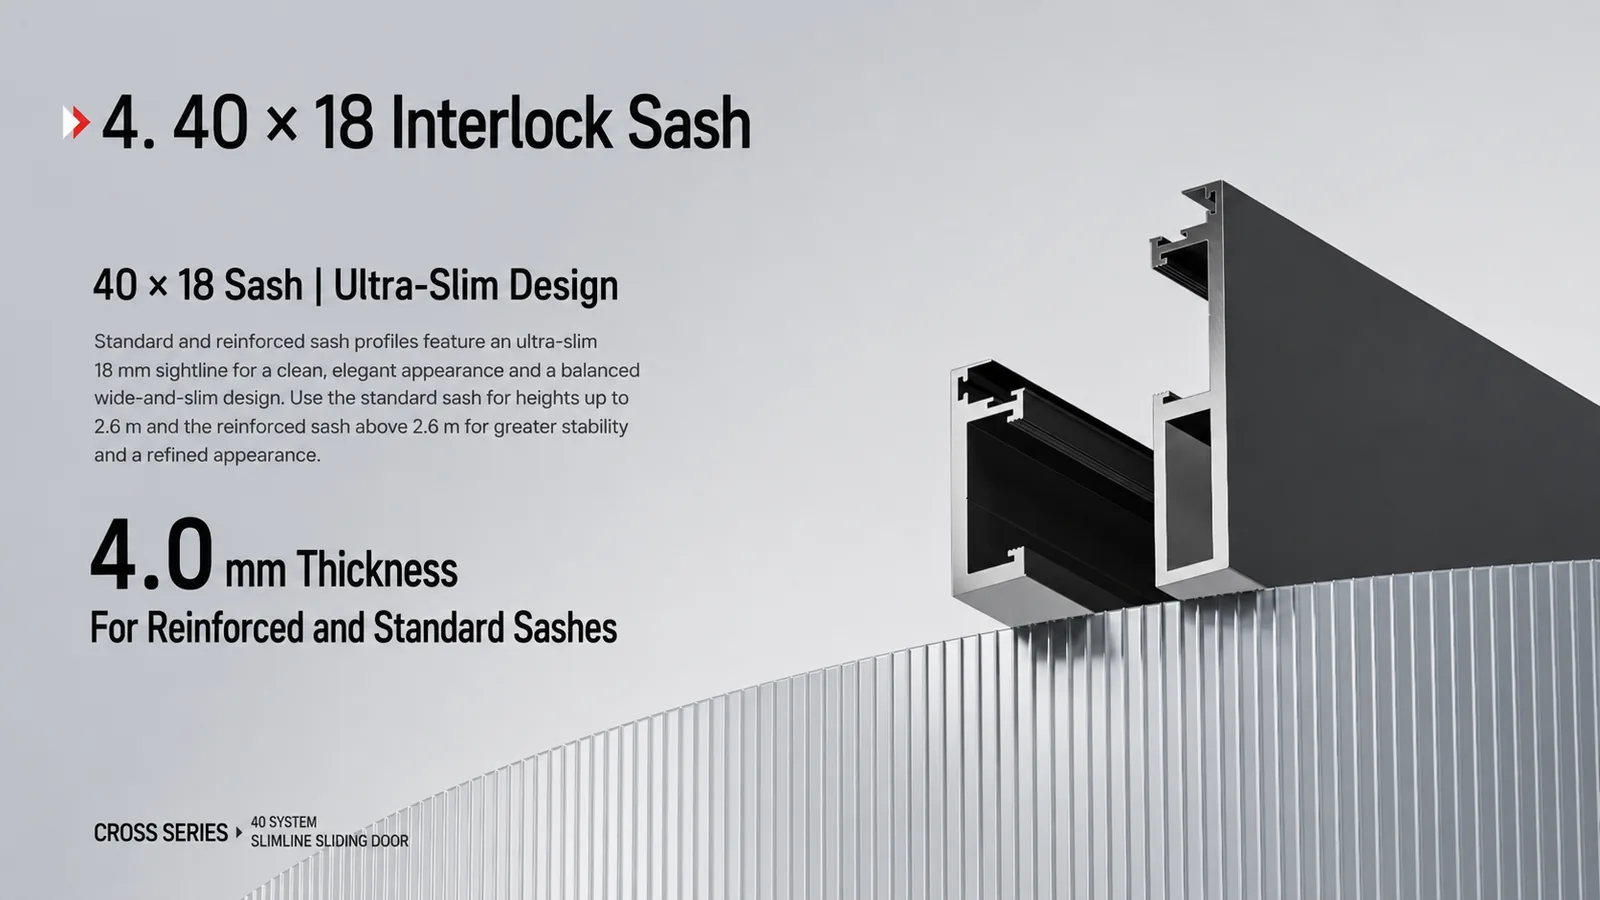
The 40 × 18 interlock sash creates an approximately 18 mm visible line. The reference material shows a nominal 4.0 mm thickness for standard and reinforced versions, with standard selection indicated up to about 2.6 m and reinforcement recommended above that reference height.
That height guidance is a useful starting point, not a substitute for project engineering. Panel width, glass mass, wind load, building height, hardware and local code can all change the required profile.
Eight track systems for different thresholds and opening plans

- Flush track: supports a cleaner visual connection between floor finishes.
- High track: provides a more defined threshold for practical containment.
- Lift track: supports premium movement and compression-seal concepts where specified.
- Floating track: creates a refined modern appearance for suitable protected conditions.
Threshold choice affects waterproofing, drainage, cleaning, accessibility and installation tolerances. Exterior exposure must be considered before selecting the lowest-looking detail. A beautiful track is only successful when it suits the actual site.
Where the 40 System fits beside a panoramic door

Use the 40 System when the project needs a modern slimline sliding door, configurable tracks and realistic residential or light-commercial sizing. For very large glass panels, taller landmark openings or the strongest panoramic effect, compare it with the MT Flying 150 panoramic sliding door system.
This clear positioning helps architects and distributors avoid overspecifying a heavy system for a modest opening or underspecifying a compact profile for a demanding façade.
Project information to send before ordering
Provide the opening width and height, panel arrangement, glass build-up, project location, wind requirement, indoor and outdoor floor levels, drainage condition, track preference, colour and quantity. Ask the supplier to confirm the frame, sash, interlock, roller, lock, gasket and drainage parts as a complete bill of materials.
MT Flying supplies aluminum profile products, window profile and door profile systems, and custom extrusion. Interior packages can also combine an indoor profile for partitions or wardrobes and a cabinet profile for glass display and storage applications.
Conclusion: a slim system with useful project flexibility
The MT Flying 40 System slimline sliding door combines a compact 106 two-track option, a wider 159 three-track option, nine sash styles, eight track systems and an 18 mm interlock sightline. Its value is not only that the door looks slim. It gives project teams a structured way to match profile, extrusion, track and sash choices to the real opening.
Need a 40 System quotation or section review? Send MT Flying your drawings, dimensions and project requirements.