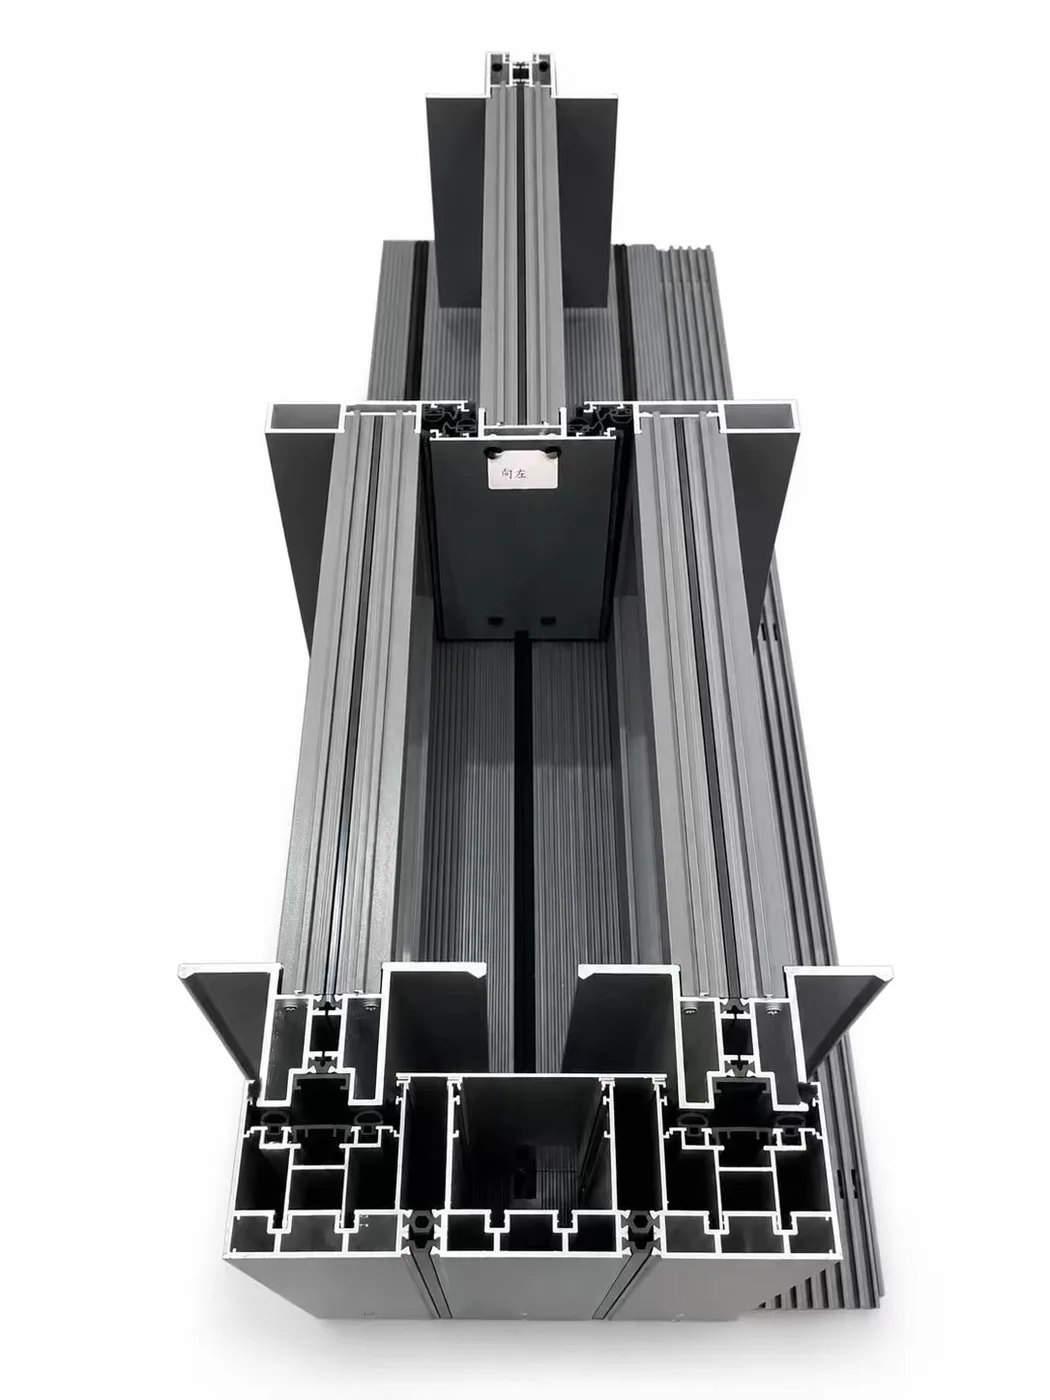
An exterior sliding door profile should be selected after the opening, glass load and weather exposure are understood. Starting with a series number can lead to an oversized system, an under-engineered threshold or a door that looks correct but performs poorly in the actual elevation.
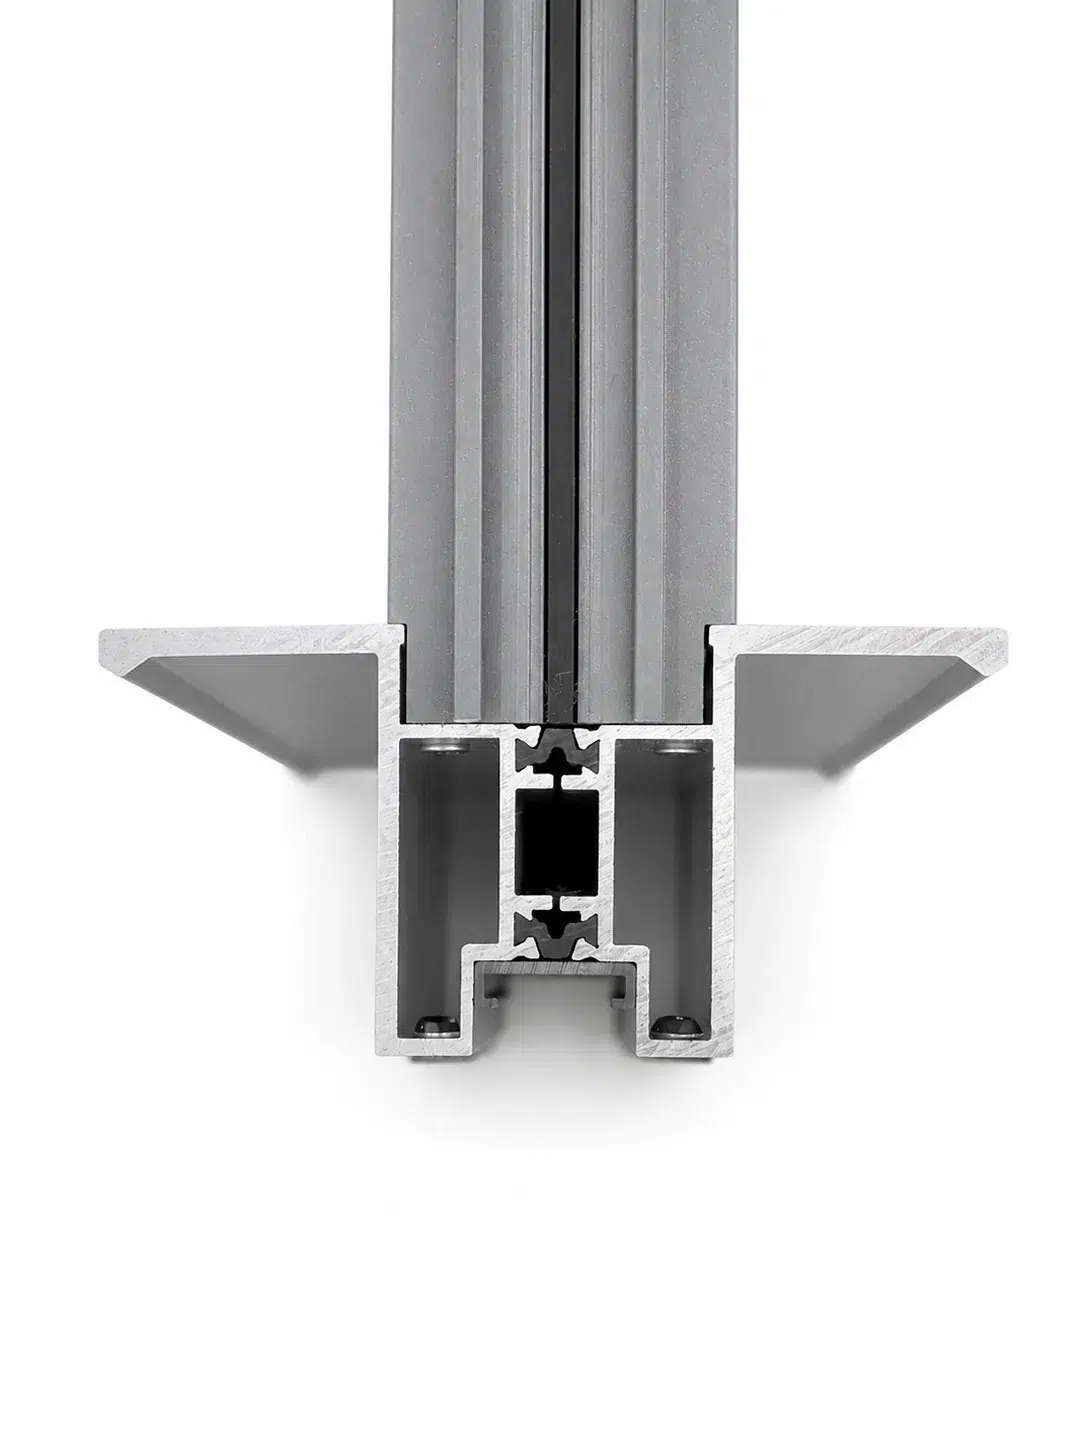
Begin exterior sliding door profile design with four project variables
Before choosing the 150 Series, 130 Series or 40 Series, confirm four variables: the total opening size, the weight of every glass panel, direct exposure to rain and wind, and the level of visual minimalism expected by the client. These inputs determine how much structural depth, roller capacity, drainage and threshold height the system needs.
The frame is only one part of the load path. Glass, rollers, fasteners, reinforcement, supporting construction and installation tolerances all affect the final performance. This is why the largest catalogue section is not automatically the correct specification.
Use the 150 Series for landmark panoramic openings
The 150 Panoramic system is designed for projects where scale is part of the architectural idea. A large-section aluminum profile and heavy-duty bottom roller arrangement make the system suitable for wide openings and oversized panels. In suitable configurations, the complete assembly may approach approximately 9 m wide by 3 m high, subject to engineering verification.
Motorized operation can make a large door practical in daily use. This is valuable for luxury villas, clubhouses, show homes and hospitality projects where the door should disappear visually while remaining easy to operate.
Use the 130 Series when sealing and controlled movement matter
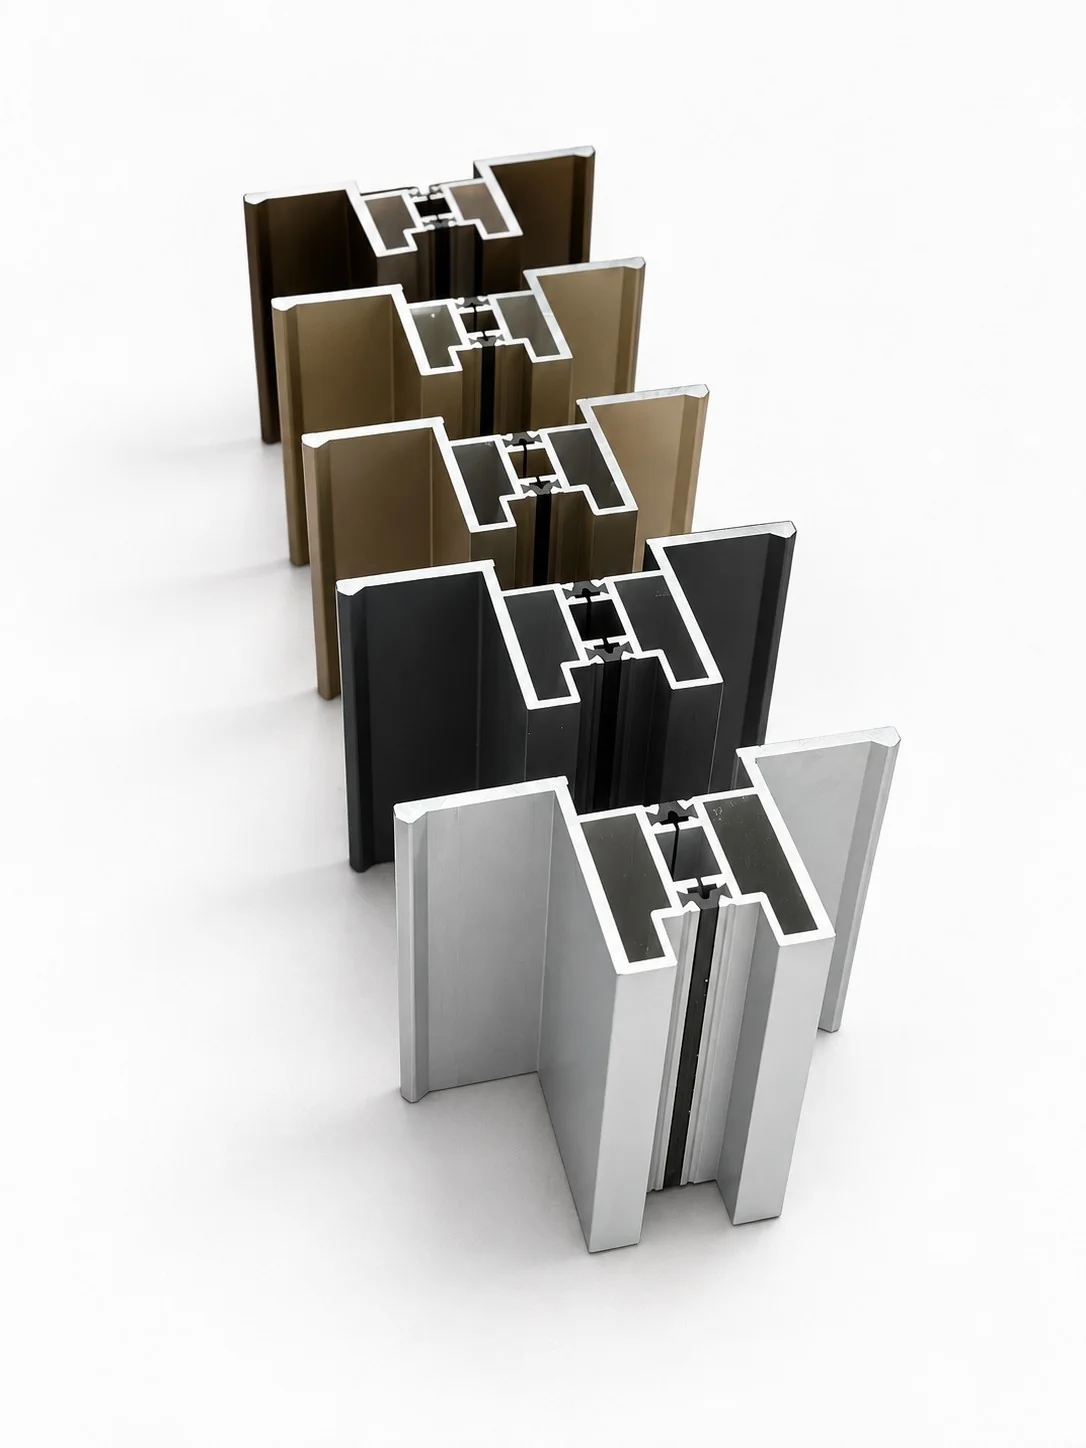
The 130 Heavy-Duty Lift-Slide offers a substantial exterior door with a more controlled specification than the flagship 150. When the handle engages, the system can lower and compress the sash into the sealing arrangement. When opened, it lifts for smoother travel. This operating principle is attractive for premium homes that need a reassuring closing feel, useful sealing and a refined threshold solution.
The 130 Series can also support motorized configurations. Smart-home projects therefore do not need to select the largest system solely to gain automation.
Use the 40 Series for standardized residential construction
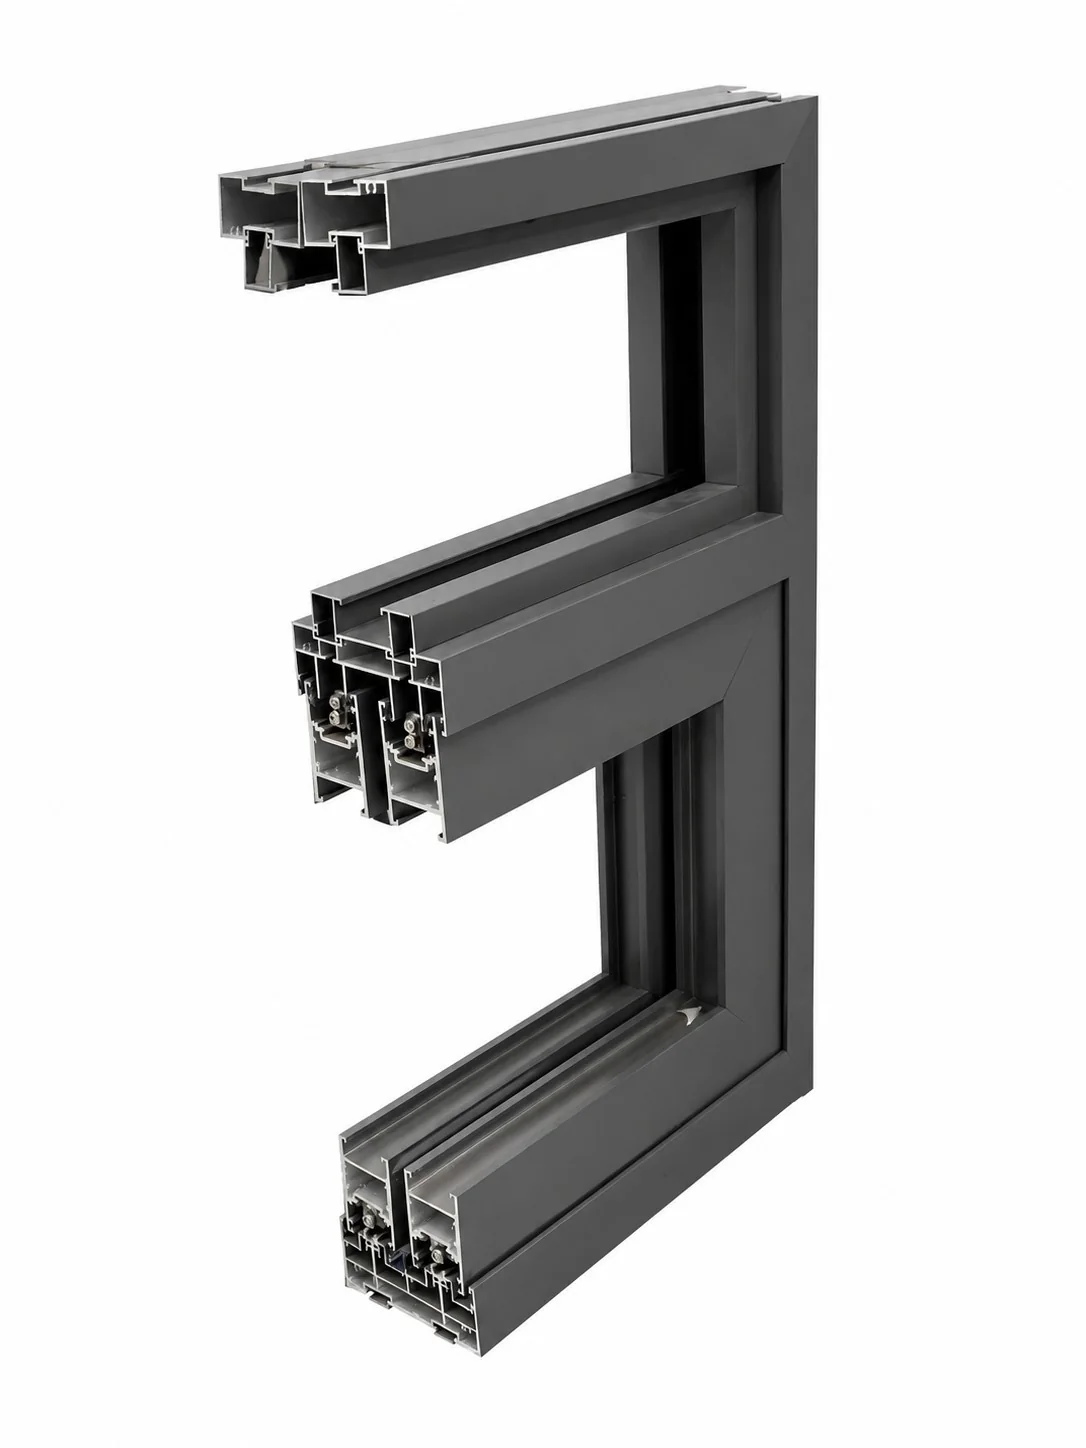
The 40 Series is the efficient choice where standardization, fabrication flexibility and cost control are the priorities. The 106 platform is used for double-track systems, while the 159 platform expands the family to triple-track layouts. Its 52 mm, 65 mm and 75 mm sash options help the fabricator coordinate glass, strength, hardware and appearance.
This family is especially useful for apartment balconies, developer projects and repeat orders. It gives designers a complete window profile and door-platform logic without forcing every opening into a flagship product.
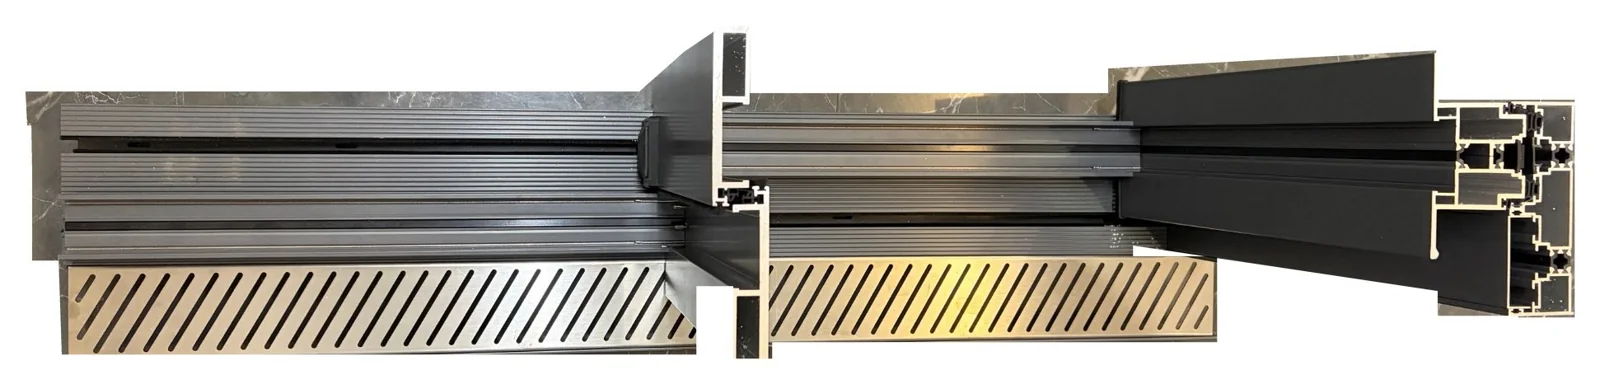
Threshold design is part of the building envelope
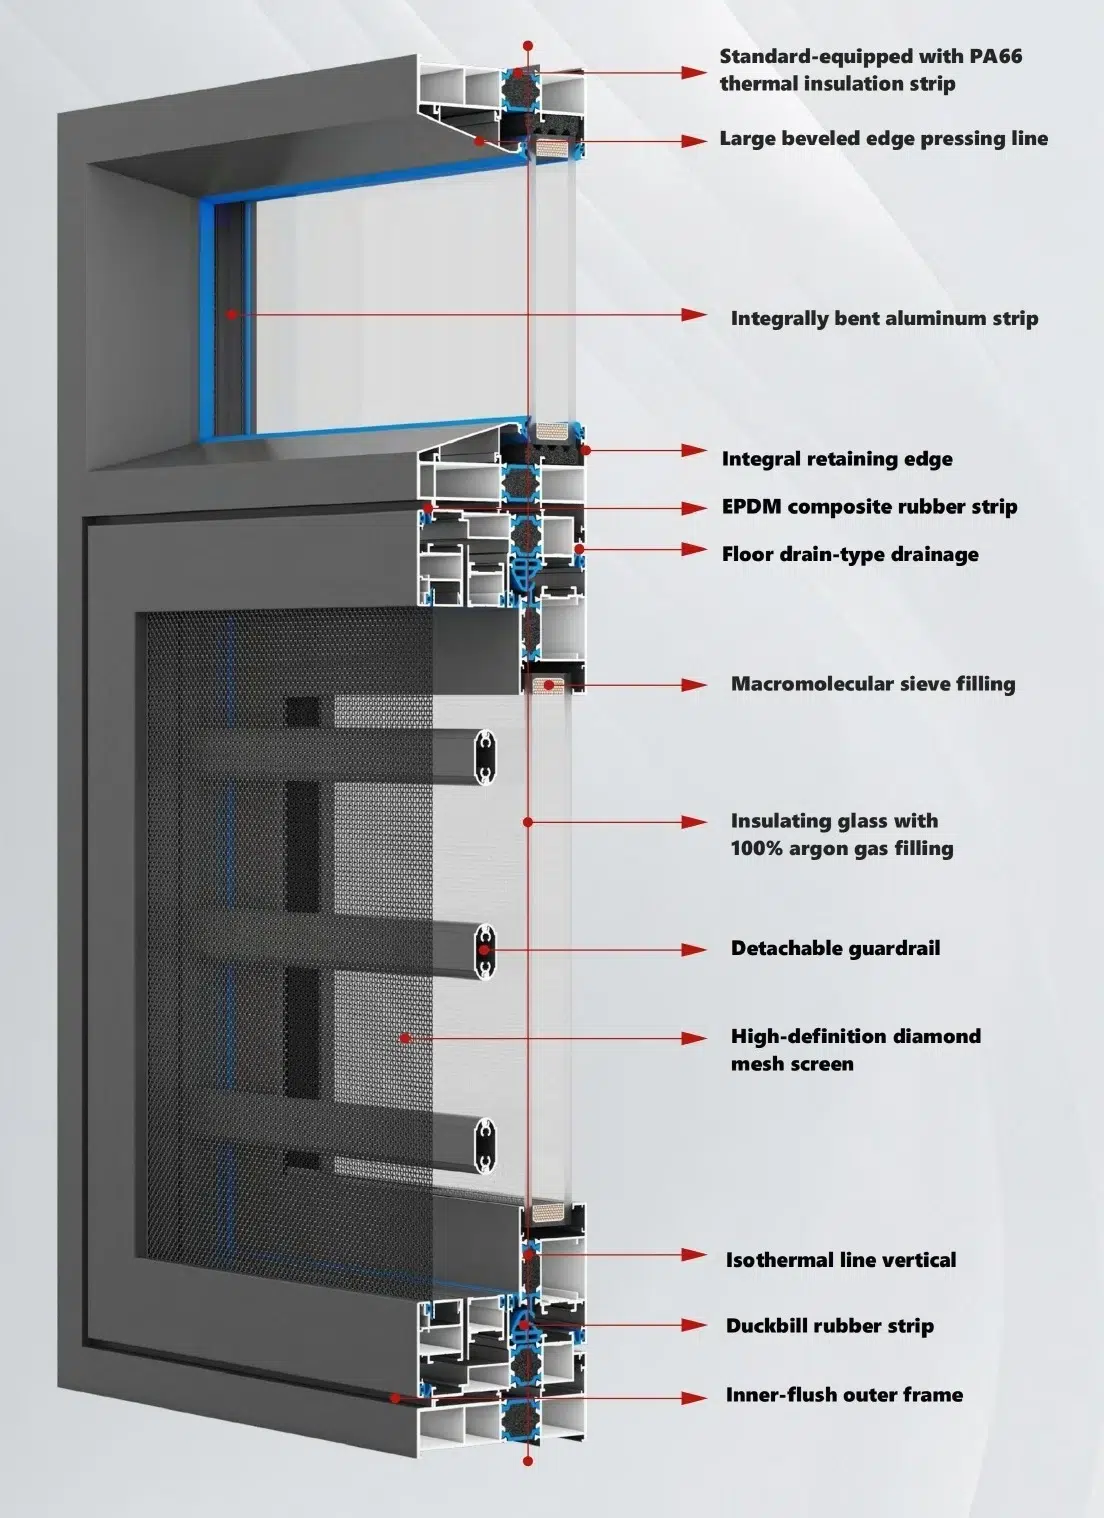
The lowest threshold is not always the best exterior threshold. A low track improves accessibility and creates a clean transition, but a higher track provides a larger physical water barrier. Sheltered balconies can often prioritize a lower visual line. Elevations exposed to direct, wind-driven rain usually benefit from a higher track, carefully positioned drainage outlets and coordinated waterproofing.
Specify aluminum material and finish for the real environment
The selected aluminum material, wall thickness and surface finish should follow the service environment. Coastal salt, strong ultraviolet exposure, pollution and frequent wetting can change pretreatment and coating requirements. Confirm the alloy, temper, finish system, color, gloss, maintenance plan and any project warranty before production. Finish durability claims should remain conditional on the specified system, pretreatment, application quality, exposure and maintenance.
Coordinate hardware before freezing the profile
Rollers, locks, handles, seals and motor drives need space inside the profile. Hardware also determines panel weight limits and long-term serviceability. Confirm hardware early so the extrusion, machining and drainage paths are compatible rather than corrected after fabrication.
Related MT profile solutions
MT Flying can coordinate aluminum profile supply, window and door profile systems, machining and finished assemblies. The same project may also require an indoor profile for room dividers and a cabinet profile for premium glass storage or display units.
Architecture decides between 150, 130 and 40 Series
Use 150 for panoramic scale, 130 for balanced premium performance and 40 Series for efficient residential design. Send the architectural opening, section details, glass build-up, exposure and threshold requirement to MT Flying. Our team can help turn the custom aluminum extrusion, hardware and drainage into one buildable exterior sliding door profile solution.