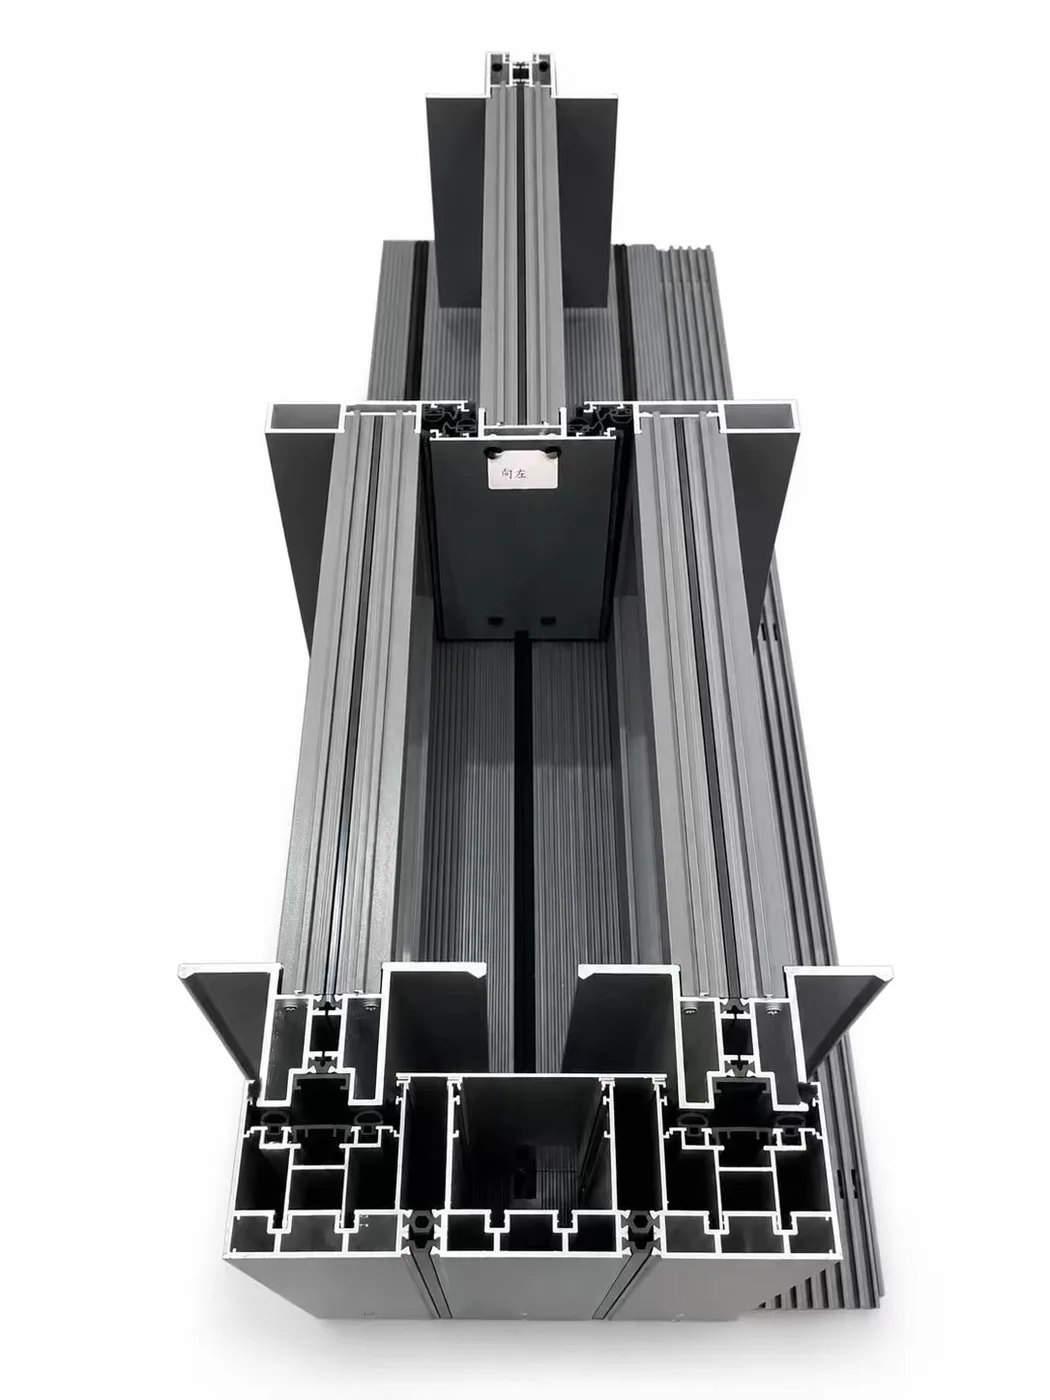
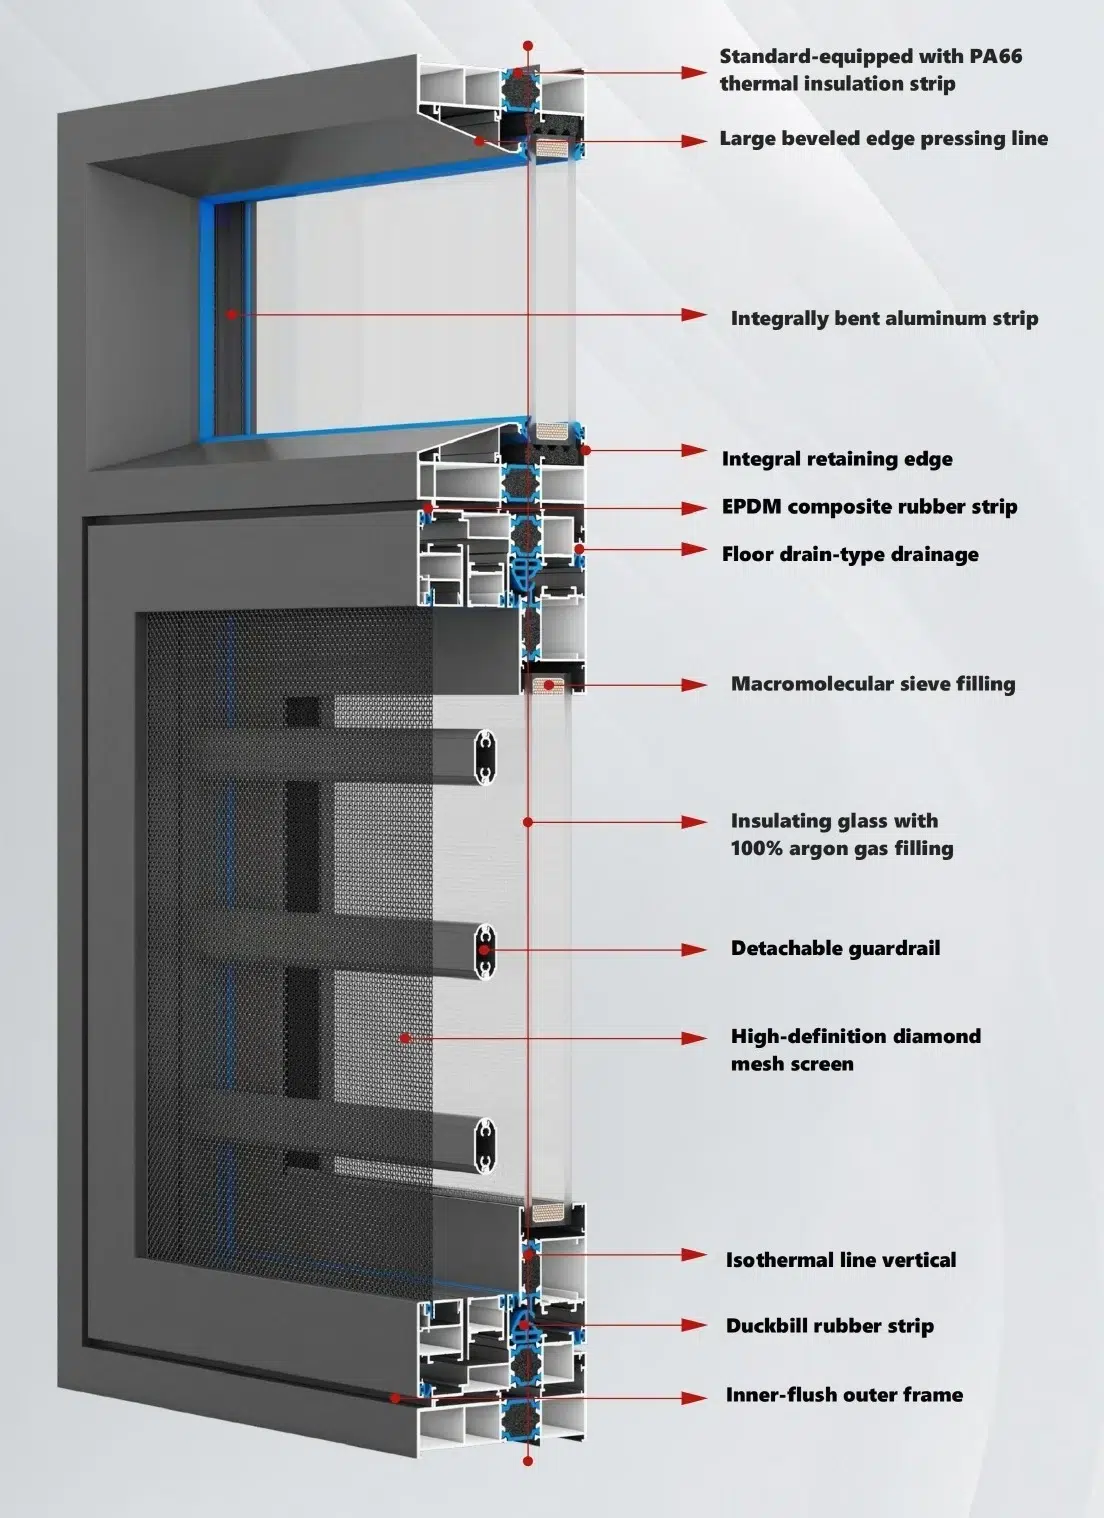
This balcony door selection guide uses five project questions to choose among the 150 Series, 130 Series and 40 Series. Instead of choosing only by profile size, the objective is to match the opening, glass load, automation, exterior exposure and budget with the right complete system.
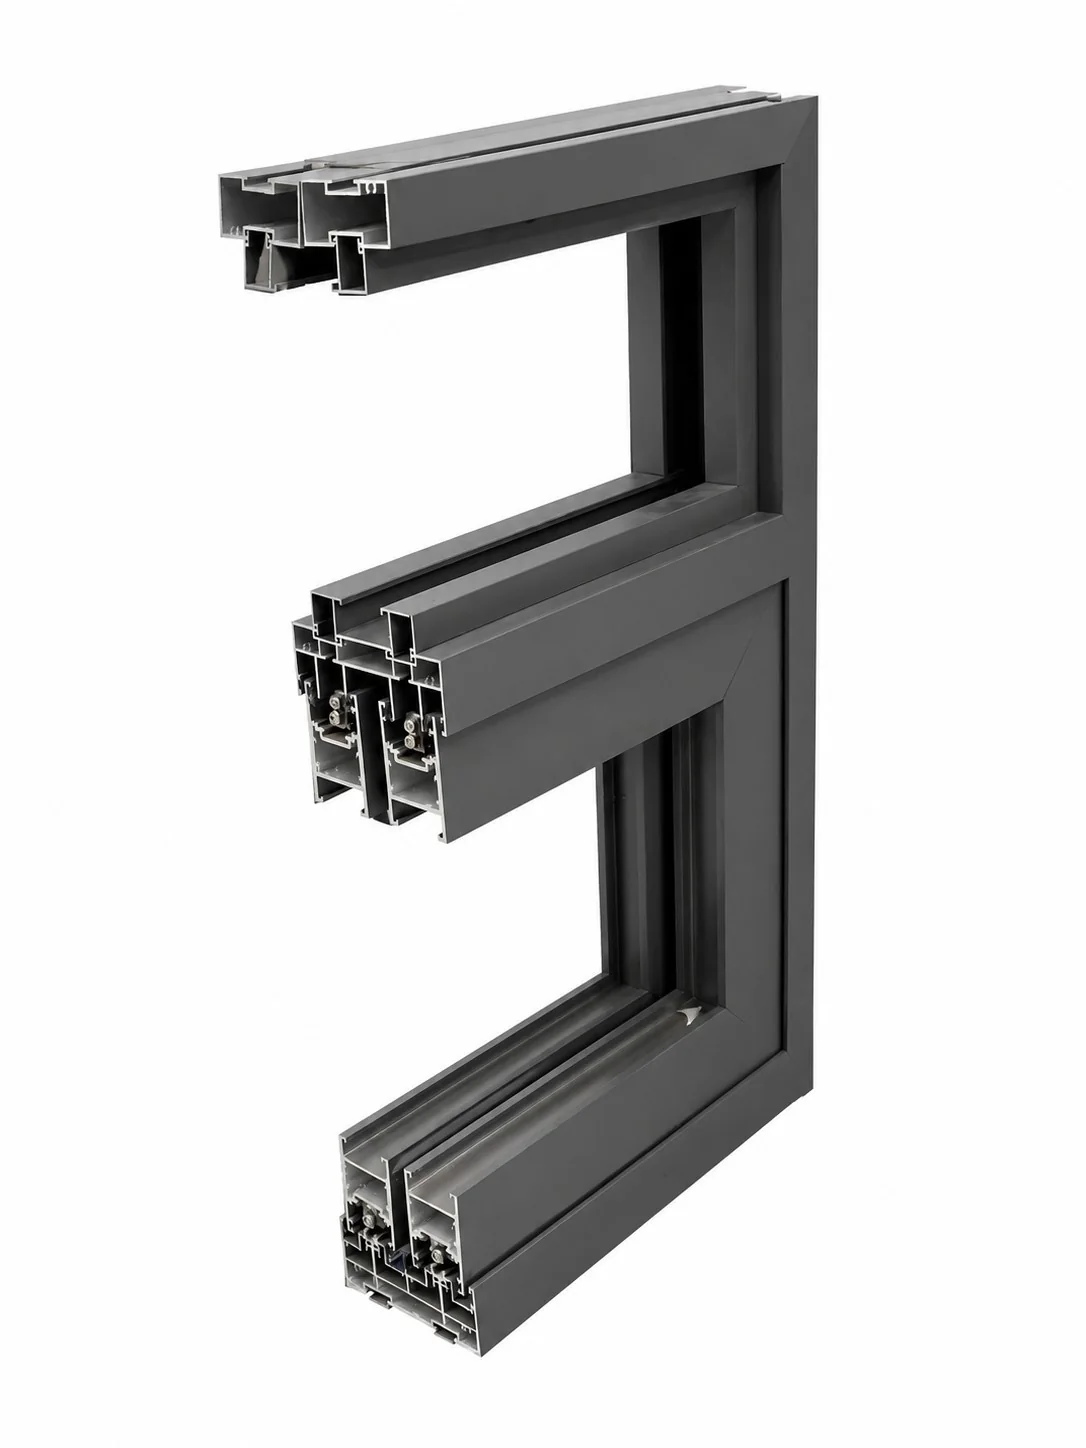
1. How large is the total balcony opening?
A standard apartment balcony may already be well served by the 40 Series 106. By contrast, a wide villa opening can justify the stronger premium position of the 130 Heavy-Duty Lift-Slide. When the project calls for a statement opening at the upper end of residential spans, the 150 Panoramic becomes the natural starting point.
Under suitable engineering conditions, a complete 150 system may approach approximately 9 m in width and 3 m in height. However, these dimensions are not a universal size guarantee. Panel layout, glass weight, wind pressure, roller selection, structure and installation conditions must be verified for every project.

2. How heavy are the glass panels?
Large glass is a structural load, not only a visual choice. The 150 Series is designed around a heavy-duty bottom roller concept and can add roller sets as the panel load increases. A suitably engineered aluminum profile must transfer that load through the rollers and track into the supporting construction.
The 130 Series suits many premium residential openings that need a substantial sash and controlled operation but do not require the largest panoramic scale. In comparison, the 40 Series provides multiple sash choices for more conventional glass sizes and layouts.
3. Do you need a motorized sliding door?
Both the 150 and 130 systems can be configured for automatic operation. Choose 150 when automation is part of a flagship panoramic opening with large or heavy panels. Alternatively, choose 130 when the objective is a premium automated residential door at a more controlled system cost.
Automation also requires planning for power, controls, safety sensors, access for maintenance and manual operation during a power interruption. Therefore, agree on these details before finalizing the profile and ceiling interfaces.
4. How exposed is the balcony to rain and wind?
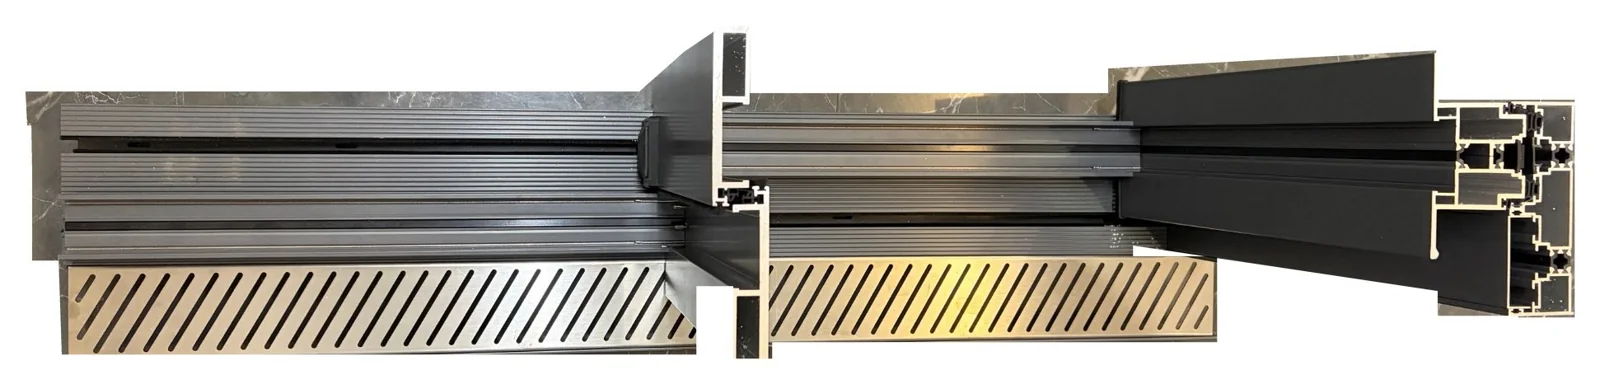
For an exterior door, the lowest threshold is not automatically the best threshold. A low track gives the cleanest transition and easiest walking access. In contrast, a higher track creates a larger physical water barrier. The 40 Series can be configured with low, medium or high track solutions, allowing the designer to balance access and water protection.
On a sheltered balcony, a low or medium threshold may be appropriate. However, on an elevation exposed to wind-driven rain, a high-track direction is normally safer. Coordinate the sill with drainage outlets, waterproofing membranes, façade sealant and finished floor falls.

5. Is the priority visual impact, premium value or lowest sensible cost?
This final question usually makes the decision clear. Choose the 150 Series for maximum view, heavy-load capability and flagship architecture. For a balance of priorities, choose the 130 Series for its combination of premium appearance, lift-slide sealing and project value. Finally, choose the 40 Series when the brief needs a reliable, flexible and economical residential system.
| Priority | Recommended starting point | Reason |
|---|---|---|
| Maximum view and scale | 150 Series | Panoramic format, heavy-load rollers and motorized potential |
| Premium performance and value | 130 Series | Lift-slide operation, sealing and controlled system cost |
| Budget and layout flexibility | 40 Series | 106/159 platforms, multiple sash widths and track choices |
Check the aluminum material and surface finish
Confirm the aluminum material specification, alloy, temper, wall thickness and finish before ordering. Exterior exposure, especially in coastal areas, may require a project-specific pretreatment and coating system. However, color alone does not define durability. Maintenance, salt, ultraviolet exposure, fabrication quality and installation detailing all influence service life.
Check the complete system, not only the profile drawing
A profile section cannot show every performance risk. Therefore, review glass, seals, rollers, locks, drainage, corner assembly, machining, fasteners and site installation together. For wind-sensitive or large openings, request project verification before confirming final dimensions.
Related MT profile solutions
MT Flying supplies aluminum profile products, window profile systems and finished doors. Interior packages may also need an indoor profile for partitions or wardrobes and a refined cabinet profile for glass display units. This one-source approach helps align extrusion, finish, machining and assembly.
Use this balcony door selection guide with project drawings
A reliable balcony door selection guide ends with project data, not a generic model number. Ultimately, the best balcony door matches the opening, exposure, user experience and budget. Send MT Flying the dimensions, glazing, location, track preference and automation requirement. We can compare the 150, 130 and 40 Series aluminum sliding door options and recommend a practical exterior solution for your project.