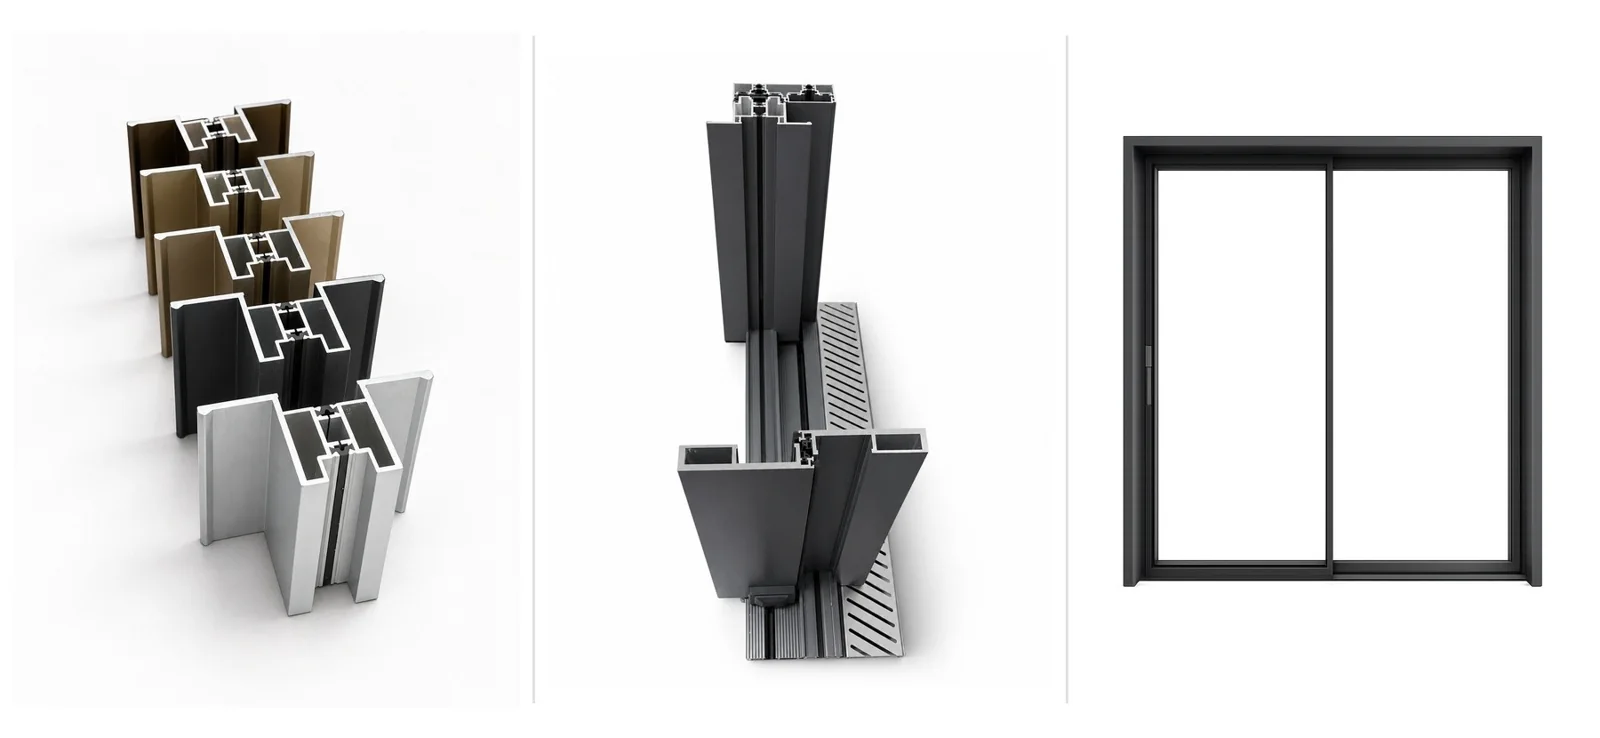
150 Panoramic Sliding Door System: Concealed, High-Track and Low-Track Options for Luxury Openings
Quick answer: MT Flying’s 150 Panoramic Sliding Door is a configurable large-glass sliding system for villas, resorts, premium residences and hospitality projects. Its value is not simply a larger pane of glass. The system combines slim visual lines, wide-narrow aluminum profile matching, precision multi-wheel running hardware and three threshold strategies: concealed track, high track and low track. Each option solves a different balance of appearance, passage comfort, drainage and weather exposure.
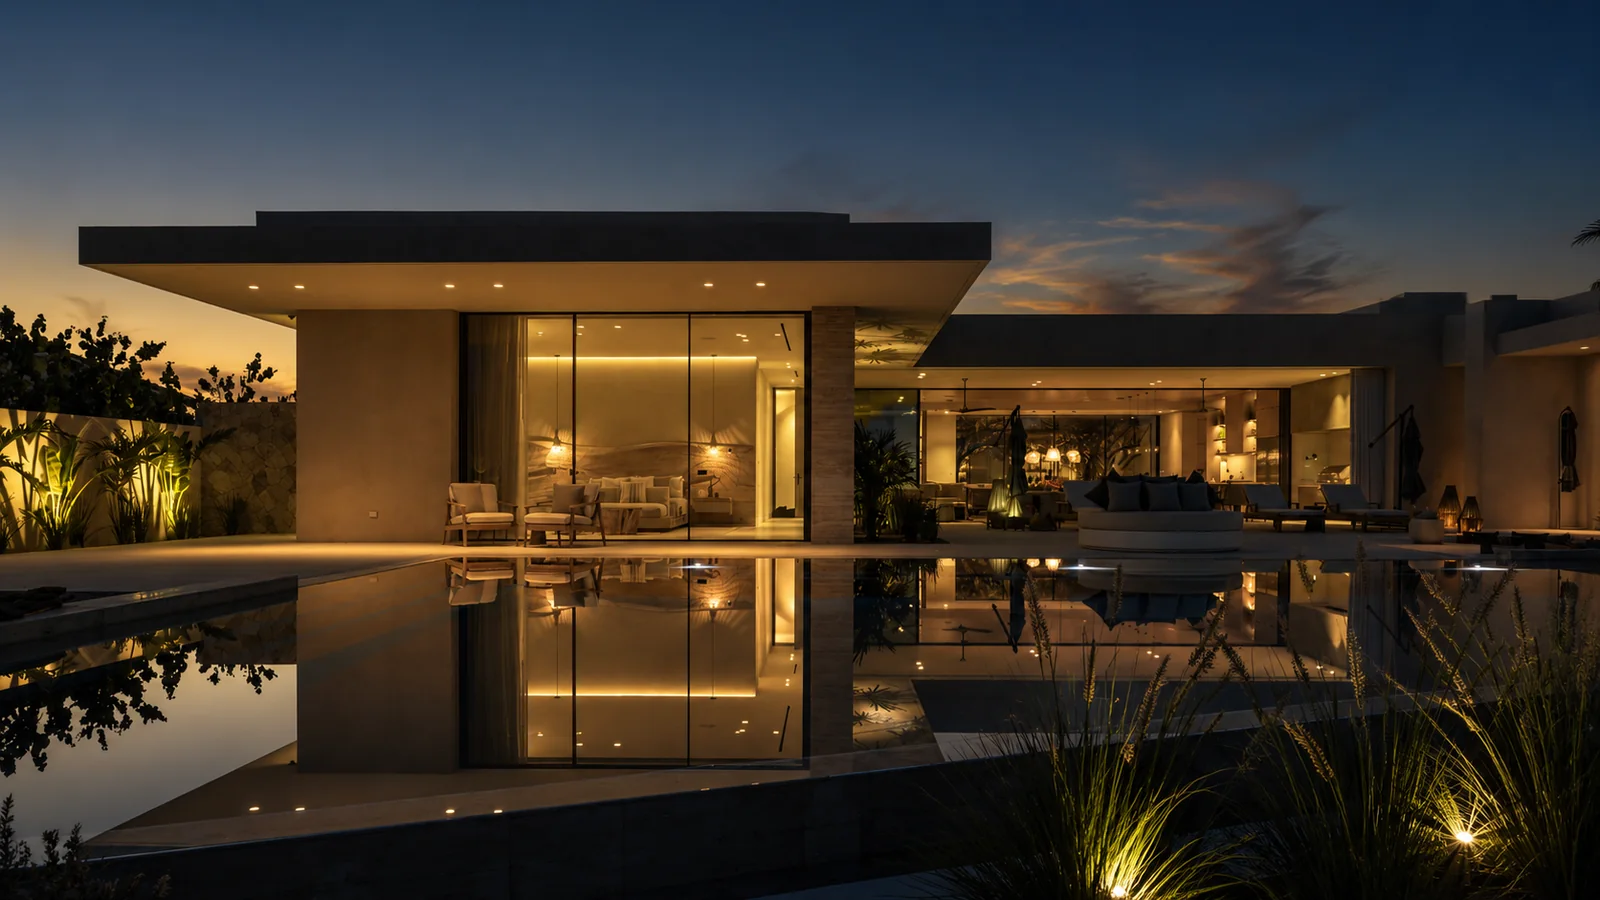
Large openings look effortless in a rendering, but real sliding doors must manage glass weight, panel movement, frame stiffness, drainage, sealing, installation tolerances and long-term service access. A successful panoramic door therefore begins with system selection, not only with a preferred sightline.
This guide explains how the 150 system can be configured, what concealed, high-track and low-track solutions actually mean for a project, how wide-narrow profile pairing improves the visual result, and what architects and importers should include in an RFQ.
1. What Makes the 150 Panoramic Door a System, Not Just a Large Glass Panel?
The term panoramic should describe the complete visual experience: fewer interruptions, balanced mullion proportions, broad glass areas and a frame that remains subordinate to the architecture. Achieving that result requires several elements to work together:
- Aluminum profiles sized and reinforced for the selected opening and panel arrangement.
- Narrower visible members where the design can safely reduce visual mass.
- Wider structural members where hardware, locking, glass support or frame stiffness requires more material.
- A track and roller package matched to the actual panel size and glass weight.
- Interlocks, seals and drainage paths coordinated as one system.
- Accurate fabrication and installation so panels remain aligned and roll smoothly.
The “150” name identifies the product series. Final frame dimensions, glass specification, panel weight and allowable sizes must be confirmed from the approved project drawing rather than assumed from the series name alone.
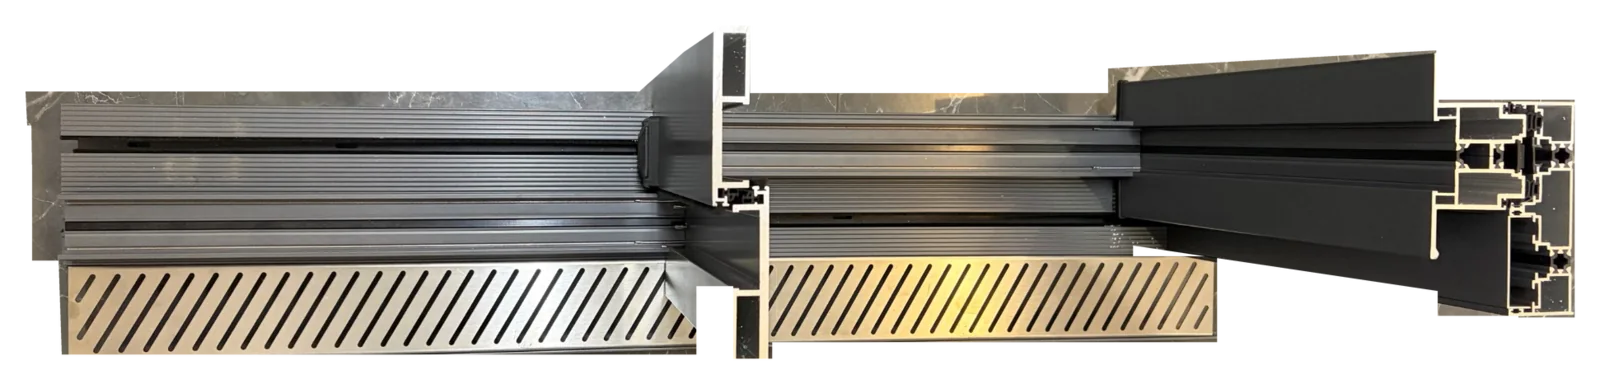
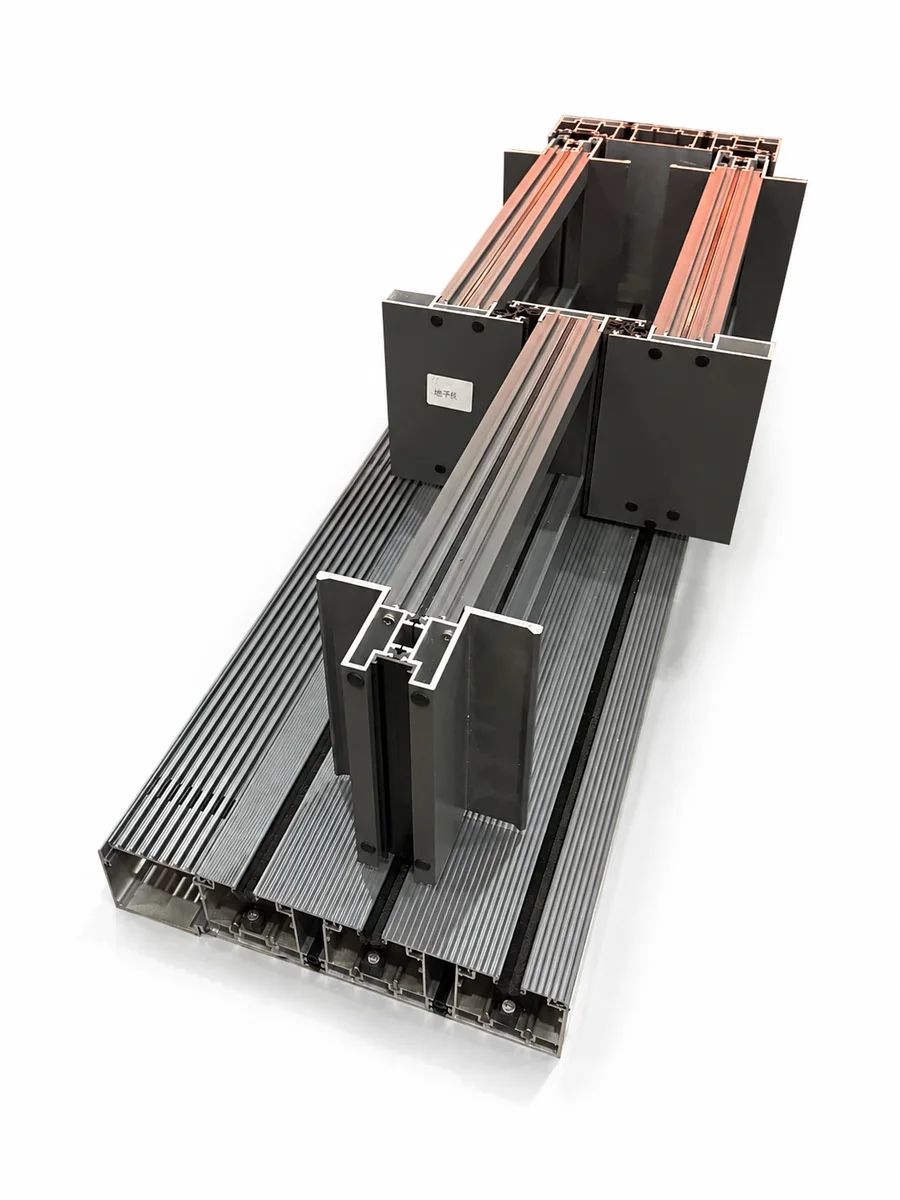
2. Three Track Options for Different Architectural Priorities
No threshold detail is automatically best for every building. A seaside villa exposed to wind-driven rain, a sheltered interior courtyard and a hotel function room may require three different solutions even when the visual language is the same.
| Track option | Visual and functional priority | Best considered for | Main coordination points |
|---|---|---|---|
| Concealed track | Maximum visual continuity and an integrated architectural finish | Premium villas, internal transitions, sheltered terraces and projects designed around a recessed threshold | Slab recess, drainage, waterproofing, finished-floor build-up, tolerances and service access |
| High track | Strong threshold definition and the greatest freedom to develop drainage and sealing zones | Exposed exterior openings, wind-driven rain locations and projects prioritizing weather management | Step height, accessible route planning, sill pan, drainage outlets and transition detailing |
| Low track | Easier passage with a reduced upstand and a cleaner floor transition | Balconies, covered patios, hospitality spaces and frequently used indoor-outdoor openings | Exposure level, drainage capacity, finished floor levels, debris cleaning and local accessibility rules |
Concealed track: the most integrated visual result
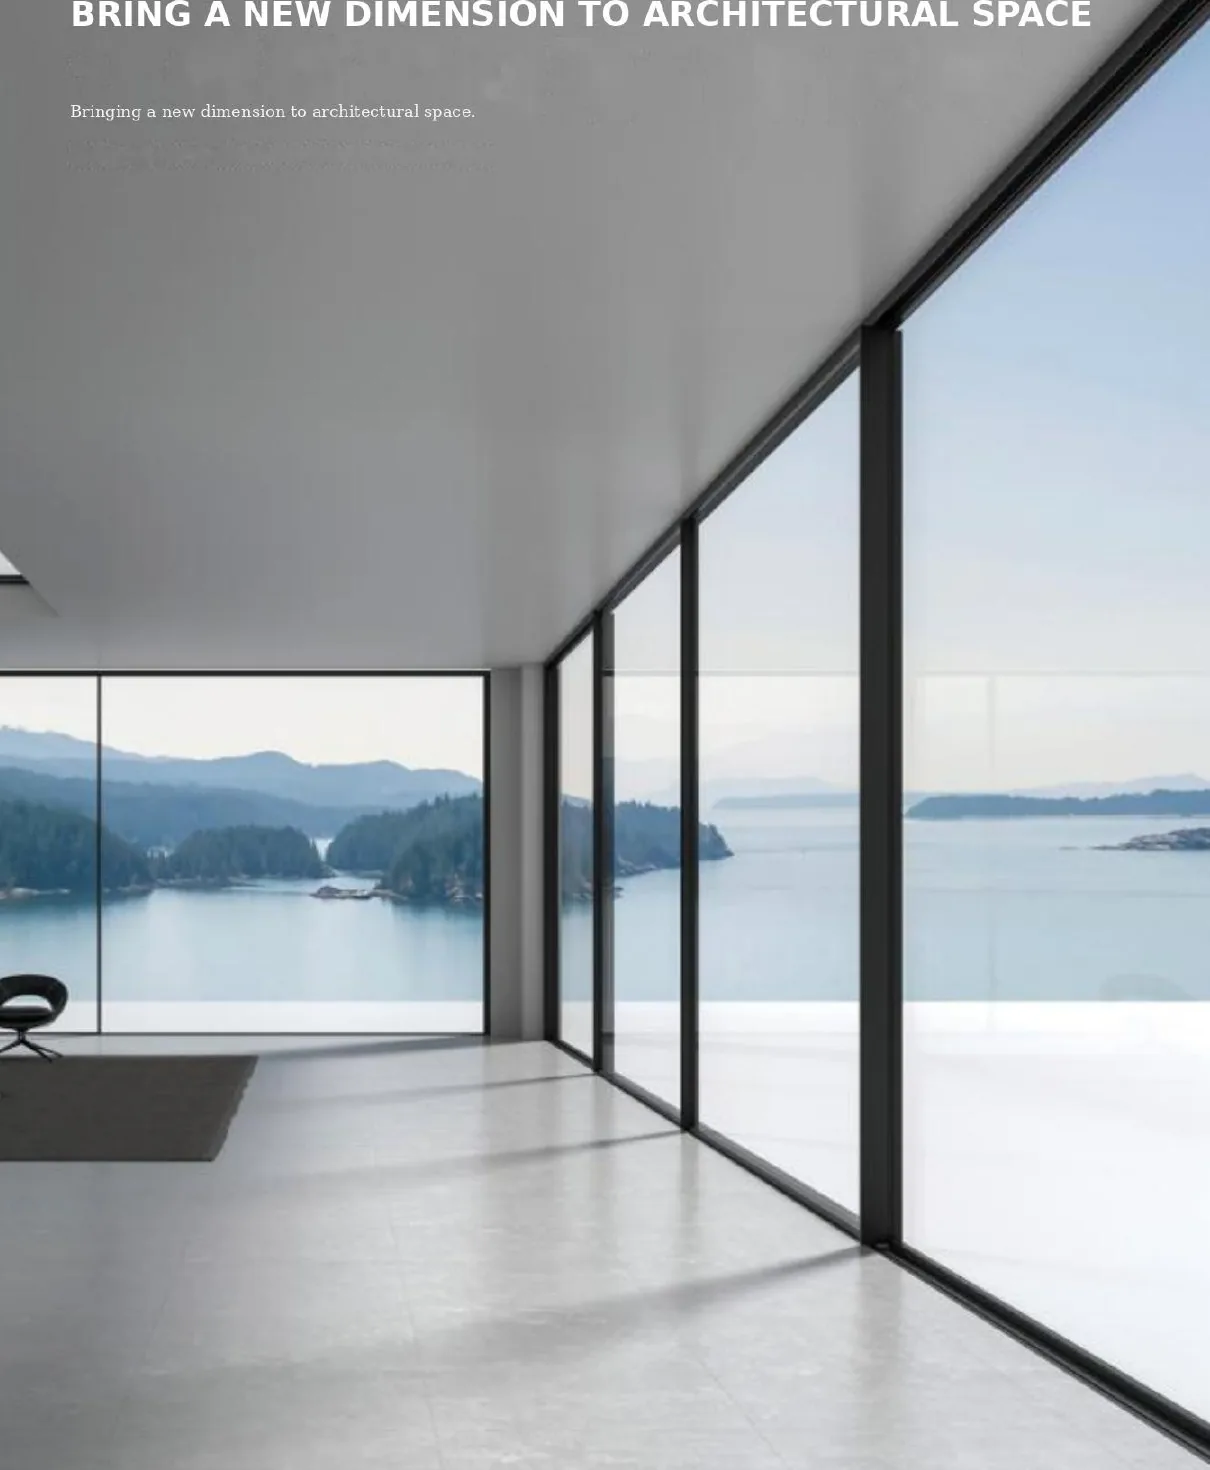
A concealed track is coordinated into the floor construction so the running system and threshold are visually minimized. When detailed well, the interior and exterior surfaces read as one continuous plane, allowing the glass and landscape to dominate.
This option must be designed early. The recess depth, waterproofing membrane, drainage route, adjacent finishes and removable service zones cannot be left until the door arrives on site. A concealed solution is not the same as “no drainage.” Water still needs a planned route away from the building, and the track must remain accessible for cleaning and adjustment.
High track: weather management first
A high-track or raised-threshold configuration gives the designer more vertical space for seals, drainage chambers and level separation. For exterior openings exposed to intense rain or pressure, it is often the most conservative starting point.
The trade-off is a more visible threshold and a greater change in level. The architectural team should coordinate the sill with circulation routes rather than treating it as an isolated door detail. A raised threshold can perform elegantly when the surrounding floor, stone or deck creates a deliberate transition.
Low track: a practical balance
The low-track option reduces the visual and physical interruption at the opening while retaining a defined running channel. It is frequently a strong choice for covered terraces, balconies and hospitality projects where doors are opened often.
Low track does not mean zero risk or universal barrier-free compliance. Water exposure, local accessibility requirements, exterior floor falls and drainage still determine whether it is suitable. MT Flying recommends confirming the exact section against the site condition before approving the threshold.
3. Wide-Narrow Profile Pairing: Strength Where Needed, Slimness Where Seen
One of the most useful design features of the 150 Panoramic Door is its wide-narrow profile combination. Instead of making every visible aluminum member the same width, the system distributes profile mass according to function.
A wider profile can be used at the perimeter, locking stile or other load-sensitive location. Narrower interlocks and meeting lines can then reduce the visual interruption through the center of the glass wall. The result is more controlled than simply making every member as thin as possible.
This approach creates several advantages:
- Balanced elevation: Wide members can align with walls or structural bays, while narrow members preserve the panoramic view.
- Functional zoning: Locking, hardware and reinforcement can be concentrated where required.
- Flexible panel rhythm: Architects can create symmetrical or intentionally asymmetrical compositions for wide openings.
- Better customization: The profile arrangement can respond to fixed panels, sliding panels, corner conditions and stacking requirements.
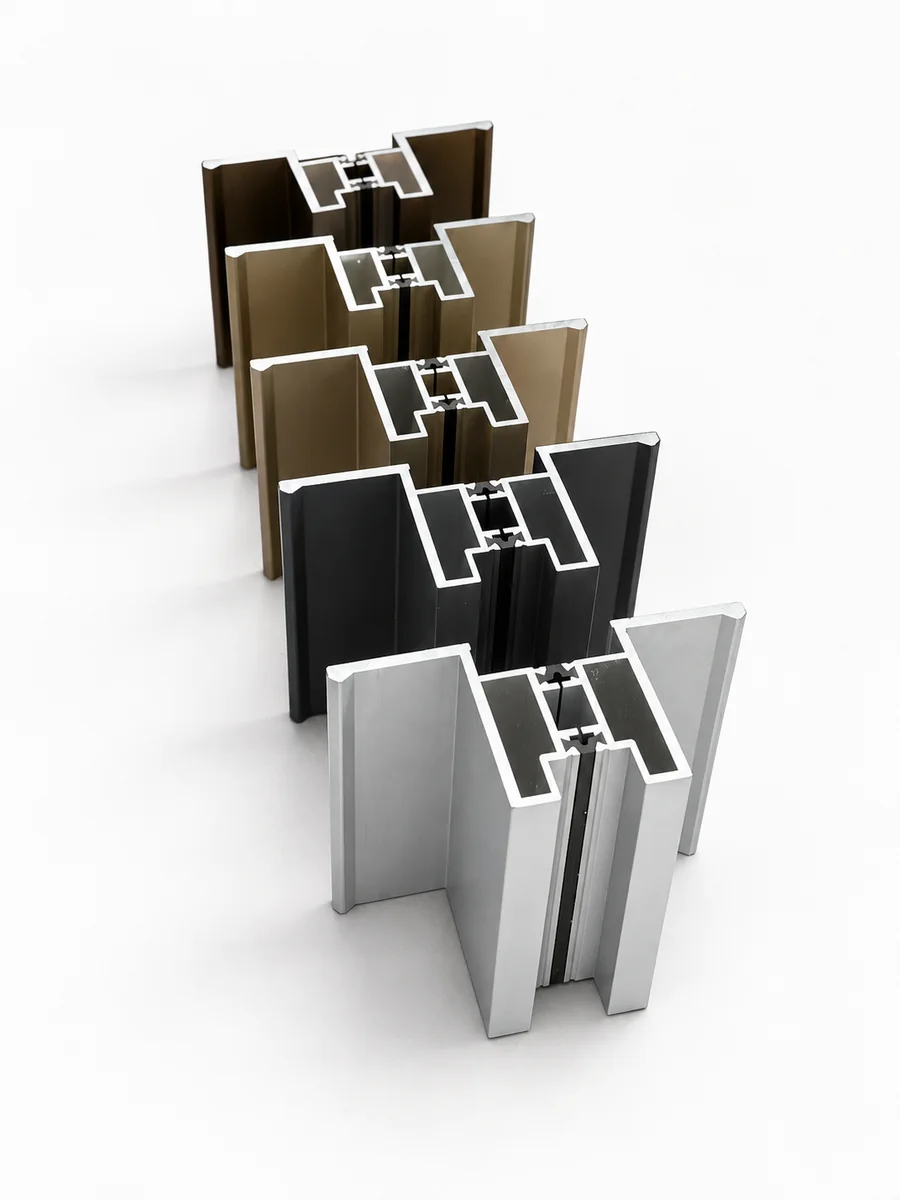
The exact combination must still be approved through shop drawings. Panel size, hardware position, wind pressure, glass thickness and locking requirements determine which members can be narrowed and which should remain wider.
4. Smooth Movement Depends on the Roller and Track Package
Large glass panels can look light, but they are not physically light. The quality of the running system determines whether the door feels premium after installation.
The 150 system uses a precision multi-wheel roller carriage to distribute load across multiple contact points. This arrangement is intended to support stable travel and reduce the concentrated stress that would occur if a heavy panel relied on only one or two small rollers.
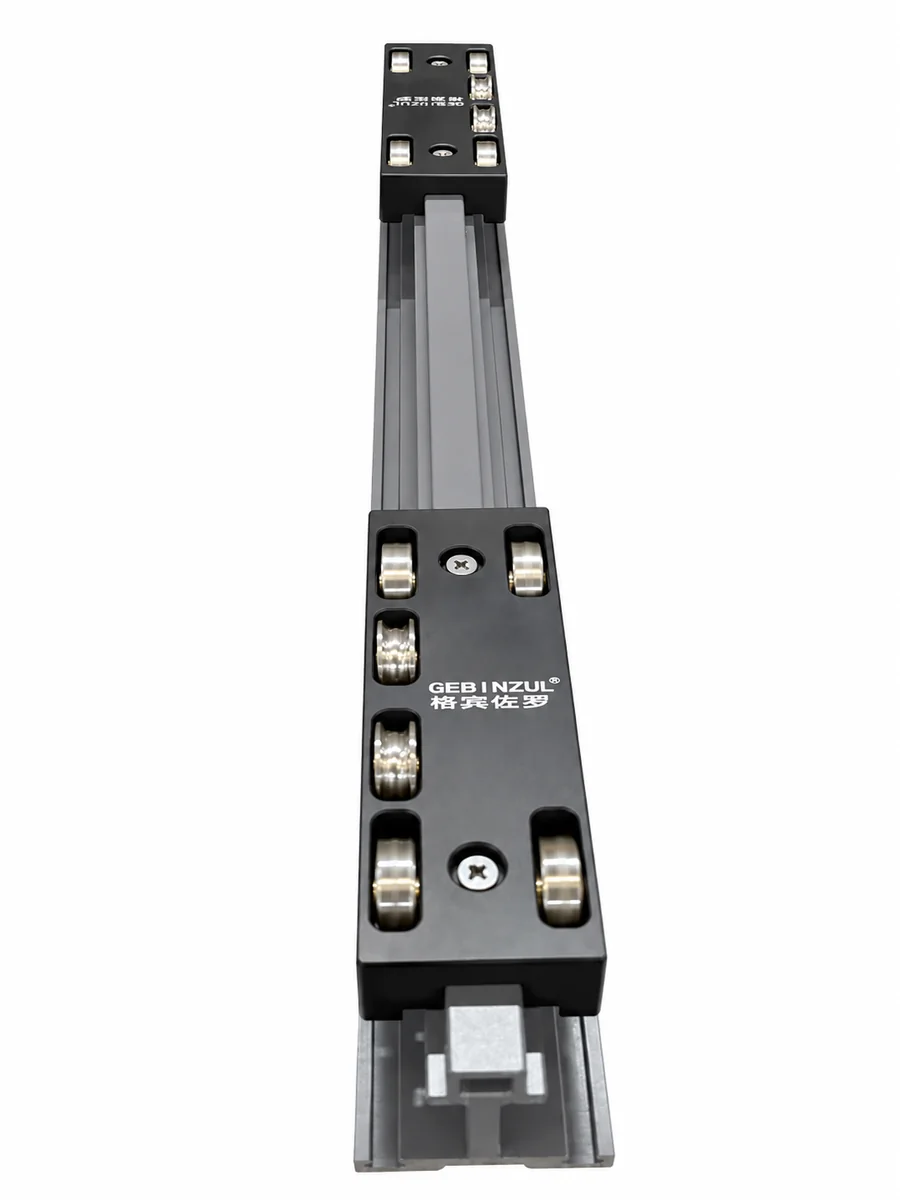
Roller count alone is not a performance guarantee. Smooth operation also depends on:
- Straight, level tracks with adequate support below.
- Correct glass weight calculation.
- Panel squareness and accurate sash fabrication.
- Clean running surfaces protected from mortar, sand and metal swarf.
- Proper height and alignment adjustment after glazing.
- Accessible maintenance points for future inspection.
For this reason, an RFQ should always include the intended glass build-up and approximate panel dimensions. Hardware should be selected from engineering information, not only from a photograph or an assumed standard sash weight.
5. Rail and Interlock Details Protect the Minimal Appearance
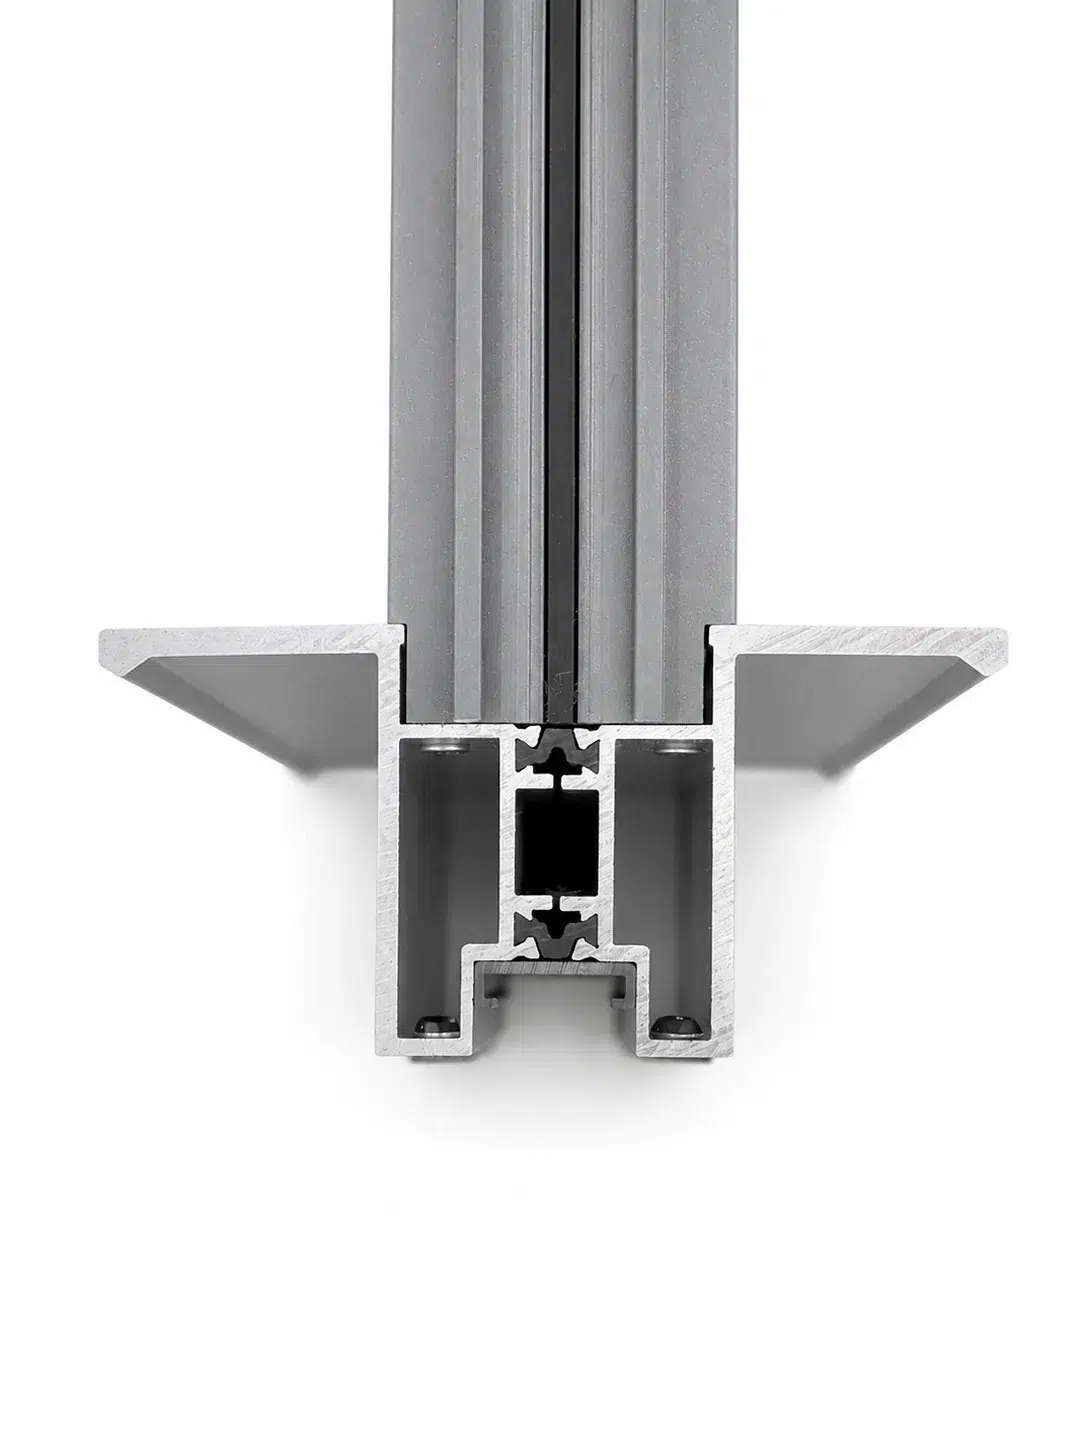
The cross-section of a panoramic door reveals the engineering hidden behind the slim elevation. Internal cavities, fastener zones, seals and aluminum walls must fit inside a profile that still looks refined from the room.
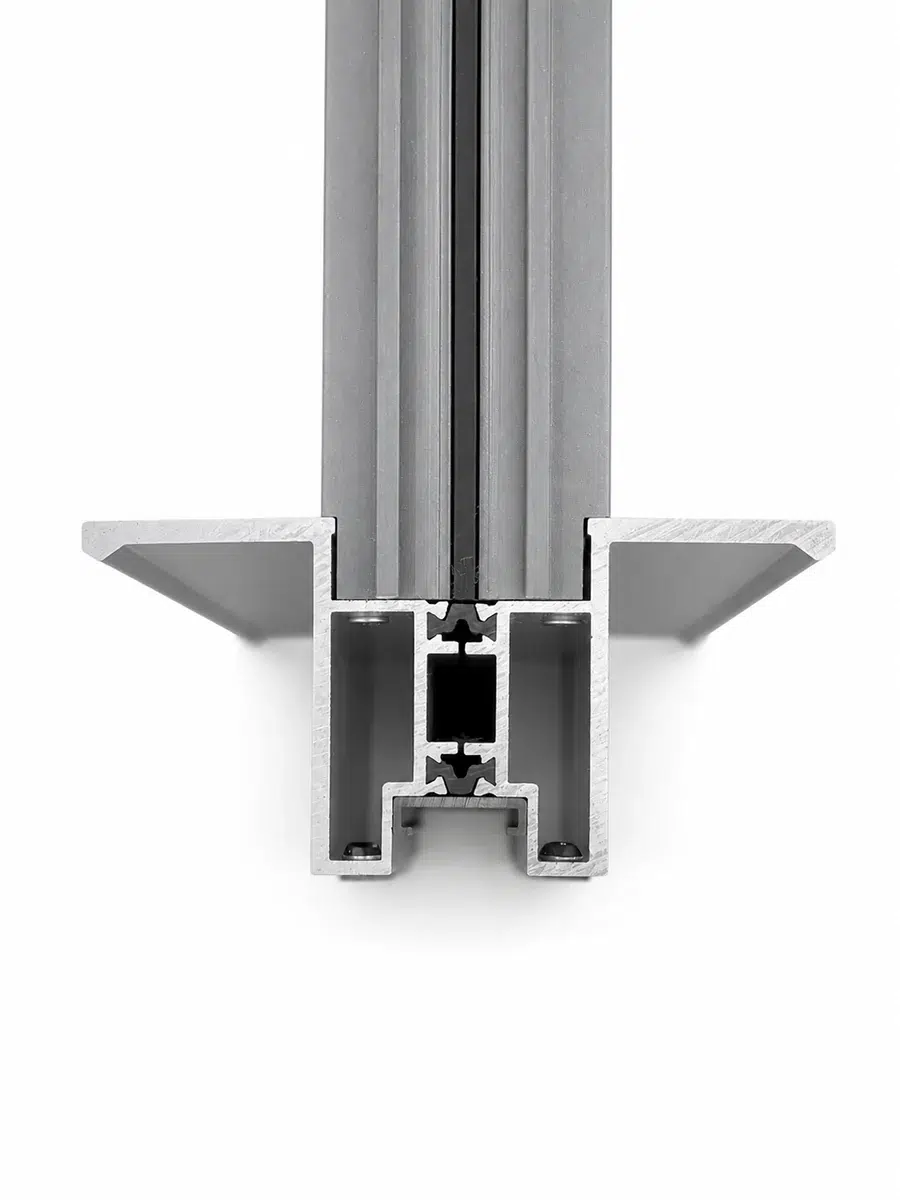
At the meeting stile, the two sliding panels must remain aligned while the interlock and seals control movement between indoor and outdoor conditions. At the sill, the design must guide water toward drainage points without allowing debris to block the running path. At the jamb, locking engagement must be secure without creating unnecessary visual bulk.
These relationships explain why isolated profile substitutions can create problems. Track, roller, sash, interlock, gasket and locking components should be approved as a compatible system.
6. Where the 150 Panoramic Door Creates the Strongest Architectural Effect
The system is especially effective where the opening is part of the experience rather than simply an access point.
Villas and premium residences
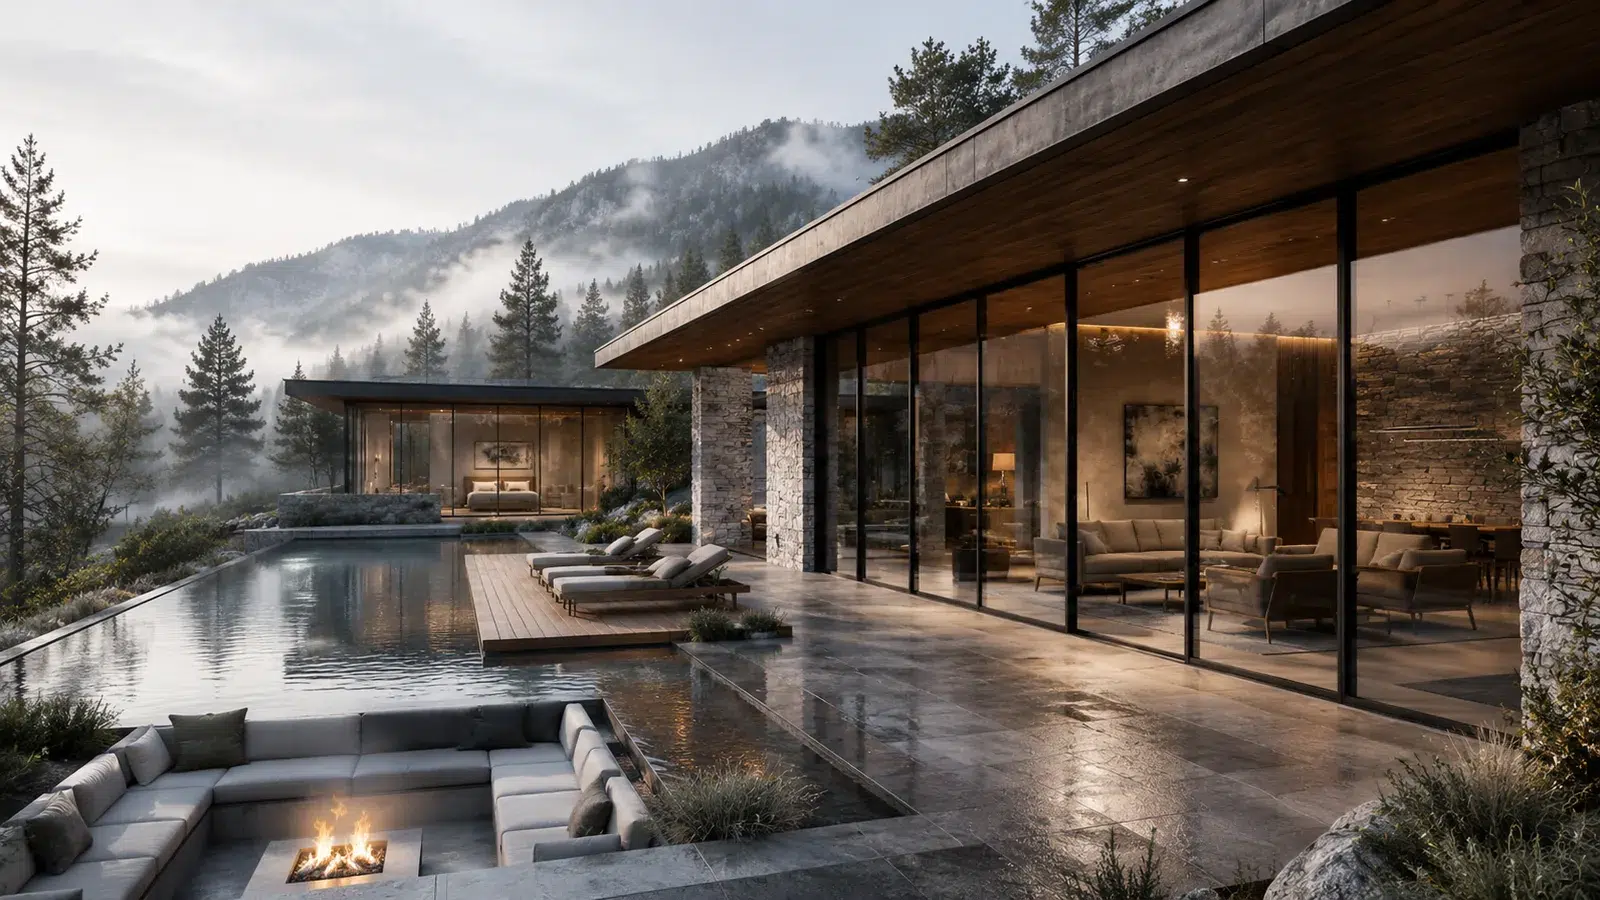
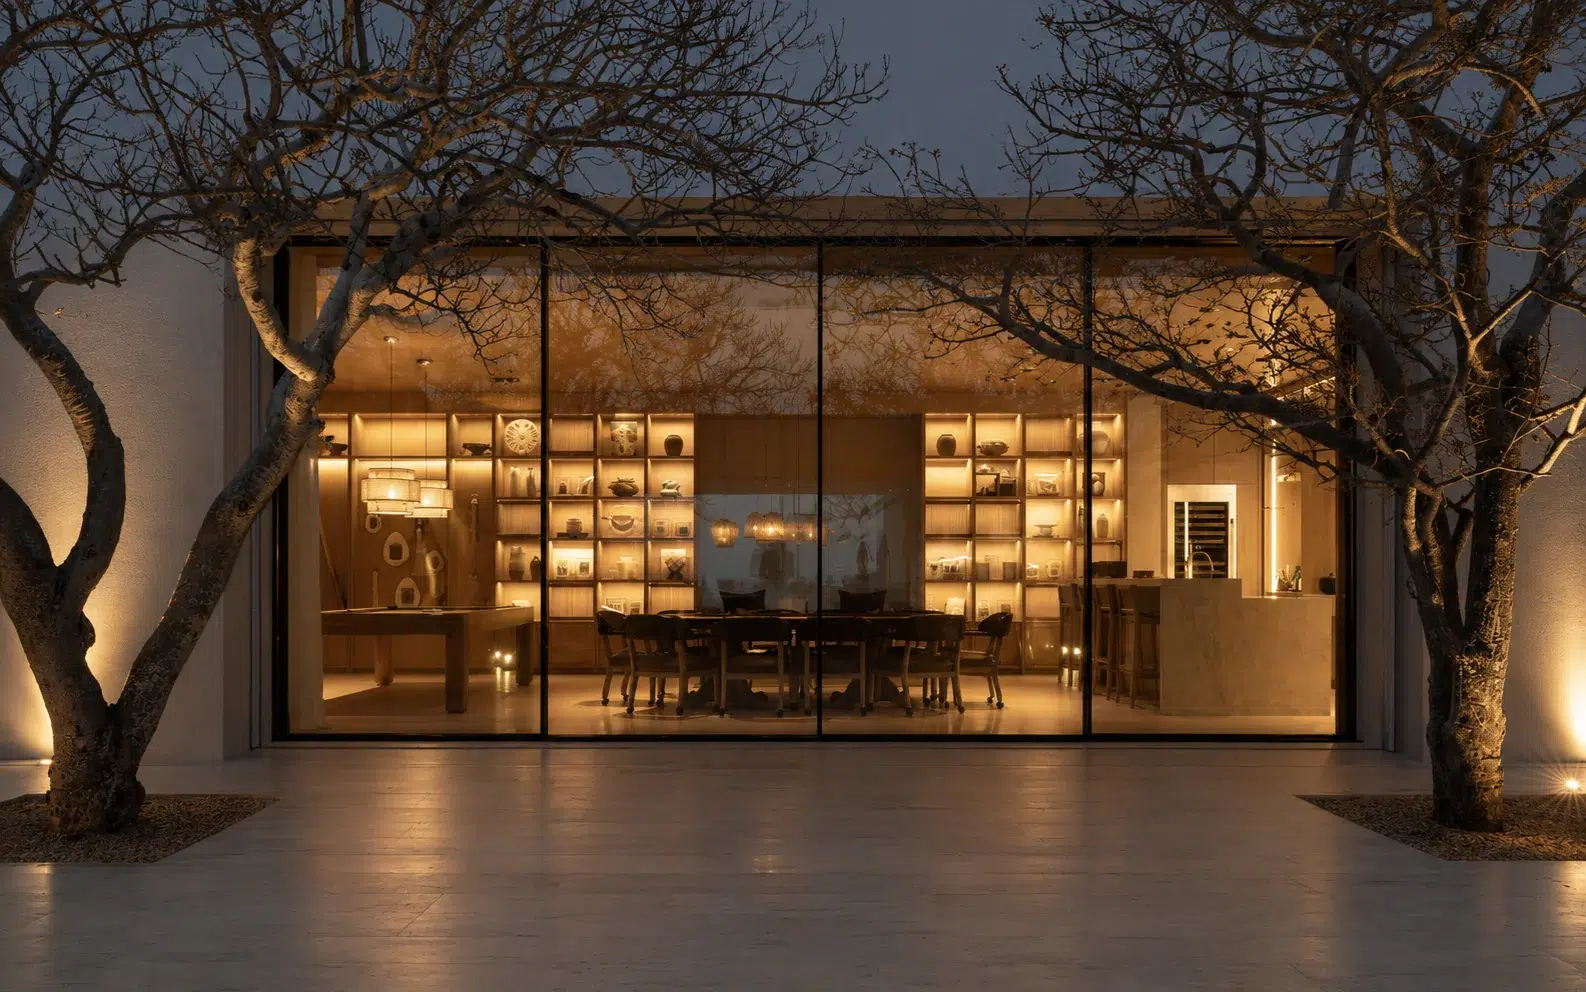
Large sliding panels can connect living rooms, dining rooms and bedroom suites with pools, terraces or gardens. A concealed or low-track solution can strengthen the visual flow in sheltered areas, while a high-track exterior opening may be more appropriate for severe exposure.
Resorts and hospitality
Restaurants, lounges and event areas often need flexible openings that change with season, weather and occupancy. Multi-panel layouts can create a broad opening while the closed elevation maintains clear views.
Courtyard houses and landscaped interiors
The narrow meeting lines help internal gardens and courtyards remain visually connected to the room. Where rain exposure is limited, threshold options can be evaluated with greater emphasis on floor continuity.
High-end commercial and showroom spaces
Large glass doors can open a display area to a plaza or create a transparent partition between indoor zones. In interior applications, concealed track coordination can produce an especially clean result.
7. Glass, Finish and Configuration Are Project-Specific
The 150 Panoramic Door can be developed around different visual and performance requirements, but the specification must be finalized for the project. Important decisions include:
- Sliding-panel and fixed-panel arrangement.
- Number of tracks and preferred stacking direction.
- Panel width, height and estimated glass weight.
- Glass build-up for safety, thermal control, acoustic needs and local code.
- Frame finish and approved color sample.
- Handle, lock and access-control requirements.
- Concealed, high or low threshold.
- Interior and exterior floor levels.
- Exposure to wind, rain, salt air, pools or aggressive cleaning chemicals.
Finish samples should be approved on the actual aluminum alloy and surface preparation. Dark finishes create a sharp contemporary line; bronze and champagne tones coordinate well with warm stone and timber palettes; silver-toned finishes emphasize the material character of aluminum.
8. How to Specify the 150 Panoramic Door in an RFQ
Buyers receive more accurate proposals when the inquiry describes the opening as a system rather than requesting only a price per square meter.
| Information to provide | Why MT Flying needs it |
|---|---|
| Project country, city and building type | Establishes climate, code and exposure context |
| Structural opening width and height | Defines the available frame envelope |
| Preferred panel diagram | Determines sliding, fixed and stacking relationships |
| Track preference | Identifies concealed, high-track or low-track coordination |
| Interior and exterior floor build-ups | Helps develop the sill and drainage detail |
| Glass specification or performance target | Establishes panel weight and glazing compatibility |
| Wind and water requirements | Guides engineering and test-document needs |
| Finish color and gloss | Confirms coating or anodized sample direction |
| Handle, lock and access requirements | Defines hardware preparation |
| Quantity and project schedule | Supports production and packing planning |
If the final glass specification is not yet available, send the largest expected panel dimensions and the intended glass type. MT Flying can then identify the information still required before hardware and profile approval.
9. Installation Coordination Is Part of Product Quality
A premium sliding system can only perform as well as the opening that receives it. The most common project risks occur at interfaces between trades:
- The sill recess does not match the approved shop drawing.
- Waterproofing ends before it reaches the door drainage zone.
- The supporting substrate is uneven or deflects under the track.
- Finished-floor levels change after the threshold has been ordered.
- Drain outlets are blocked by mortar or landscaping.
- Heavy panels are installed before tracks are cleaned and protected.
- Adjustment and service covers become inaccessible after finishing work.
For concealed-track projects, a coordinated sill detail should be approved before slab or floor construction. For high-track projects, the transition must be included in circulation and accessibility planning. For low-track projects, the exterior fall and drainage capacity must be confirmed rather than assumed.
10. How to Choose Between Concealed, High and Low Track
Use the following decision sequence:
- Start with exposure. Is the opening internal, sheltered, partially exposed or directly exposed to wind-driven rain?
- Define the circulation requirement. Is a reduced threshold essential, preferred or unnecessary?
- Confirm drainage space. Can the project provide recess depth, outlets and maintenance access?
- Check the finished-floor build-up. Stone, tile, screed, decking and waterproofing all affect the final level.
- Select the track before construction. Do not postpone the threshold decision until the frame is already in production.
In general, concealed track provides the cleanest architectural integration, high track offers the most conservative starting point for demanding exterior exposure, and low track creates a practical compromise between passage comfort and a defined threshold. Final suitability depends on the complete project detail.
11. Why the Wide-Narrow 150 System Is Different
The strongest quality of the 150 Panoramic Door is its ability to combine visual restraint with technical flexibility. The system does not chase a narrow sightline at every location. It uses wider and narrower members deliberately, supports multiple threshold strategies and coordinates the moving panel with purpose-designed track and roller components.
That makes it suitable for architects and importers who need more than a catalog image. It provides a platform that can be developed around the actual opening, floor detail, glazing load and elevation rhythm.
12. Final Recommendation
Choose the 150 Panoramic Sliding Door when the project needs large glass areas, refined aluminum sightlines and a threshold solution tailored to the architecture.
- Select concealed track when seamless visual integration is the main objective and the floor, drainage and waterproofing can be coordinated early.
- Select high track when exterior exposure and weather management take priority over a minimal threshold.
- Select low track when easier passage and a reduced upstand are important and the site exposure supports the detail.
- Use wide-narrow profile pairing to place strength and hardware space where required while keeping central glass lines visually light.
MT Flying supplies custom aluminum profiles and complete windows and doors for international projects. Send the opening dimensions, panel diagram, preferred threshold, glass requirement, finish and project location to michael@mtflying.com or WhatsApp +86 153 0285 6248 for a project-specific proposal.
Frequently Asked Questions
What is a 150 panoramic sliding door?
It is MT Flying’s large-glass sliding door series developed for wide architectural openings. The series combines panoramic glass proportions, configurable aluminum profiles, coordinated tracks and multi-wheel running hardware. Final dimensions and glass specifications are confirmed from project drawings.
Can the 150 panoramic door use a concealed track?
Yes. A concealed-track configuration can be developed when the project provides the required floor recess, waterproofing, drainage, finished-floor coordination and future service access. It should be selected before floor construction begins.
What is the difference between high track and low track?
A high track creates more threshold depth for level separation, sealing and drainage, making it a conservative choice for demanding exterior exposure. A low track reduces the upstand for easier passage but requires careful assessment of rain exposure, floor falls and drainage.
What does wide-narrow profile matching mean?
It means the door uses wider aluminum members where structure, hardware or locking needs more space and narrower members where the design benefits from a slimmer glass sightline. The combination is confirmed through the elevation and shop drawings.
Can the system support very large glass panels?
The system is intended for large-panel applications, but no universal maximum should be assumed. Allowable panel size depends on glass build-up, calculated weight, wind pressure, profile selection, roller configuration and project testing requirements.
Is a low track automatically barrier-free?
No. A reduced threshold may improve passage, but barrier-free compliance depends on the exact finished detail and the rules applicable in the project location. The architect should verify the complete transition, not only the aluminum track height.
Engineering note: Product configuration, maximum sizes, glass thickness, hardware quantity, wind/water performance and threshold suitability are confirmed through approved project drawings and technical requirements. Images illustrate design intent and available system components; they are not substitutes for project-specific engineering.