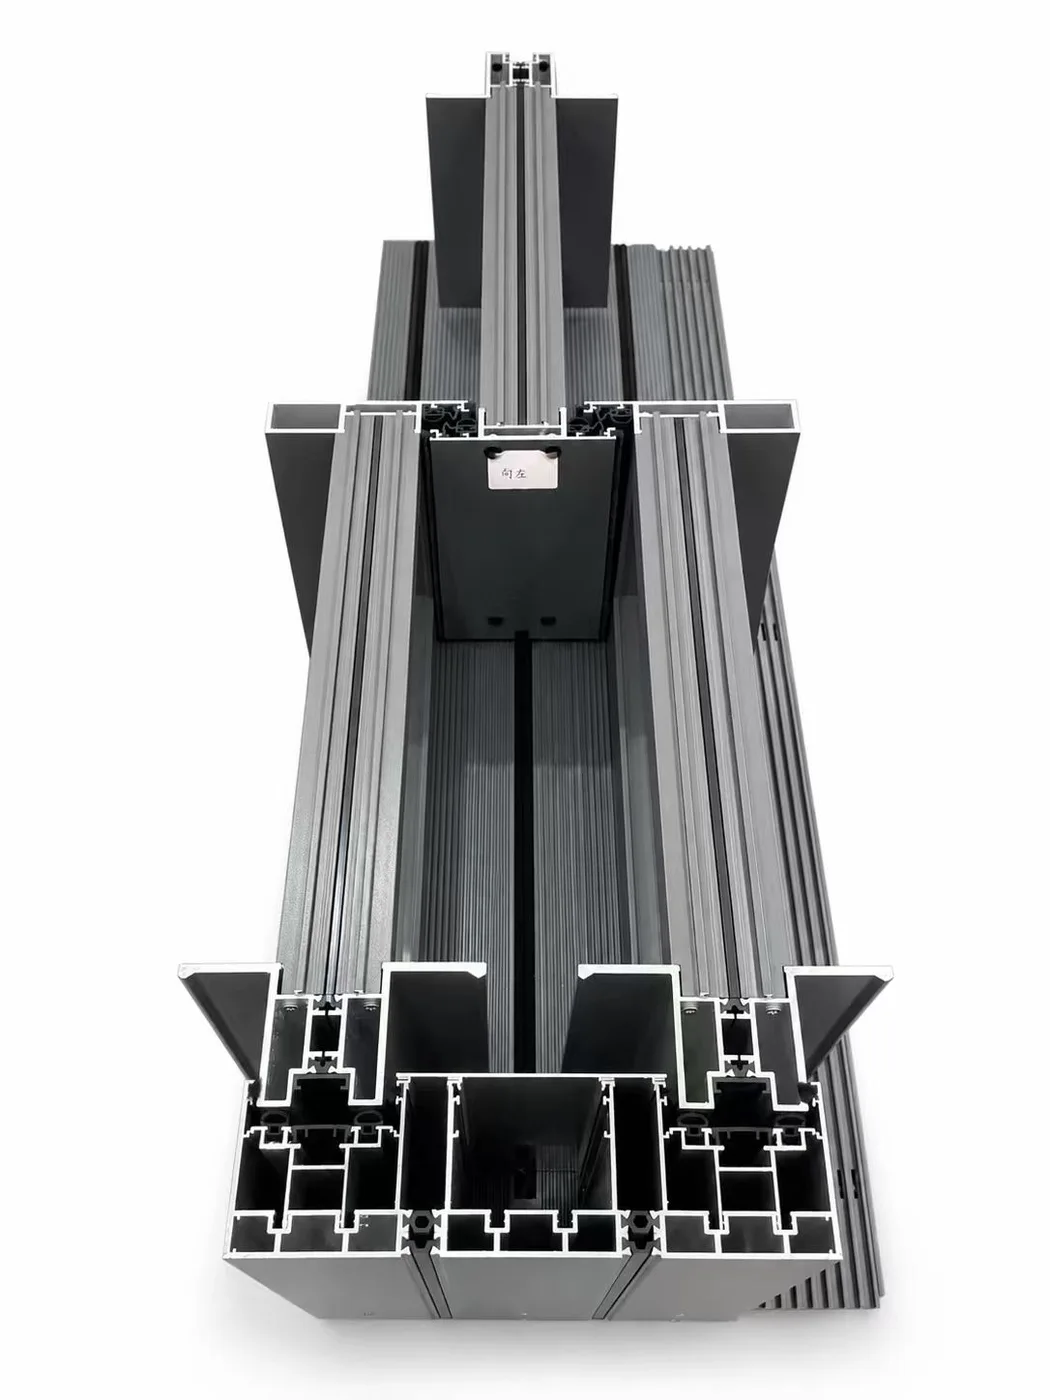
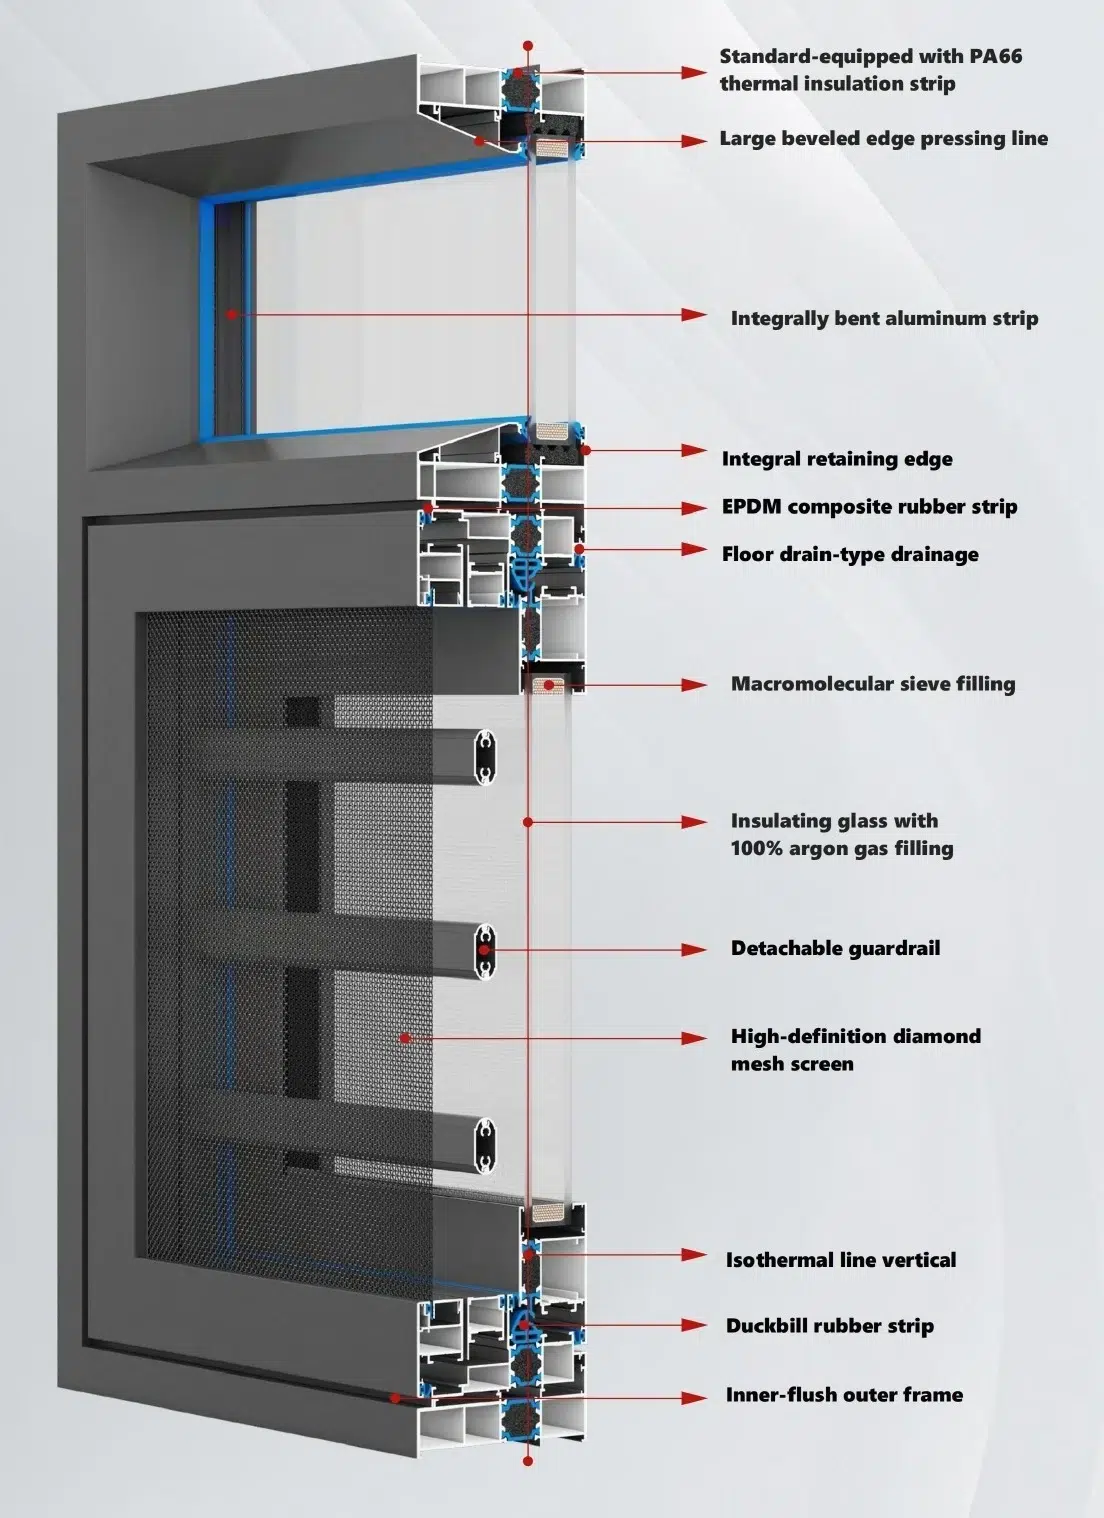
A panoramic door succeeds when designers coordinate the view, movement and building interface as one system. The MT 150 Panoramic Door serves premium villas, hotels and large architectural openings where stable aluminium profiles, suitable rollers, coordinated glass and disciplined installation support slim visual lines.
In addition, this guide complements our earlier overview of concealed, high-track and low-track MT 150 options by focusing on the details that project teams should review before ordering.

1. The Interlock: Where Adjacent Panels Work Together
The meeting area between sliding panels influences sightline, alignment, sealing and the way the closed system transfers wind loads. A compact interlock can improve transparency, but it must still provide adequate engagement, gasket location and fabrication tolerance.
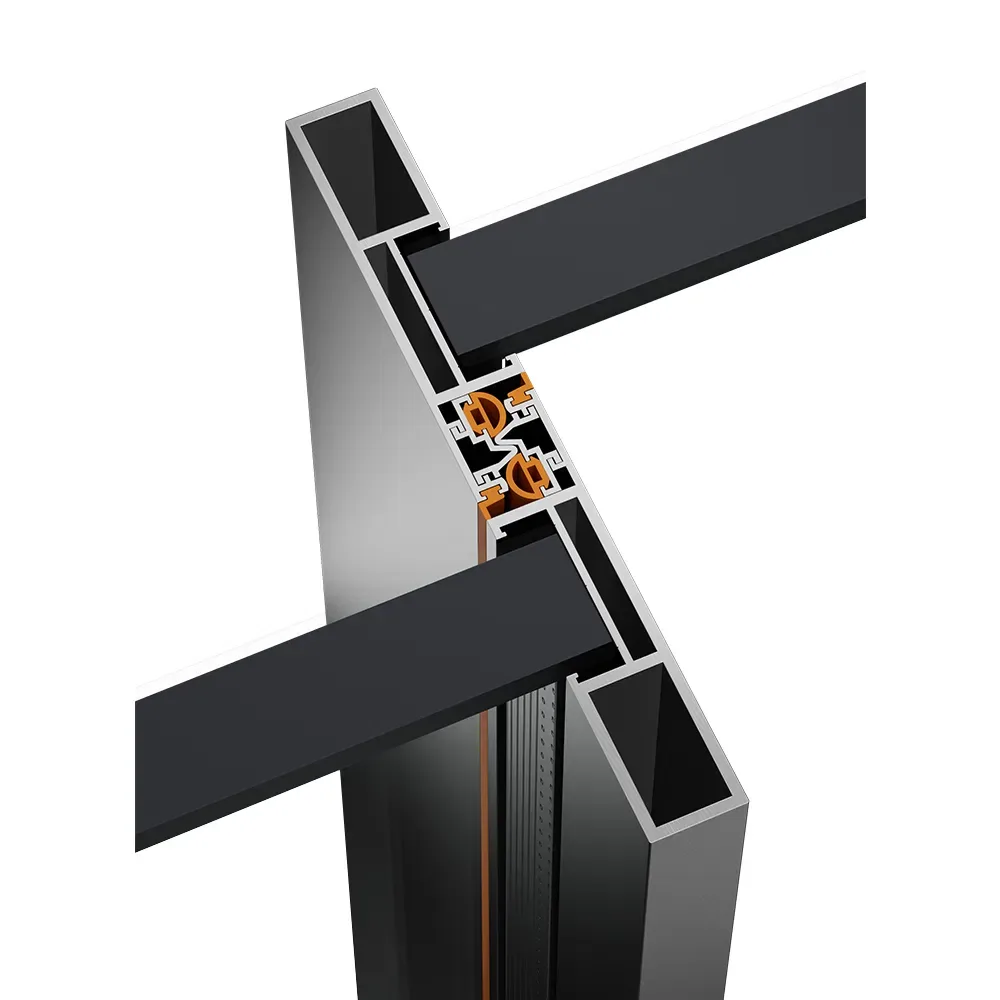
First, during engineering review, MT checks panel dimensions, glass weight, interlock selection, reinforcement strategy where required, handle clearances and the relationship between rollers and the track. The final configuration—not a single isolated profile—determines the result.
2. Low Track and Drainage Planning
Low tracks create a smooth visual transition. However, designers must treat the threshold as part of the drainage system. Therefore, coordinate finished floor levels, exterior falls, waterproofing, drainage capacity, debris access and local rainfall conditions before installation.
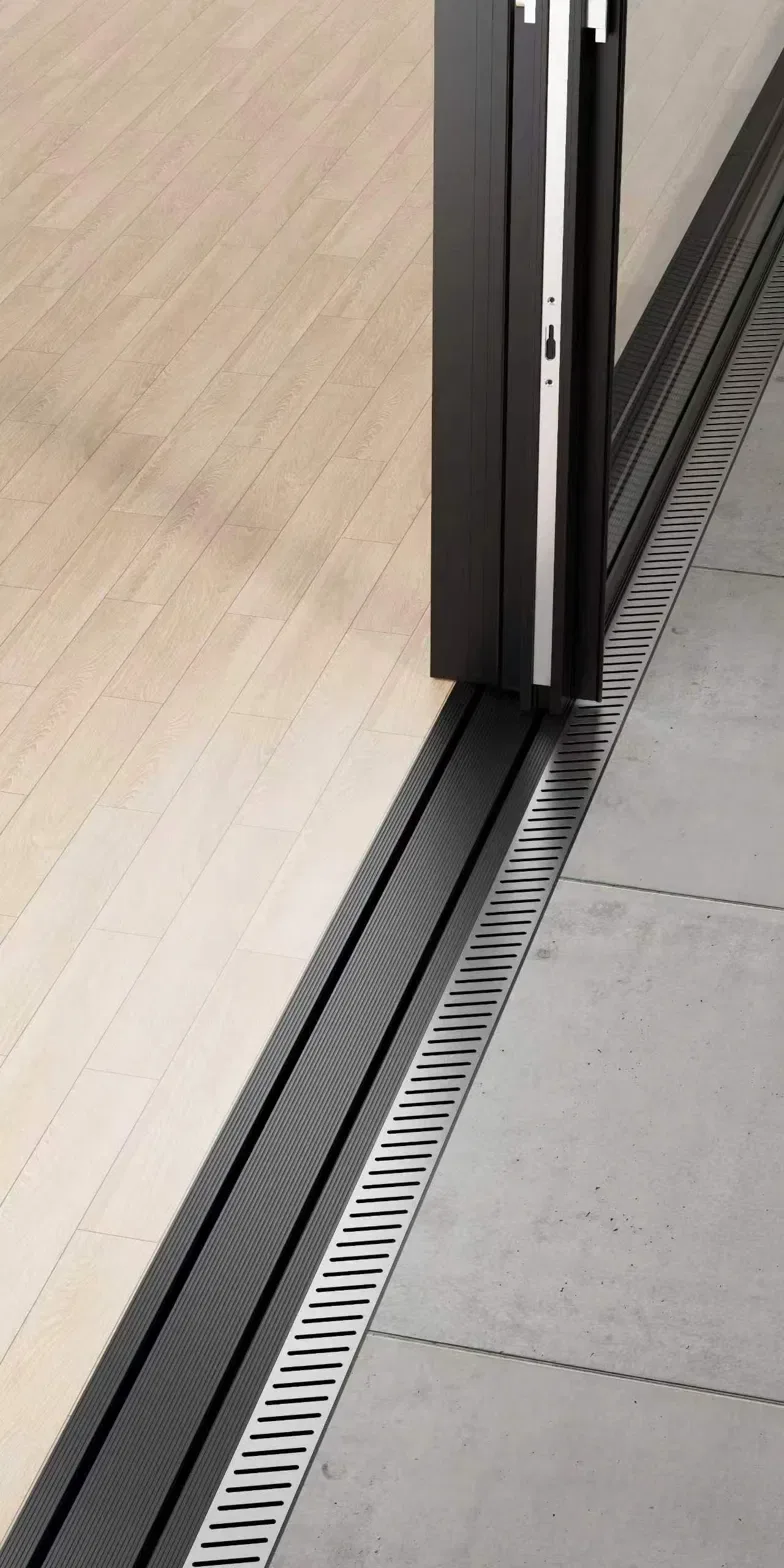
For exposed façades, review the recessed threshold with the architect and waterproofing consultant. Where weather exposure is severe, a higher track or additional drainage strategy may be more appropriate. As a result, the project team must balance accessibility and weather resistance for the actual site.
3. Choose the Opening Configuration Early
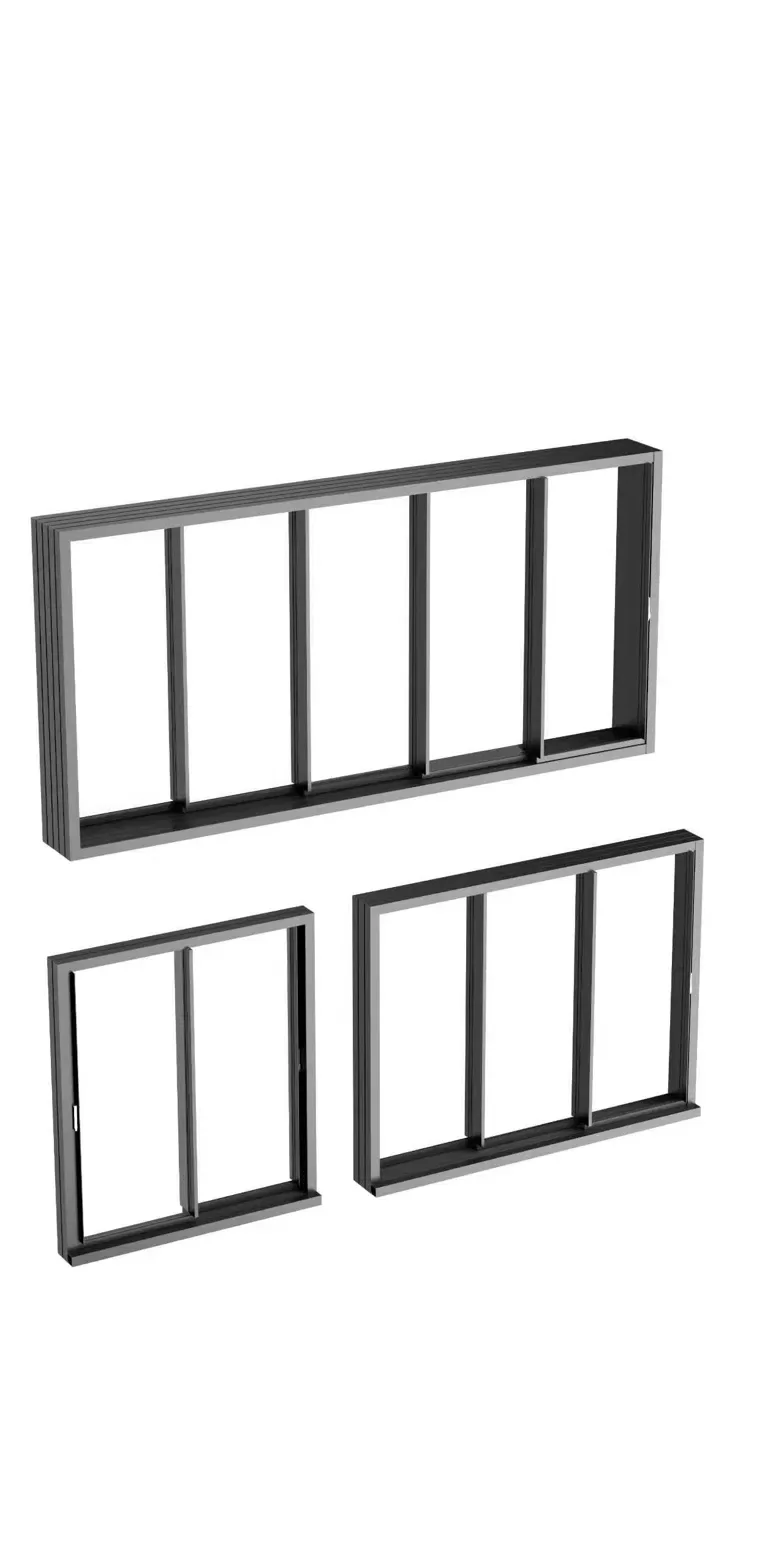
For example, panel count affects stacking space, glass width, hardware loading and the available clear opening. Next, confirm whether panels slide in one direction, meet in the centre, or stack into a concealed pocket. For electric options, the control location, power supply, safety sensors and emergency operation also need early coordination.
4. Real Operation Matters More Than a Static Rendering
In addition, the video demonstrates the visual effect and movement of the MT 150 concept. For another dedicated presentation, view the MT 150 panoramic door operation video page.
5. Project Inputs Required for Engineering
- Opening width, height and panel arrangement
- Maximum panel size and estimated glass weight
- Concealed, high-track or low-track preference
- Manual or electric operation
- Project location, wind exposure and rainfall conditions
- Glass make-up, safety requirements and energy targets
- Finish colour, texture and corrosion environment
- Wall, floor, waterproofing and drainage sections
What “Custom” Should Mean
However, customisation involves more than changing a colour. For example, it includes matching wide and narrow profile combinations, adapting panel layouts, coordinating hardware, reviewing machining, preparing shop drawings and aligning packaging with the installation sequence. MT can support profiles, hardware, finished panoramic doors or a complete system solution from one source factory.
Frequently Asked Questions
Can MT 150 be concealed?
Yes. First, plan wall construction, drainage and maintenance access. Then, MT can evaluate concealed frame or pocket concepts.
Can I specify a low track for an exterior opening?
Potentially, but the answer depends on rainfall, exposure, finished levels and drainage. Therefore, MT recommends a project-specific threshold review.
Can the system use unequal panel widths?
Wide-and-narrow combinations may be possible subject to panel weight, hardware, interlock and fabrication review.
Engineer Your MT 150 Opening
Send the architectural opening schedule, floor details and preferred panel arrangement. Then, MT Flying can review the track, interlock, glass, hardware and system package together.