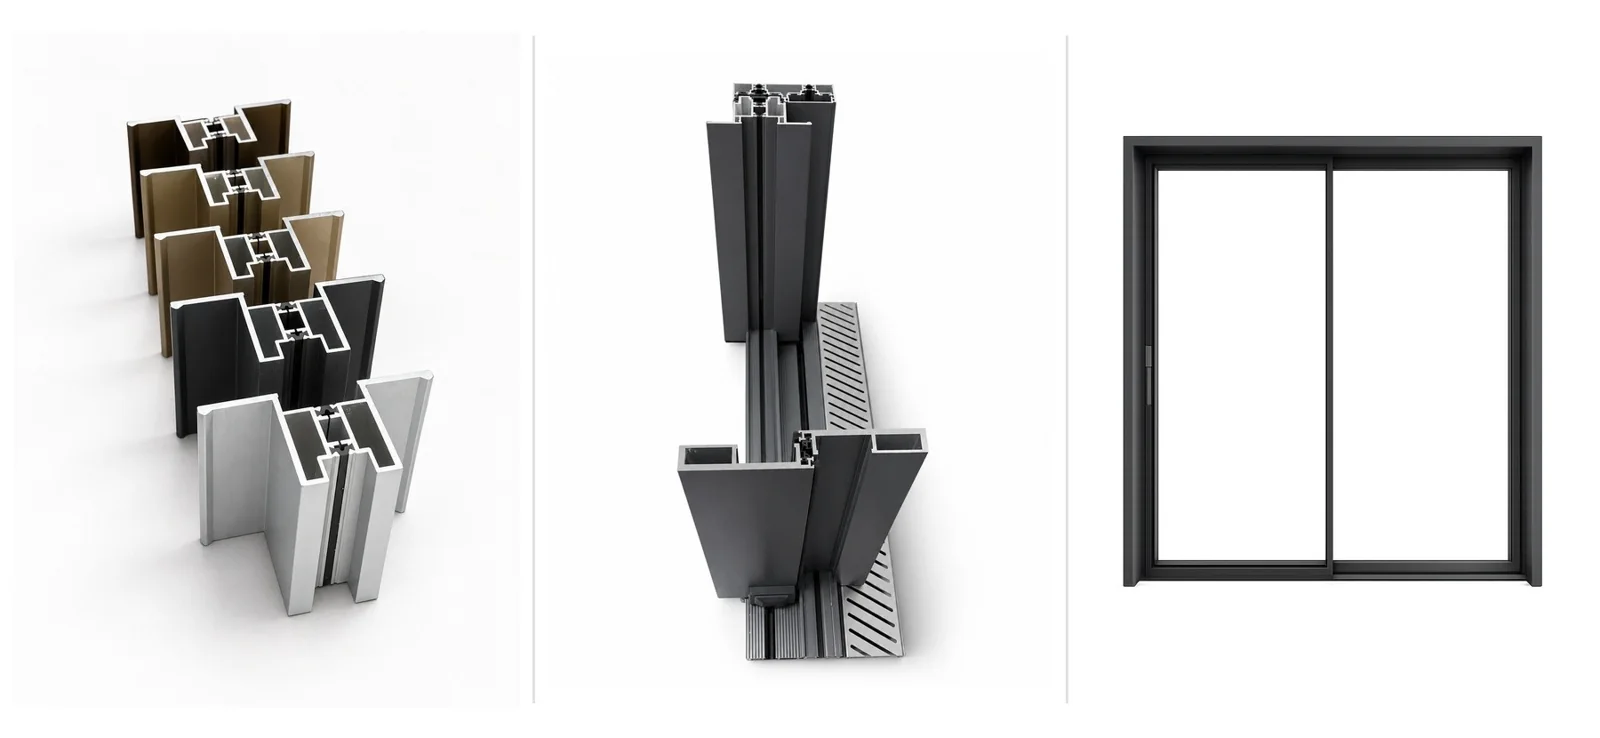
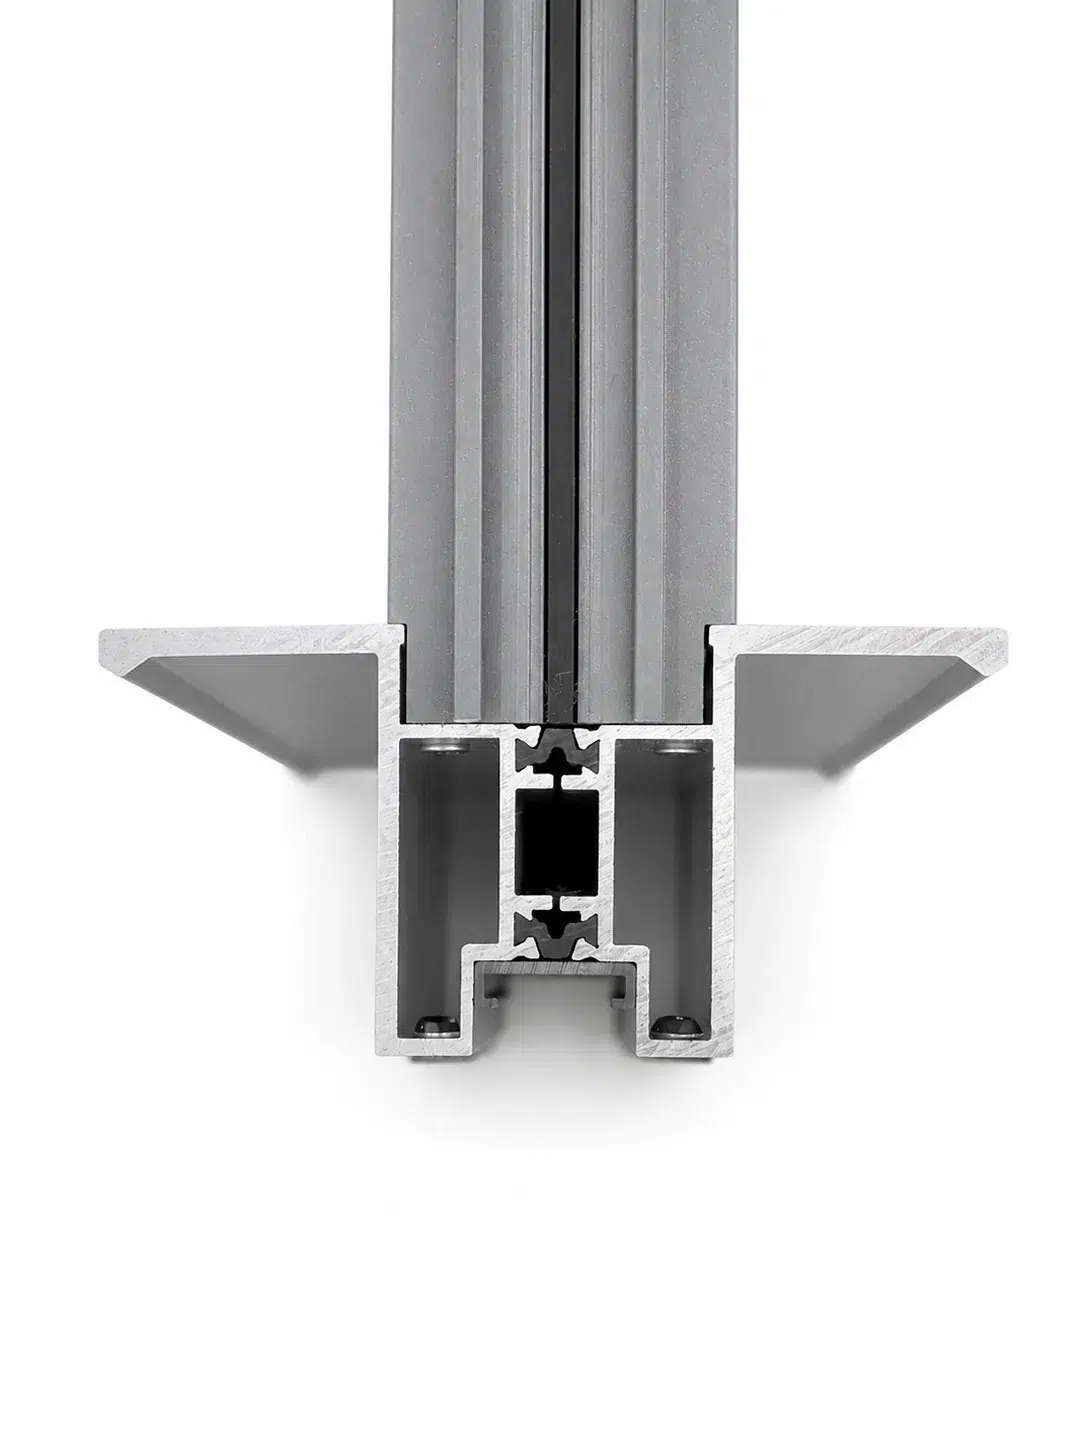
Interior sliding doors can divide a space without the swing clearance of a hinged door, but a premium result depends on more than a slim frame. Track straightness, roller quality, panel stiffness, glass, seals, handle clearance and installation tolerances all influence how the door feels after months of daily use.
Typical Applications
Interior aluminium sliding door profiles can be developed for wardrobes, kitchens, studies, bathrooms, home offices, meeting rooms and decorative partitions. Glass panels preserve light, while fluted, frosted, laminated or opaque inserts can increase privacy. The same profile family can often be coordinated across doors, cabinets and display systems for a consistent whole-house language.
Top-Hung, Bottom-Rolling or Multi-Track?
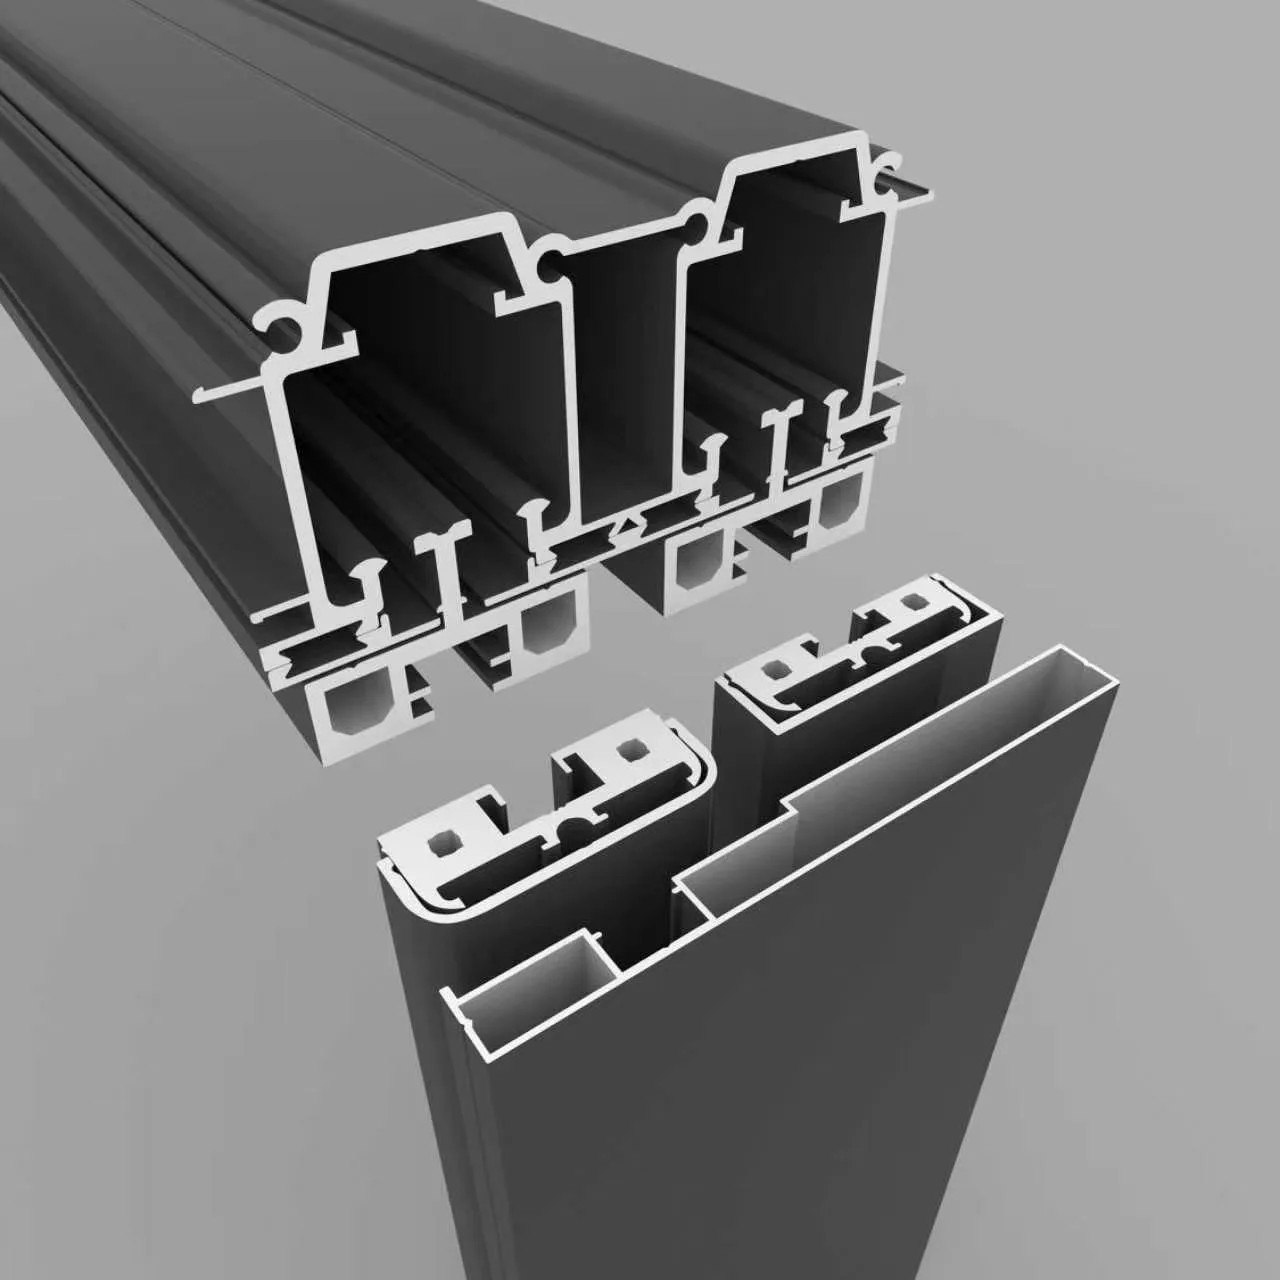
A top-hung layout can keep the floor visually clean but transfers the door load to the head structure. A bottom-rolling system needs a stable, level track and careful debris management. Multi-track arrangements increase overlap options and clear opening, but also affect frame depth and handle position. The right solution depends on panel size, substrate, use frequency and the required opening pattern.
Five Details That Define the User Experience
- Rollers and adjustment: quality bearings and accessible adjustment improve smoothness and alignment.
- Soft closing: correctly sized dampers can reduce impact, provided panel weight stays within the hardware range.
- Panel stiffness: tall, slim doors require suitable profiles and glass to control deflection.
- Anti-jump protection: hardware should keep panels correctly engaged during operation.
- Handles and overlap: grips must remain accessible without creating collision points between panels.
Glass and Privacy Options
Clear glass maximises openness. Reeded or fluted glass diffuses views while retaining light. Frosted and laminated interlayers provide stronger privacy choices. Mirrors, decorative panels and timber-look inserts can also be evaluated. Always confirm thickness, edge processing and safety requirements with the selected profile and door dimensions.
Acoustic Expectations Need Honest Planning
Sliding doors normally contain more operating gaps than sealed hinged doors, so they should not automatically be described as soundproof. Brush seals, overlapping stiles and perimeter design can improve privacy, but the final acoustic result depends on the full partition and site detailing.
Finish Coordination for Whole-House Projects
Black, grey, champagne and bronze tones remain popular because they pair well with glass, timber, stone and warm lighting. MT can develop profile and finish packages across sliding doors, cabinet frames and display systems, helping designers avoid small colour differences between adjacent elements.
Information to Send for a Quotation
- Overall opening width and height
- Number of panels and desired stacking direction
- Top-hung, bottom-rolling or preferred track arrangement
- Glass or panel insert specification
- Finish reference and required sheen
- Soft-close, lock, handle and privacy requirements
- Quantity, packaging and destination
Frequently Asked Questions
Can the profiles be used for very tall panels?
Possible size depends on profile geometry, glass, panel weight and hardware. MT reviews dimensions before confirming a recommendation.
Can I match cabinet and sliding-door colours?
Yes, coordinated samples can be prepared, although parts made by different processes should be approved together under project lighting.
Can MT machine the profiles?
Machining, drilling and cut-to-length services can be discussed according to drawings, tolerances and order scope.
Specify Your Interior Sliding Door System
Send room elevations, panel dimensions, glass preference, hardware needs and colour references for a coordinated MT Flying proposal.