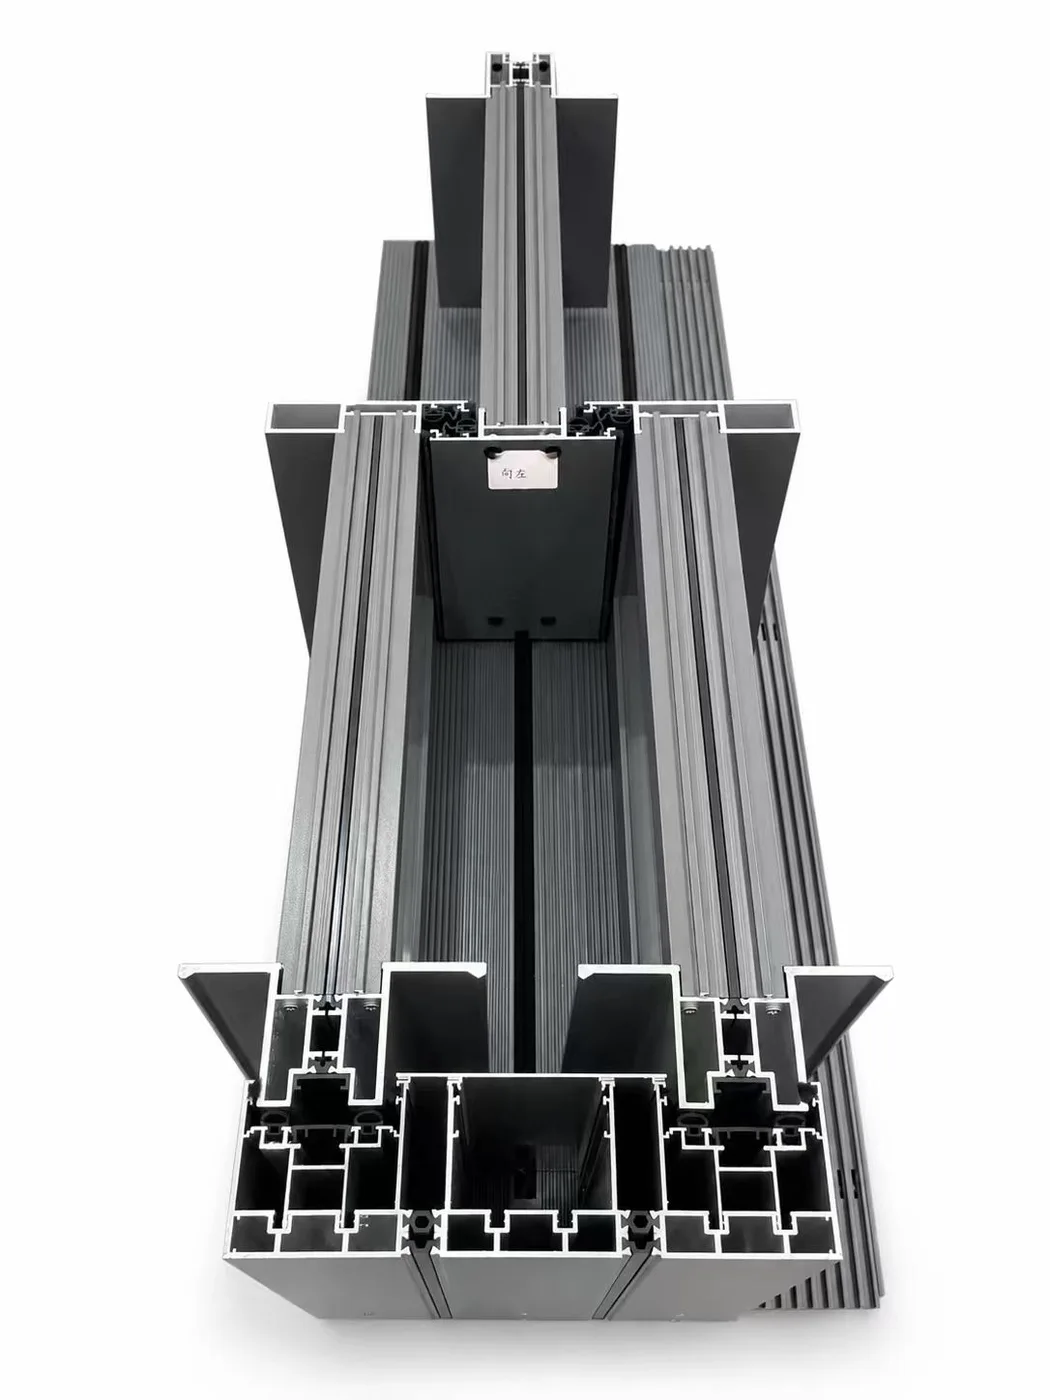
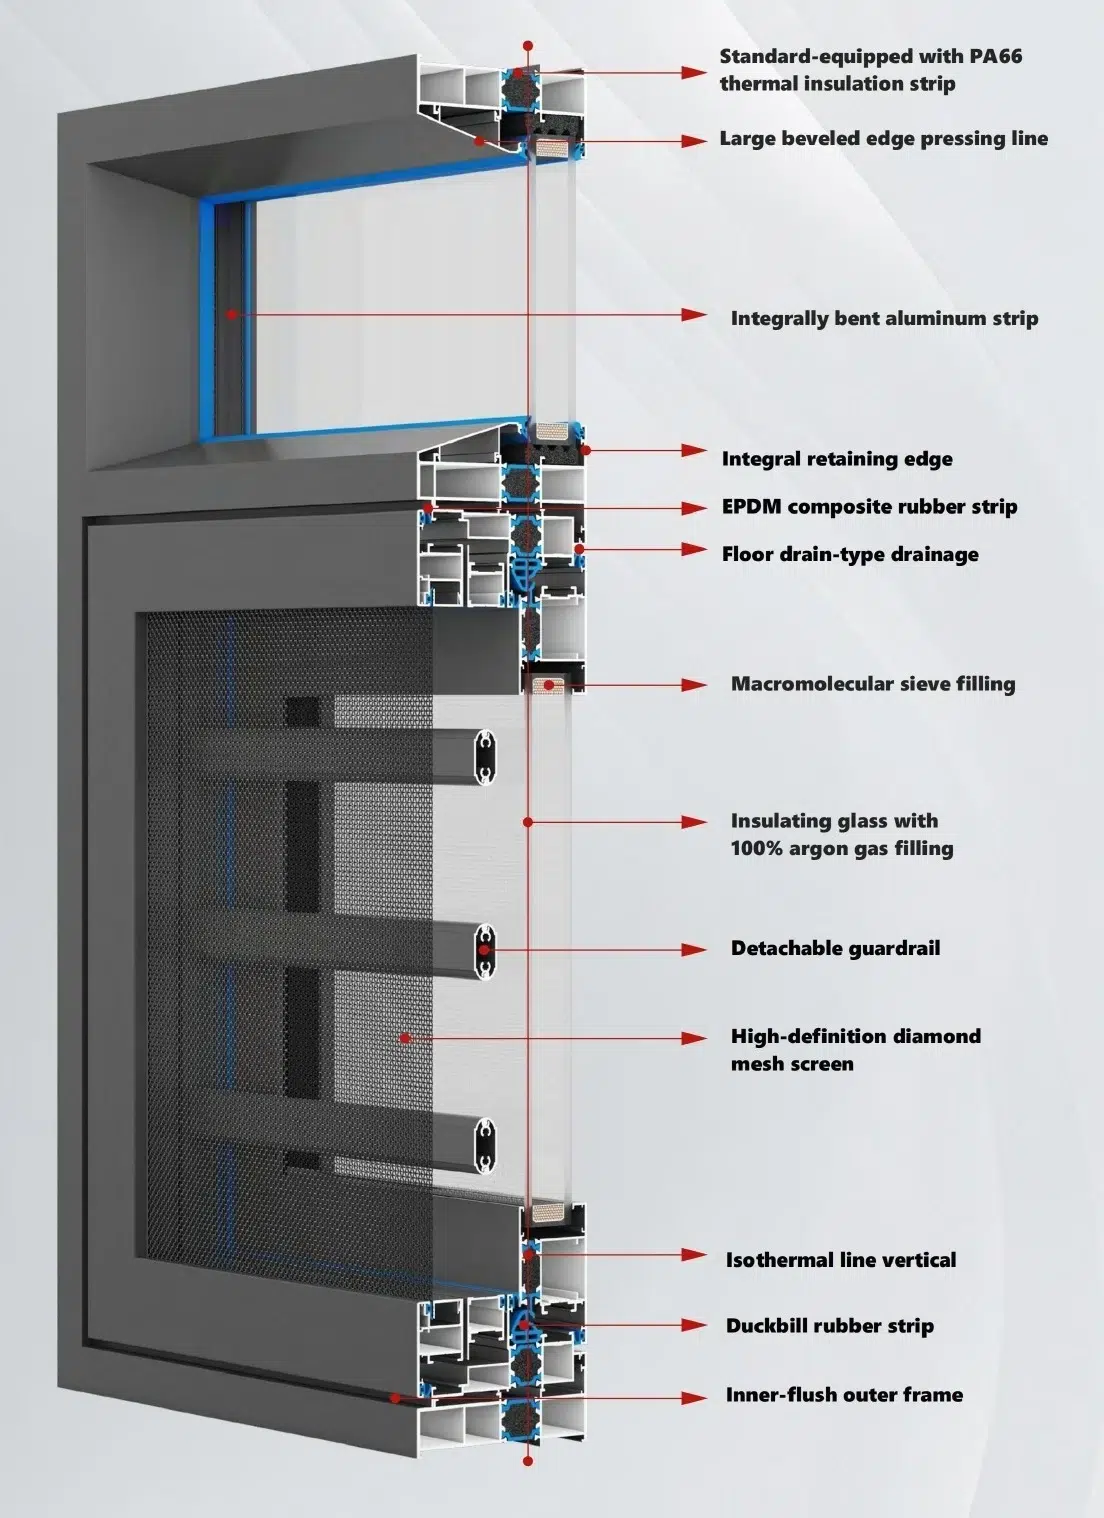
A single profile dimension does not define a premium window. Instead, a complete system brings together aluminium geometry, glass, hardware, drainage, seals, fabrication and installation. The MT 115 Premium Casement Window System serves villas, residences and architectural openings where clients want expansive views without treating safety, comfort or long-term operation as an afterthought.

What the “115 System” Means for a Project
The 115 designation identifies the system platform rather than a universal performance claim. For example, final performance depends on the selected profile combination, glass make-up, hardware, sash size, fabrication accuracy, perimeter sealing and site installation. This is why MT reviews each opening schedule before confirming a solution.
In addition, for architects and fabricators, the platform provides a structured starting point for large fixed lights combined with practical ventilation sashes. The visual goal is simple: preserve the view, keep frame lines disciplined and make the opening component feel integrated rather than added later.
Key Design Advantages
- Wide-view composition: designers coordinate fixed and operable areas to reduce visual interruption.
- Strong aluminium framework: our team selects profile combinations to suit the opening size and project conditions.
- Flexible glass specification: we evaluate insulating, laminated, tempered, coated and other project-approved glass.
- Multi-point hardware compatibility: appropriate locking and hinge packages help distribute loads and improve closing consistency.
- Controlled water management: we consider drainage paths, gasket continuity and perimeter detailing as one system.
- Custom finish options: designers coordinate colours and surface treatments with the façade and interior palette.
Where MT 115 Fits Best
For example, the system suits to villa window enclosures, premium apartments, hospitality projects and modern homes that combine a large fixed panel with a narrower opening sash. It can also support renovation work when the designer wants to replace visually heavy frames with a cleaner aluminium solution.
Specify Glass, Hardware and Safety Together
First, check glass thickness and type against panel dimensions, wind pressure, building height, local code and human-impact risk. Next, select hardware to reflect sash weight, opening direction, frequency of use and maintenance access. MT can supply profiles, system components or finished units depending on the project scope, but your project team should confirm final values against approved calculations, samples and tests.
A Practical Specification Checklist
- Provide the opening width and height for every window type.
- Confirm the required fixed/opening arrangement and opening direction.
- State the project location, building level and exposure conditions.
- Share the preferred glass build-up or the required thermal, acoustic and safety targets.
- Confirm colour, gloss, texture and interior/exterior finish requirements.
- Identify insect-screen, restrictor, child-safety or automation needs.
- Review shop drawings, drainage details, samples and installation interfaces before production.
Why Source the Complete System from MT Flying?
However, complexity often appears at the interfaces: a profile that does not match the hardware, a seal that cannot maintain compression, or a site detail that blocks drainage. MT Flying supports profile development, extrusion, surface finishing, machining, hardware coordination and finished window production, helping project teams reduce handoff risk and keep visible details consistent.
Frequently Asked Questions
Can the MT 115 system use different glass specifications?
Yes. First, select glass according to panel size, climate, code and performance targets. Send the glass requirement with the opening schedule for review.
Is the system only for villas?
No. Villas are a natural fit, but designers can also evaluate the system for apartments, hotels and other architectural projects.
Can MT supply profiles instead of finished windows?
Yes. We can discuss aluminium profiles, components, finished windows or a coordinated system package.
Plan an MT 115 Window Package
Send MT Flying your drawings, dimensions, glass targets, finish reference and project location. Then, our team will review the configuration and recommend the next engineering steps.