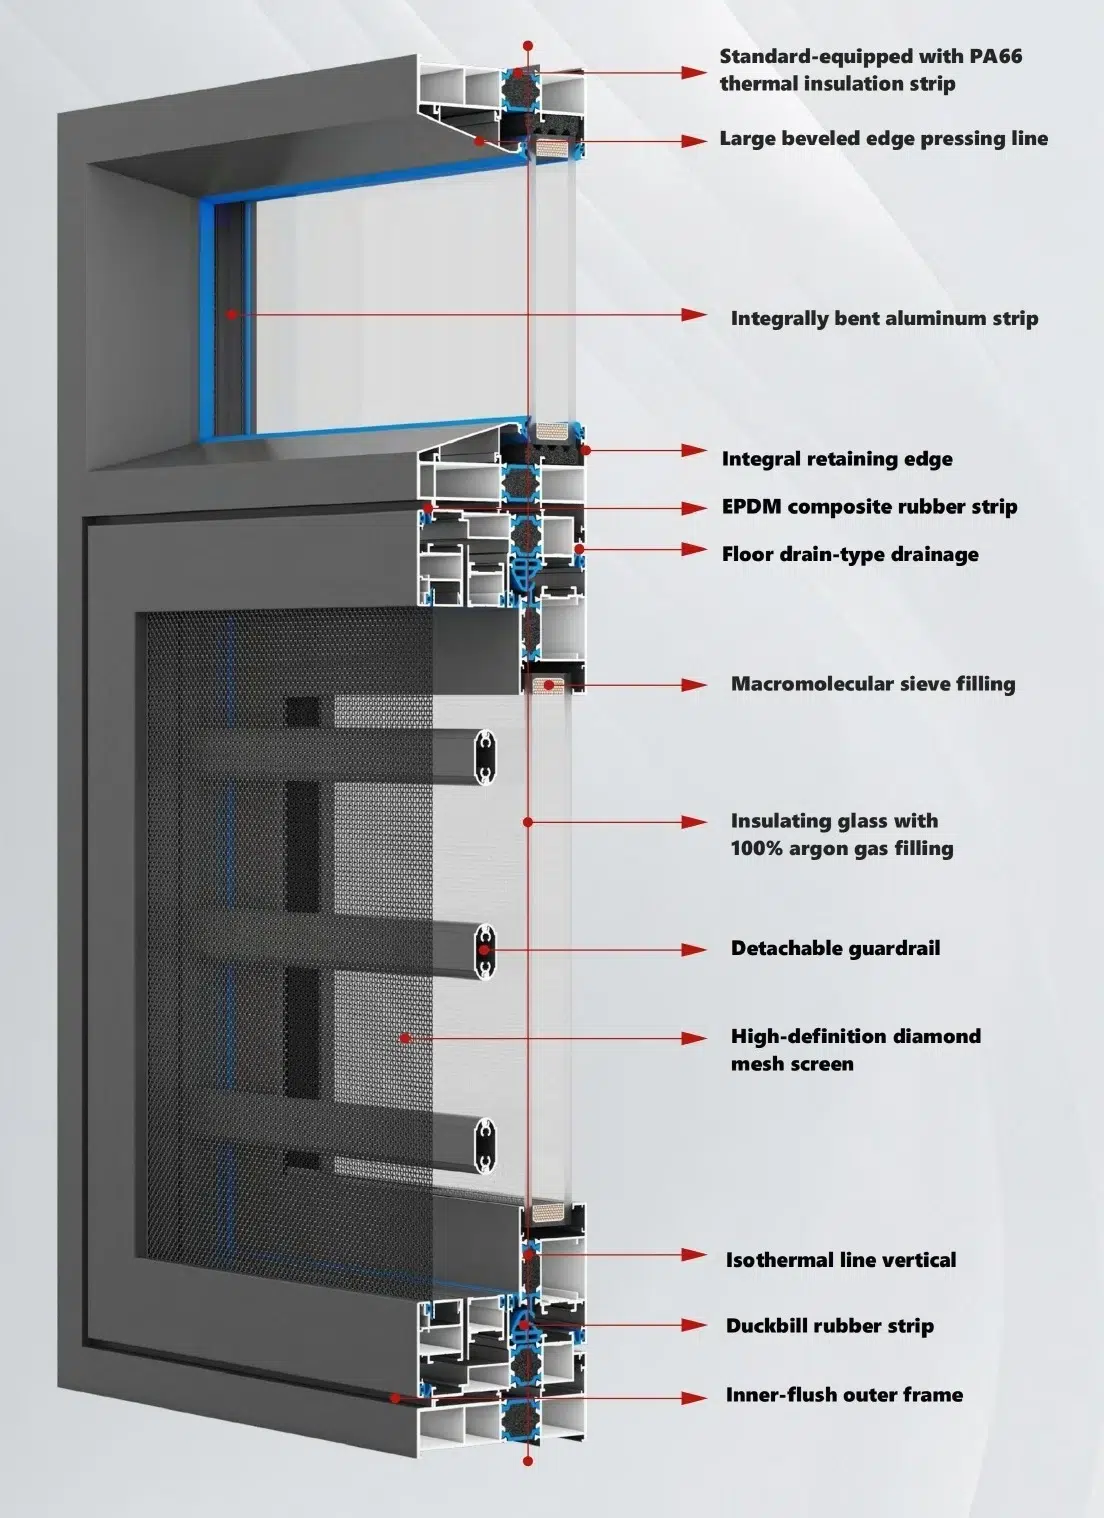
Choosing aluminum sliding door profiles means checking more than the appearance of a frame. The track, sash, interlock, seals and hardware must work as one system. This guide introduces the MT Flying 150 Series Panoramic Sliding Door double-track assembly and explains what fabricators, distributors and project buyers should confirm before ordering.
Looking for an aluminum profile for a window instead? Start with our aluminum window and door profile range. The 150 Panoramic system below is a sliding door system. It is different from the 150 Automatic Vertical Sliding Window.
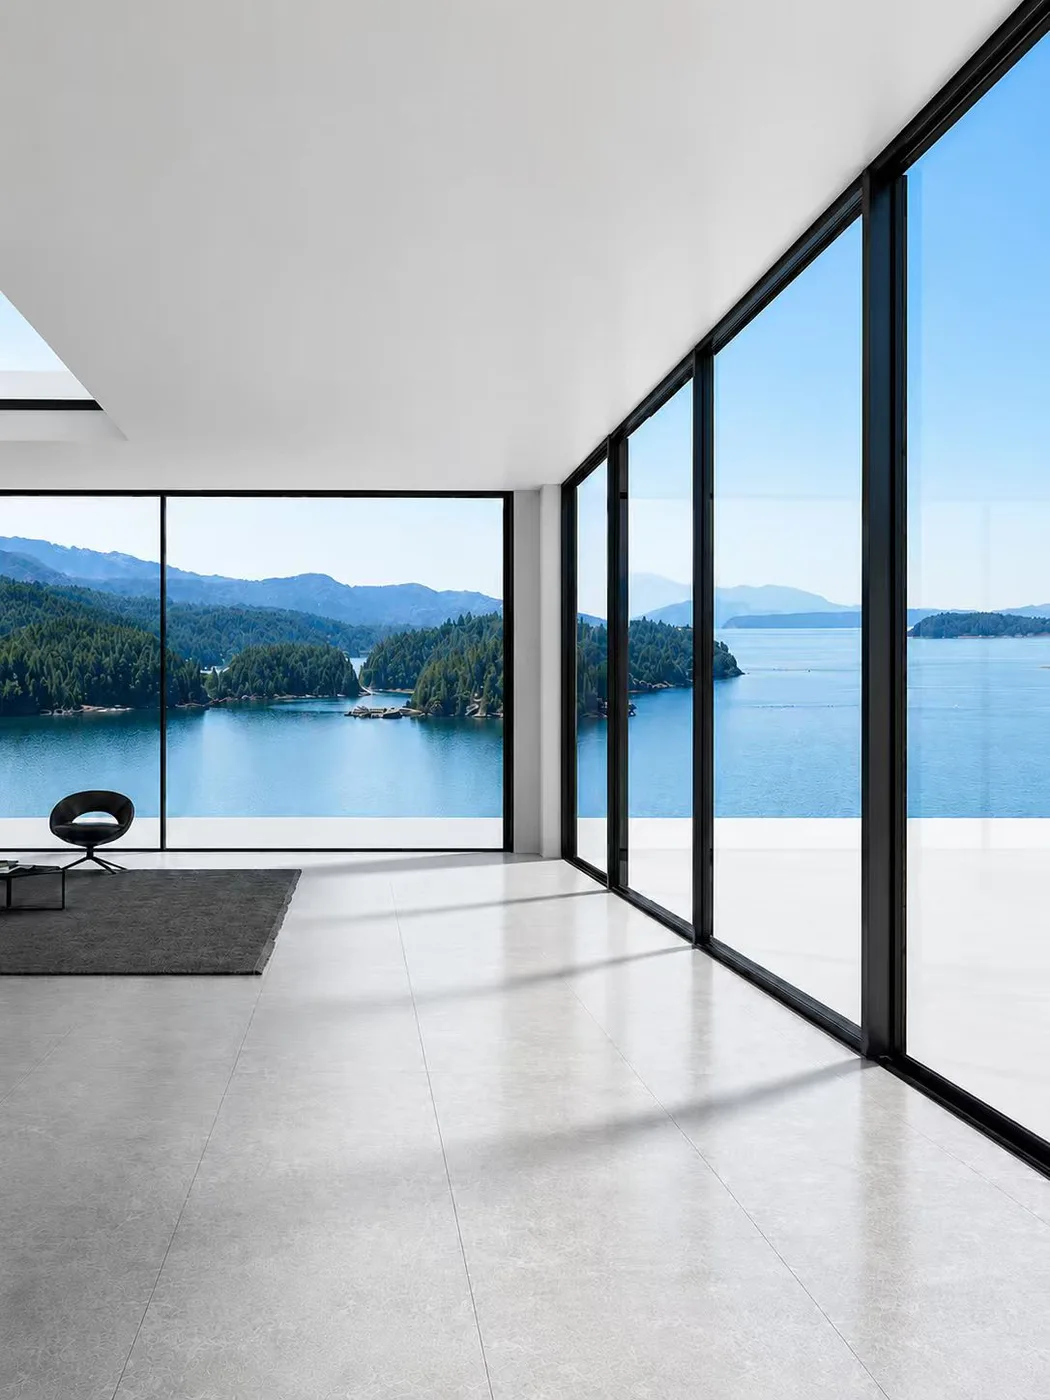
150 Series aluminum sliding door profiles at a glance
The supplied hardware sheet identifies this product as the 150 Panoramic Sliding Door System, Double-Track. It shows upper anti-sway rollers, bottom steel wheels, corner connectors, sealing strips and separate left- and right-hand accessory kits. Together, these details help buyers prepare a coordinated profile and hardware enquiry.
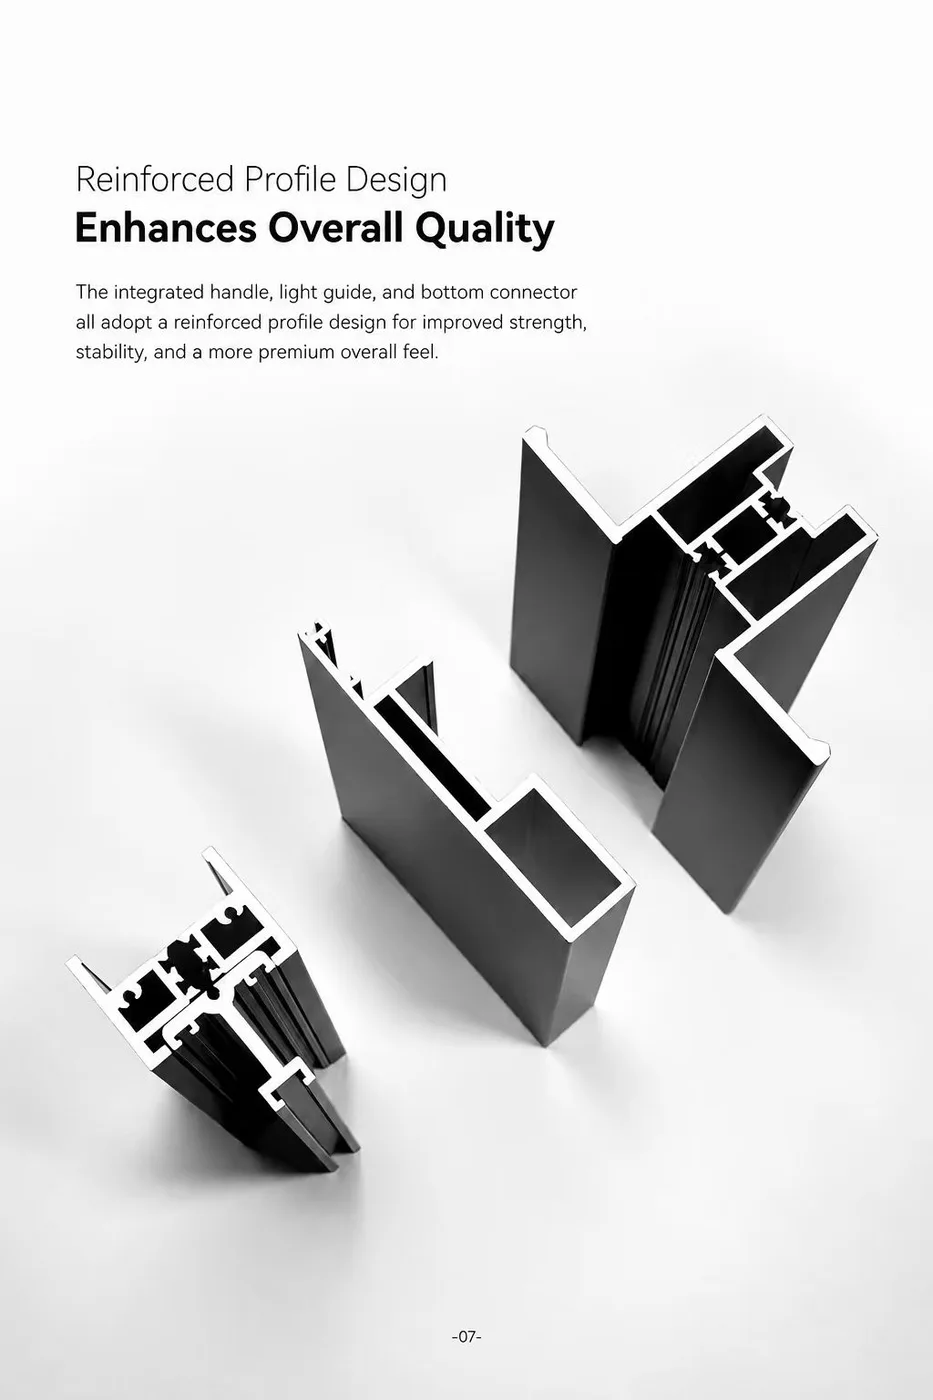
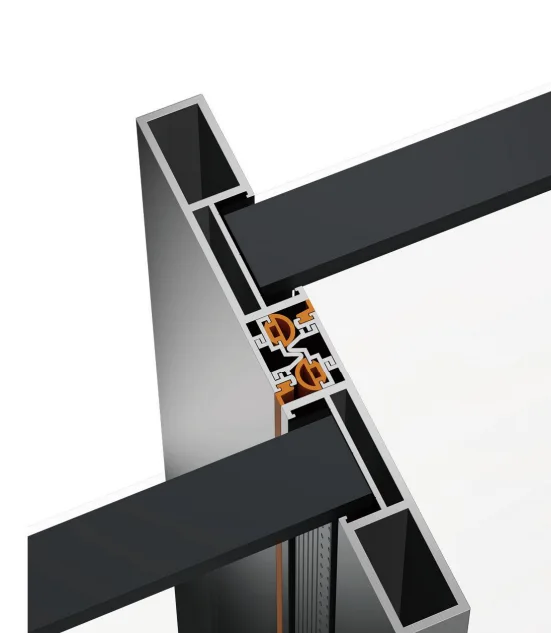
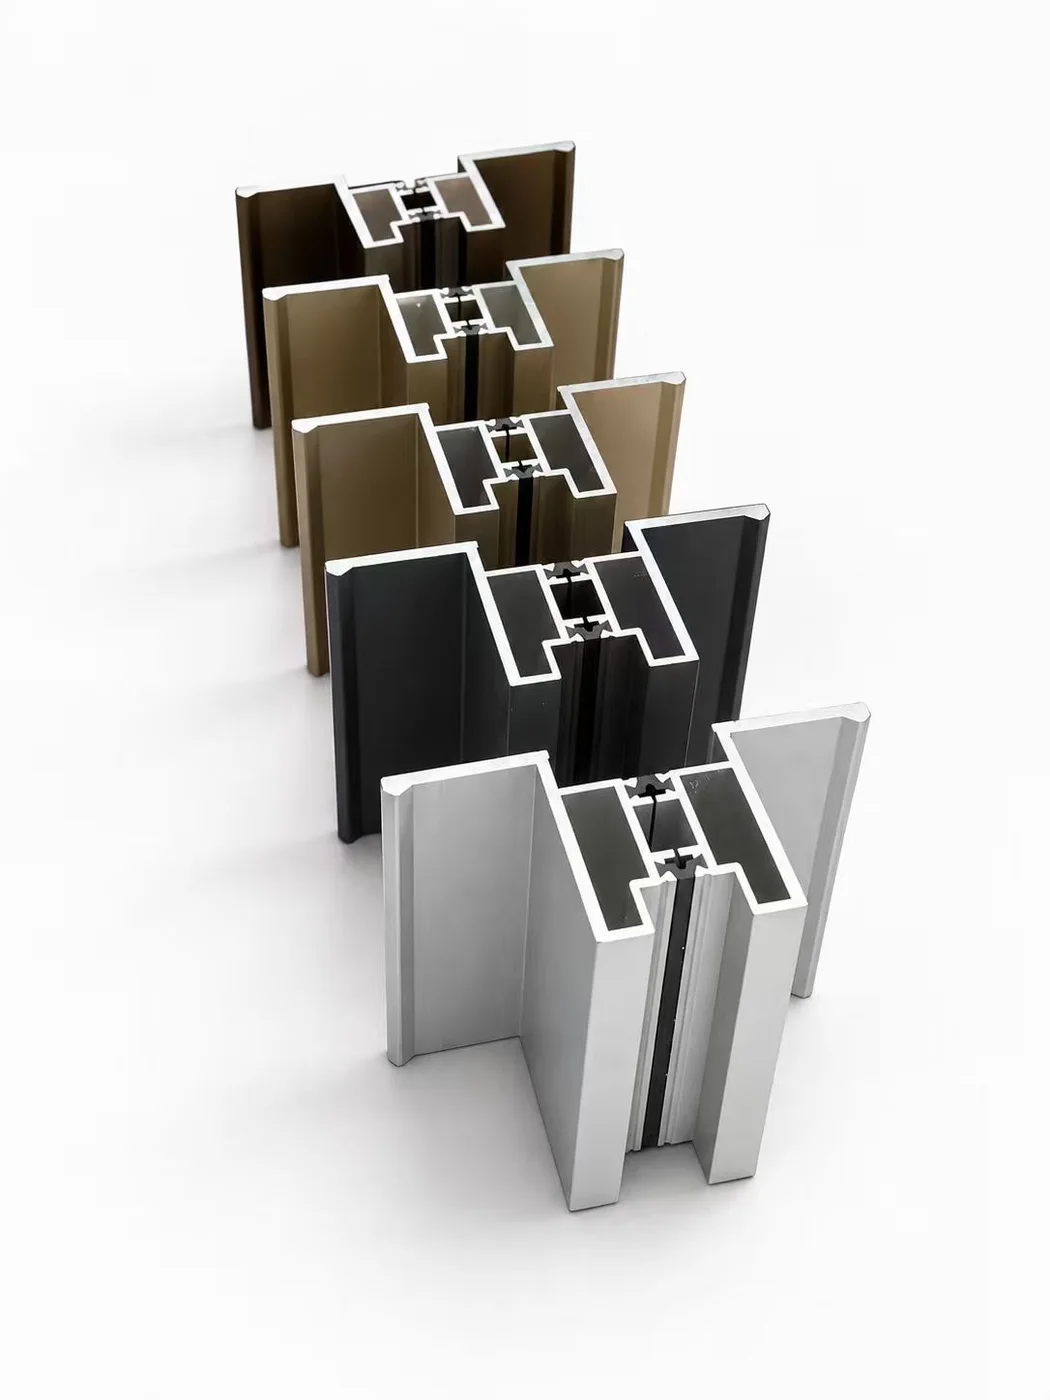
The section photographs also show the frame chambers and mating components. Use these views to understand the arrangement, then request dimensioned drawings for fabrication. A photograph cannot establish wall thickness, alloy grade or a tested thermal value.
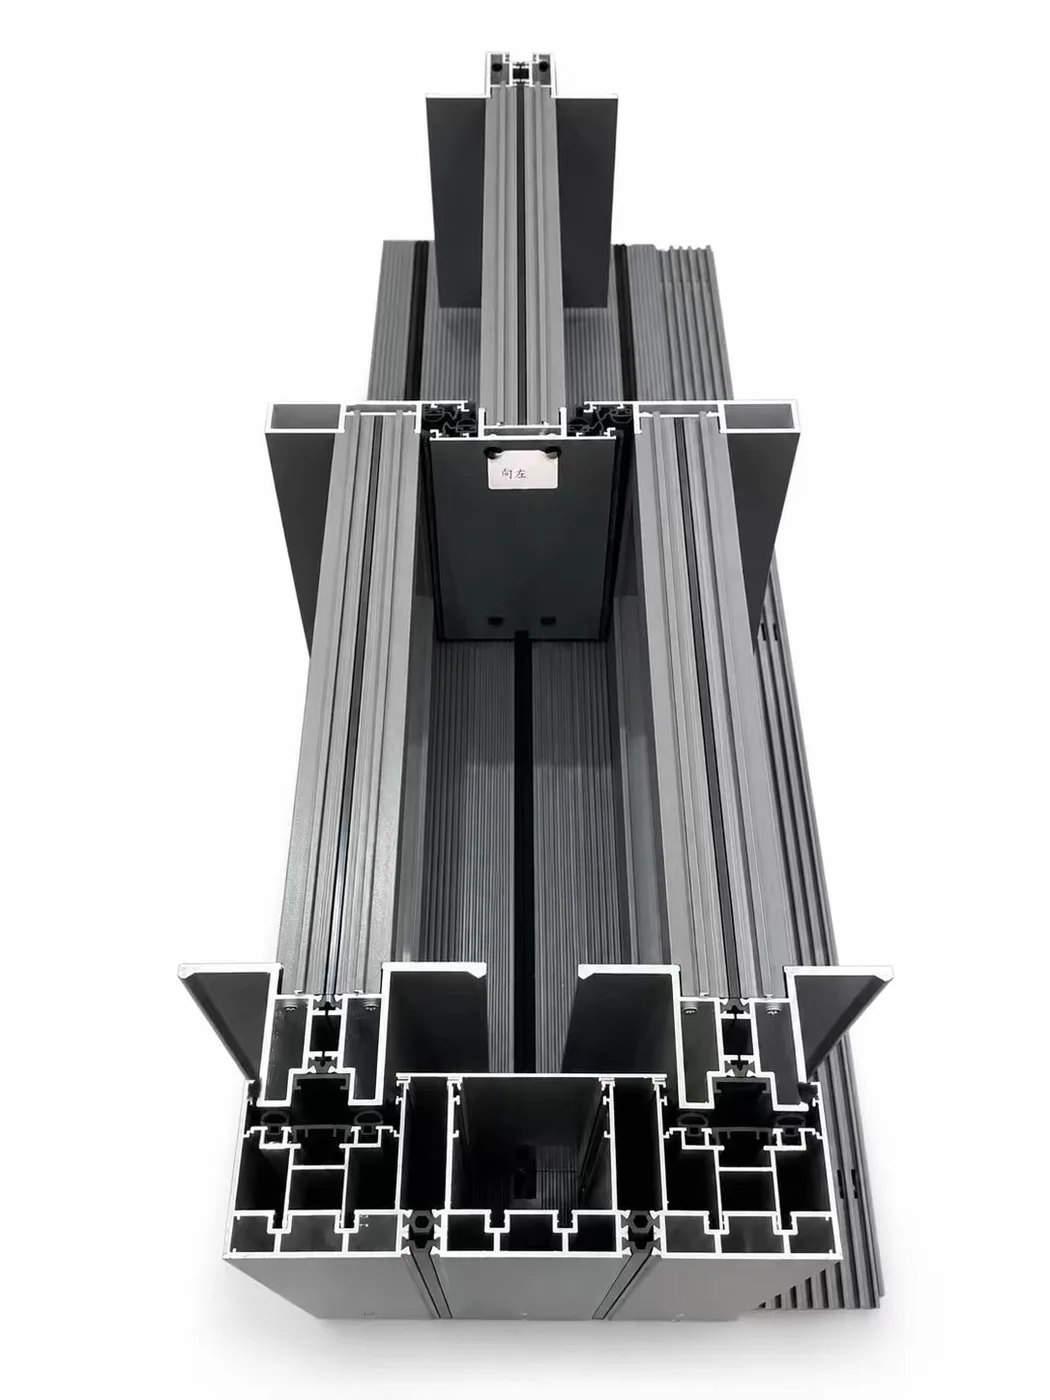
Read the profile sections before comparing prices
First, separate the frame, sash and interlock requirements. Next, check how each section connects to its seals, rollers and corner joints. Finally, confirm the threshold and drainage layout against the building opening. This sequence helps avoid a low quotation that omits essential components.
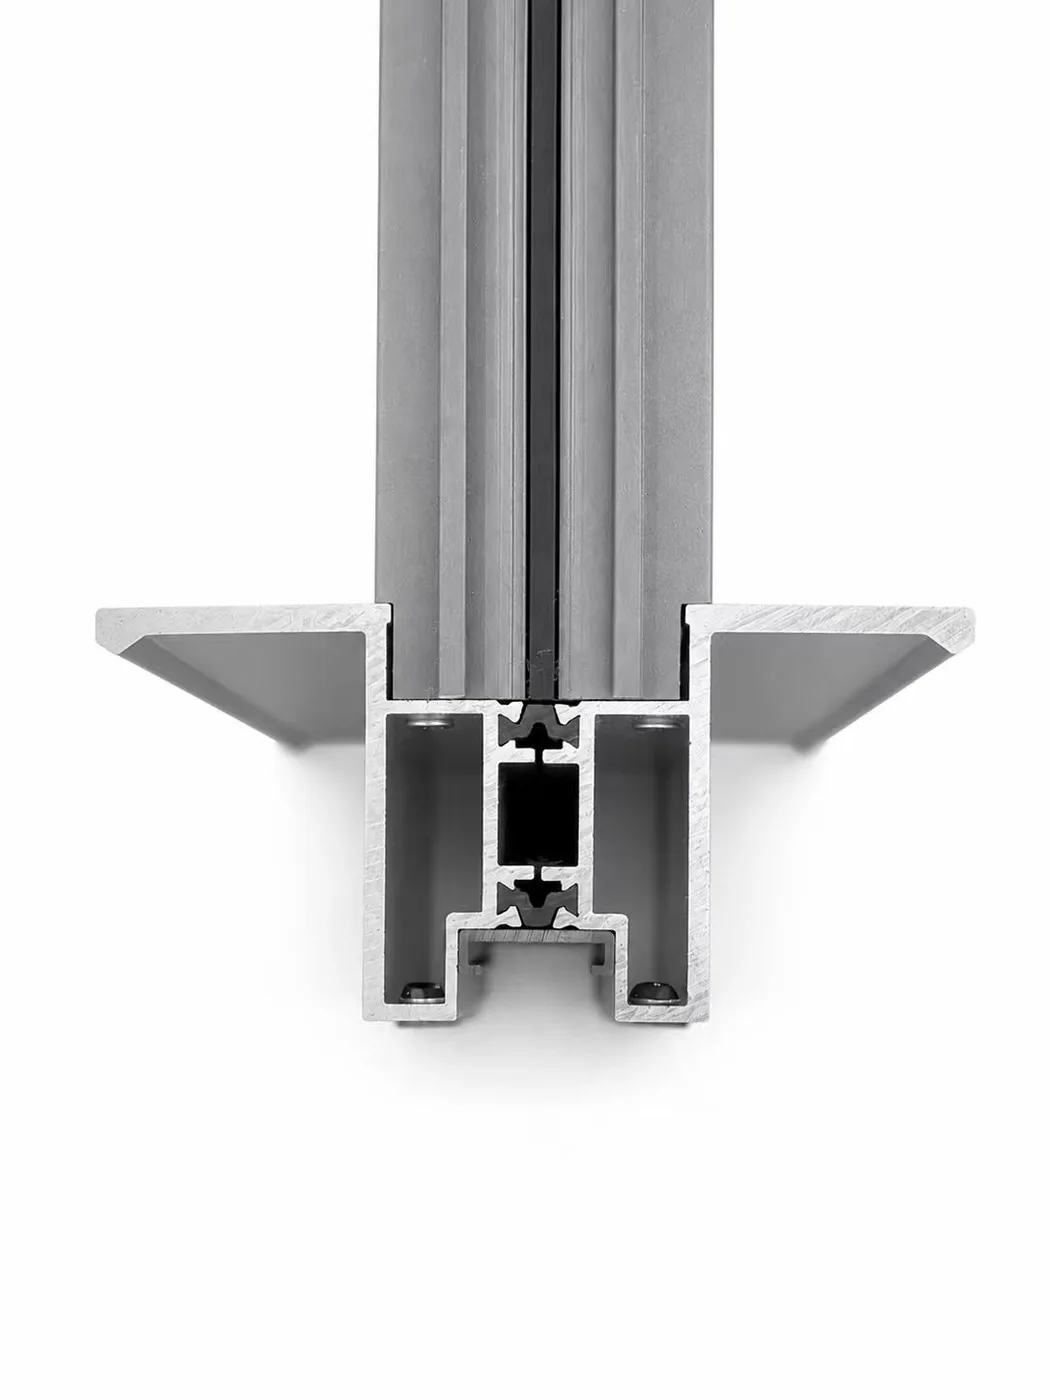
The reinforced-component image highlights the integrated handle, guide and bottom connector. The interlock illustration gives another view of the meeting section. These are useful discussion references, but they do not replace an assembly drawing or test report.
Double-track hardware: match the component codes
When specifying aluminum sliding door profiles, send the hardware codes with your section drawings. The following references come from the supplied 150 double-track hardware sheet. Quantities must follow the final panel layout and assembly schedule.
| Component | Sheet reference | What to check |
|---|---|---|
| Upper anti-sway roller | 08549 | Compatibility with the top guide and sash |
| Bottom steel wheel | 08550 | Wheel arrangement and approved sash load |
| Injection corner bracket | 08551, PZJM-16.5 × 12.4 | Corner cavity and joint method |
| Corner joint | 03914, 12.4 × 1.0 × 1.2 | Matching section and corner quantity |
| Sealing strips | 08552 / JNW41; 08553 / JNW33 | Correct strip location and required length |
| Brush strips | 04005 (5 × 4); 08555 (5 × 8); 04212 (5 × 5) | Groove fit and assembly position |
| Handle lock options | 08609 or 11130 | Chosen handle and locking configuration |
| Left / right accessory kits | 08557 / 08678 | Handing and opening layout |
| Floor drain cover | 05238 | Drainage opening and installation detail |
| Stainless steel guide rail | 08903, solid type | Required cut length and track arrangement |
Important load note: the sheet contains a 300 kg roller statement. Do not treat that statement as an approved maximum sash weight or add individual roller ratings together. Ask for the rated capacity of the complete assembly, including glass, sash dimensions, roller spacing and installation conditions.
Specification checklist for your extrusion enquiry
A useful factory quotation separates confirmed references from values that still need engineering review. For this system, the supplied material confirms the double-track arrangement and the hardware references above. Use the checklist below to complete the specification.
- Aluminum: confirm alloy, temper, wall thickness, section weight and cutting length.
- Glazing: provide the proposed glass build-up. The hardware drawing shows a 10+20A+10 example; it does not establish the full supported glazing range.
- Panel size and weight: request the approved limits for the chosen hardware and opening arrangement.
- Finish: select a reference sample and confirm the coating or surface-treatment specification.
- Performance: request relevant wind, air, water and thermal test documents for the proposed assembly where required.
- Installation: confirm frame fixing, sill support, drainage and maintenance access before fabrication.
Buying aluminum sliding door profiles from China
Buyers comparing a China aluminum window or door profile supplier should define the supply package first. Do you need extrusion lengths, profiles with matching hardware, or a finished door assembly? These are different quotation scopes. State the required option when contacting MT Flying.
For a factory comparison, ask about extrusion tolerances, finish inspection and protection during packing. Also confirm the minimum order quantity, any tooling requirement, sample process and production lead time. Agree the delivery term and destination before comparing landed costs. These commercial details depend on the order; the hardware sheet does not establish them.
Explore our aluminum extrusion manufacturing and custom aluminum extrusion pages for the wider enquiry context. For a window-specific project, compare the 126 side pressure, 128 floating sliding and 128 landscape sliding systems.
Catalogue, drawings and quotation request
Preview the 150 double-track hardware sheet | Download the hardware PDF. You can also visit our 150 Series catalogue page and panoramic sliding door overview. Request the current dimensioned section and assembly drawings before fabrication.
To receive a useful quotation for aluminum sliding door profiles, send your country, opening dimensions, panel layout, quantity and preferred finish. Include your supply scope and any marked drawings. Our team can then review the matching profile and hardware package.
Send a 150 Series enquiry or start a WhatsApp enquiry with the 150 Series details prefilled.
Frequently asked questions
Are aluminum window profiles and door profiles interchangeable?
Not automatically. Each system has its own sections, hardware and glazing details. Use the approved drawings for the selected system rather than assuming two similar-looking profiles will fit.
Is 150 Panoramic the same as ZP150 vertical sliding?
No. This guide covers the panoramic sliding door double-track hardware. ZP150 is the separate automatic vertical sliding window profile family.
Can I specify a finish from the photographs?
You can use an image as a starting reference. Final approval should use an agreed color code, surface-treatment specification and physical sample, since screen colors can differ.
What should I send to obtain accurate pricing?
Send the system name, section codes, dimensions, quantity, finish and destination. Also state whether you need profiles only, a hardware package or a finished assembly.