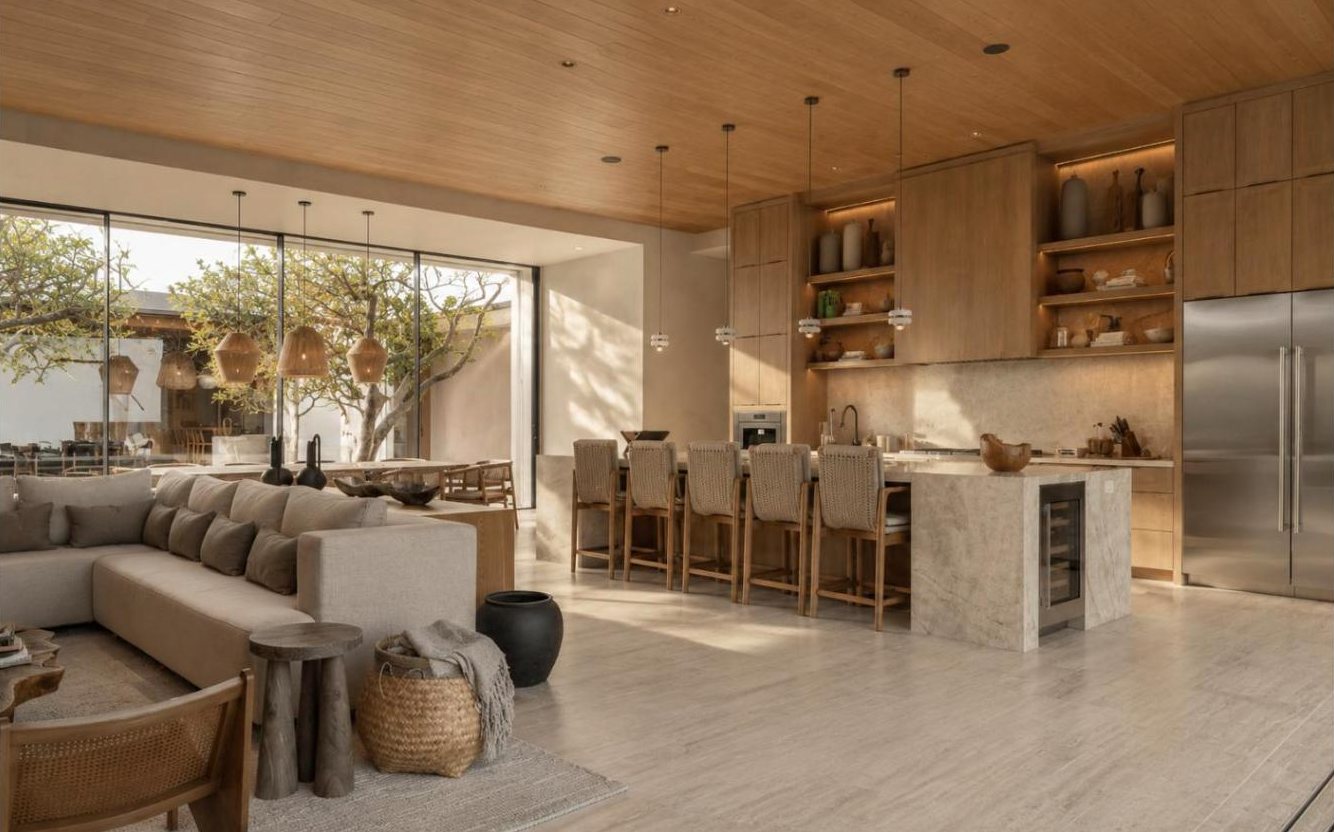
Panoramic Sliding Window
150 series: sashes up to 3.5 × 6 m, 25 mm sightline

Aluminum panoramic windows with slim sightlines and floor-to-ceiling glass, built on the same heavy-duty sliding systems as our panoramic doors. Choose sliding, floating sliding or motorized vertical sliding windows, factory direct from Foshan, China.
A panoramic window replaces most of a wall with glass held in very slim frames, so the view outside becomes part of the room.
Large glass panels are heavy and catch a lot of wind, so a panoramic window needs a stronger frame, rollers and drainage than a standard window. MT Flying panoramic windows use the 150 series sliding system: a 3.0 mm sash wall, a 25 mm interlock and rollers rated up to 170 kg per set.
150 series: sashes up to 3.5 × 6 m, 25 mm sightline
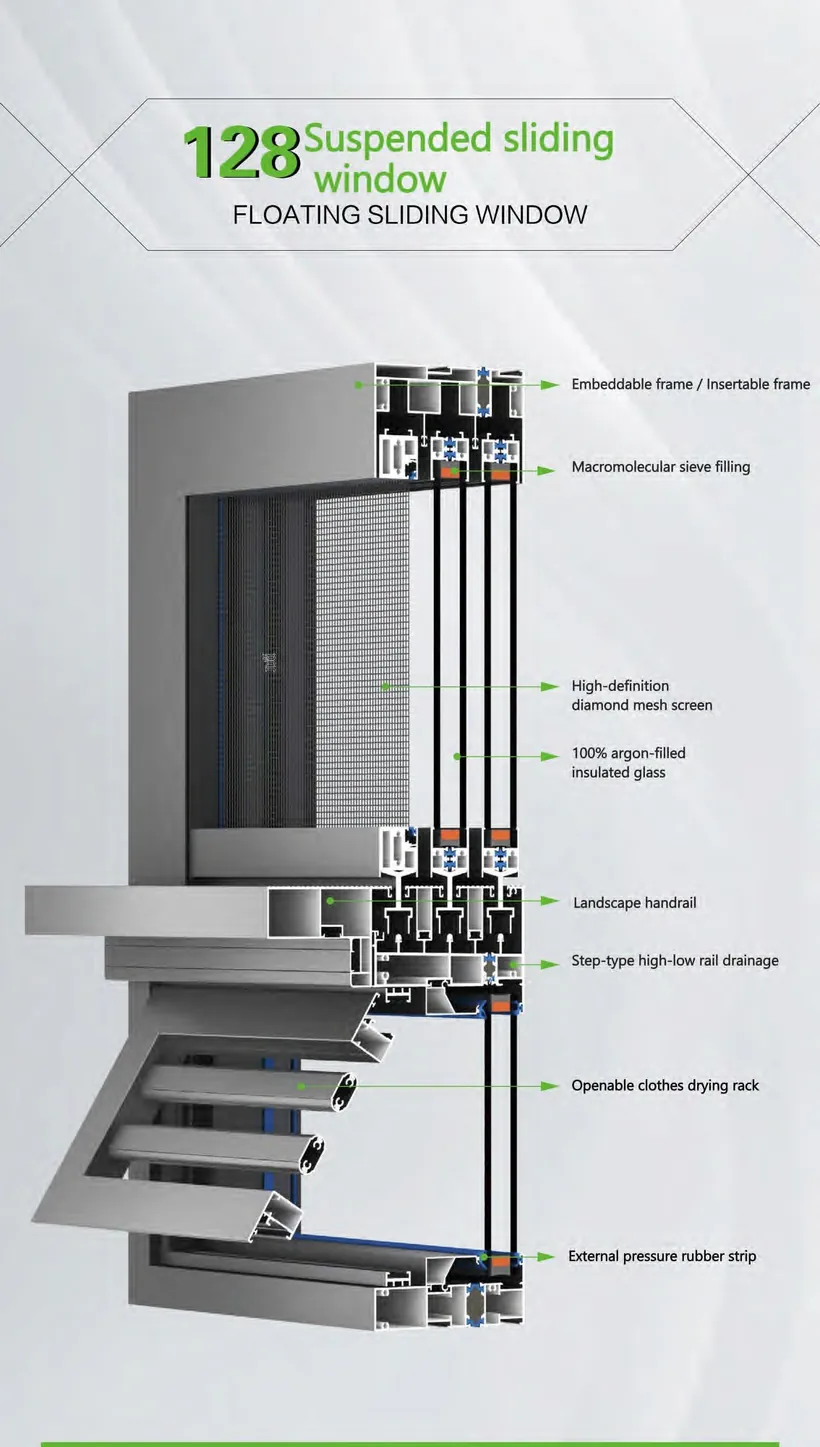
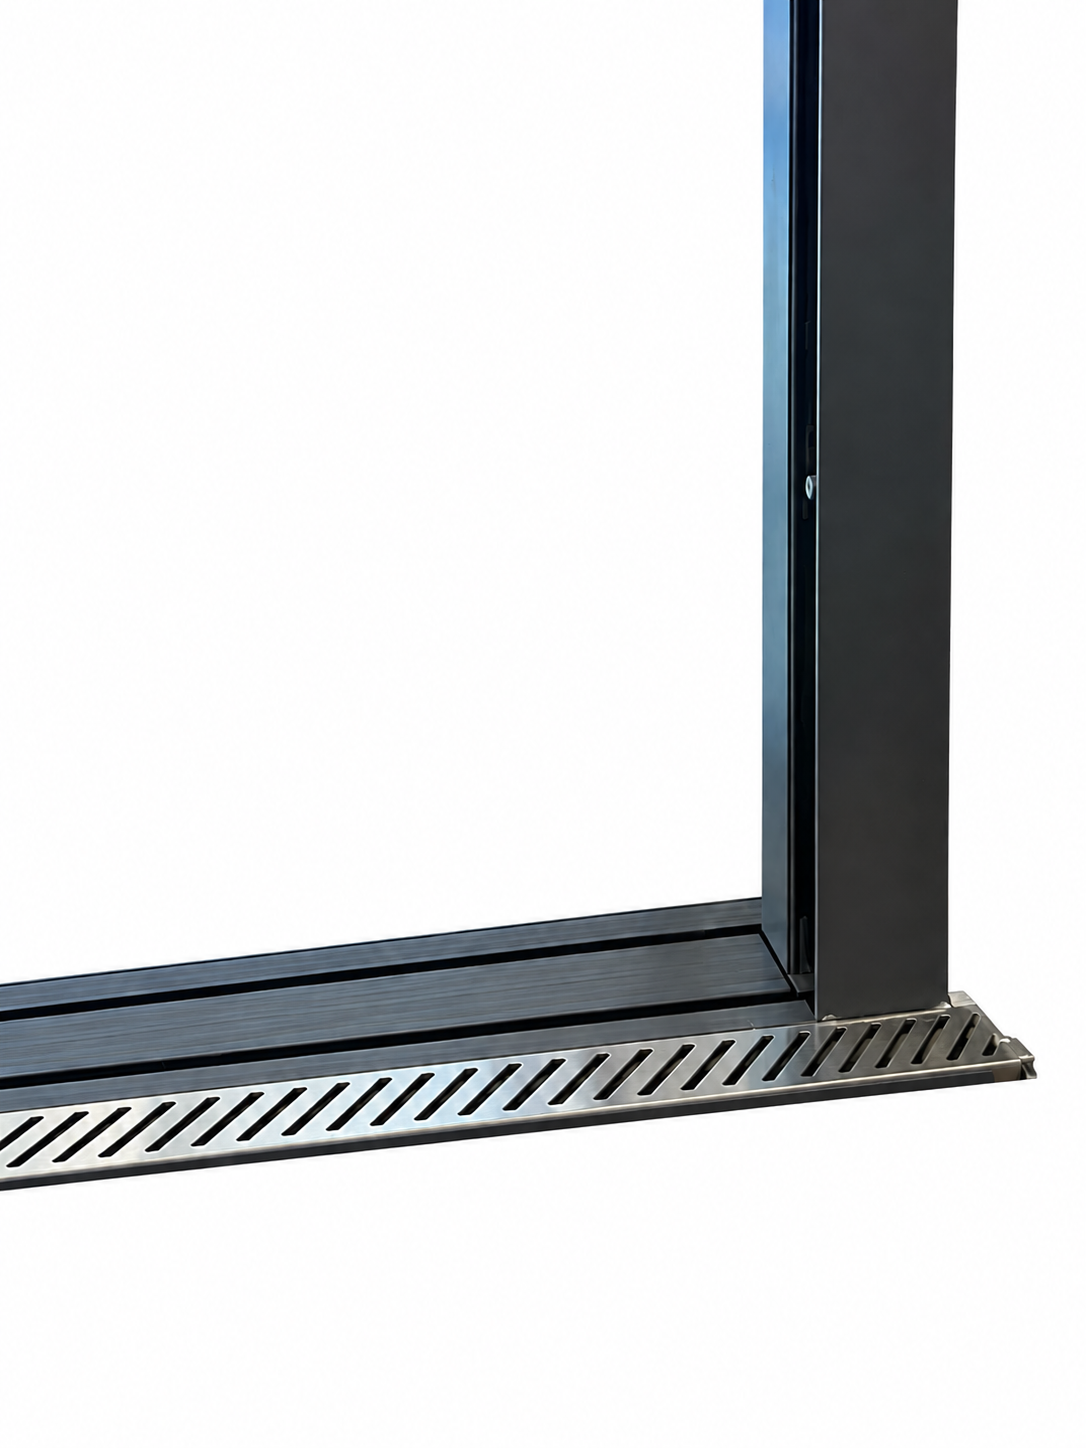
Hidden track for a clean sill line
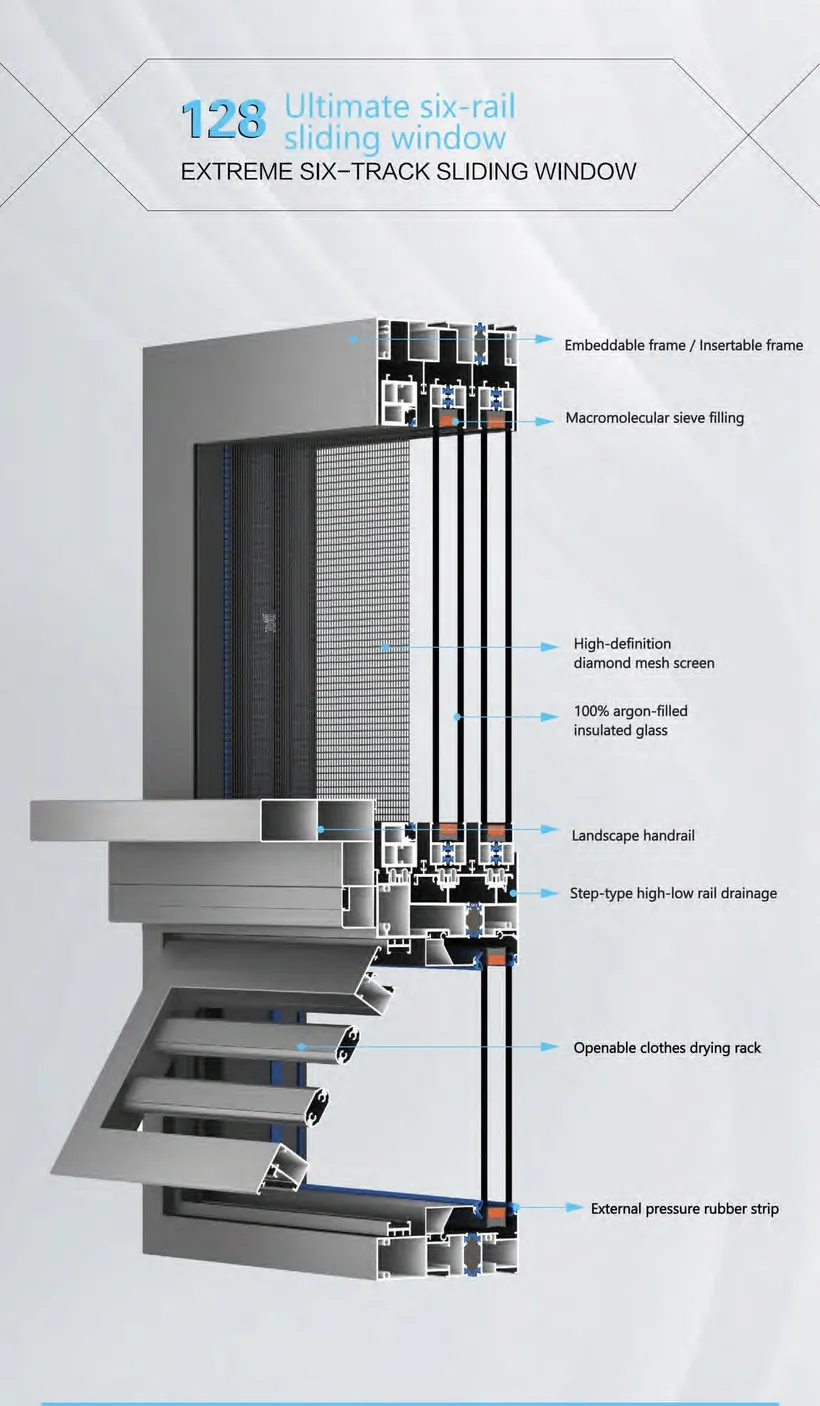
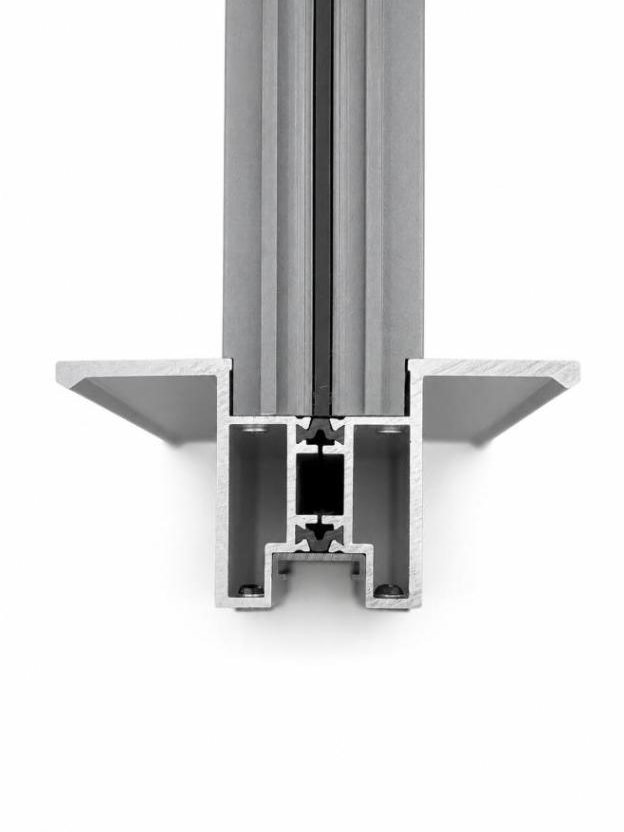
Multi-rail sliding for wide views
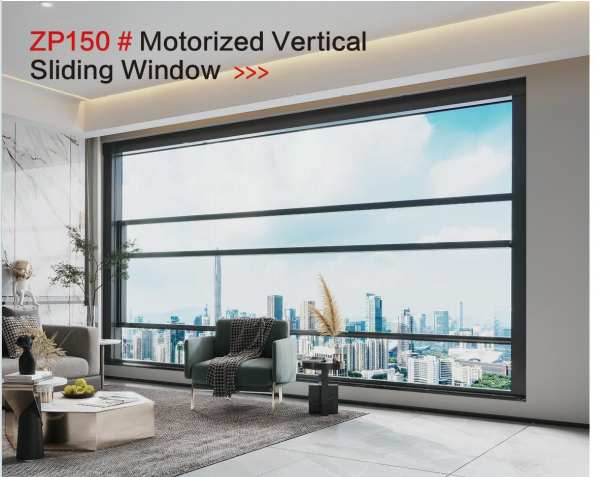
Sash lifts electrically for kitchens and bars
| Item | Specification |
|---|---|
| Alloy | 6063-T5 primary aluminum |
| Surface finish | Powder coating; stock colors Moonlight Grey, Star Coffee and Starlight Black |
| Wall thickness | Outer frame 2.0 mm; sliding sash 3.0 mm |
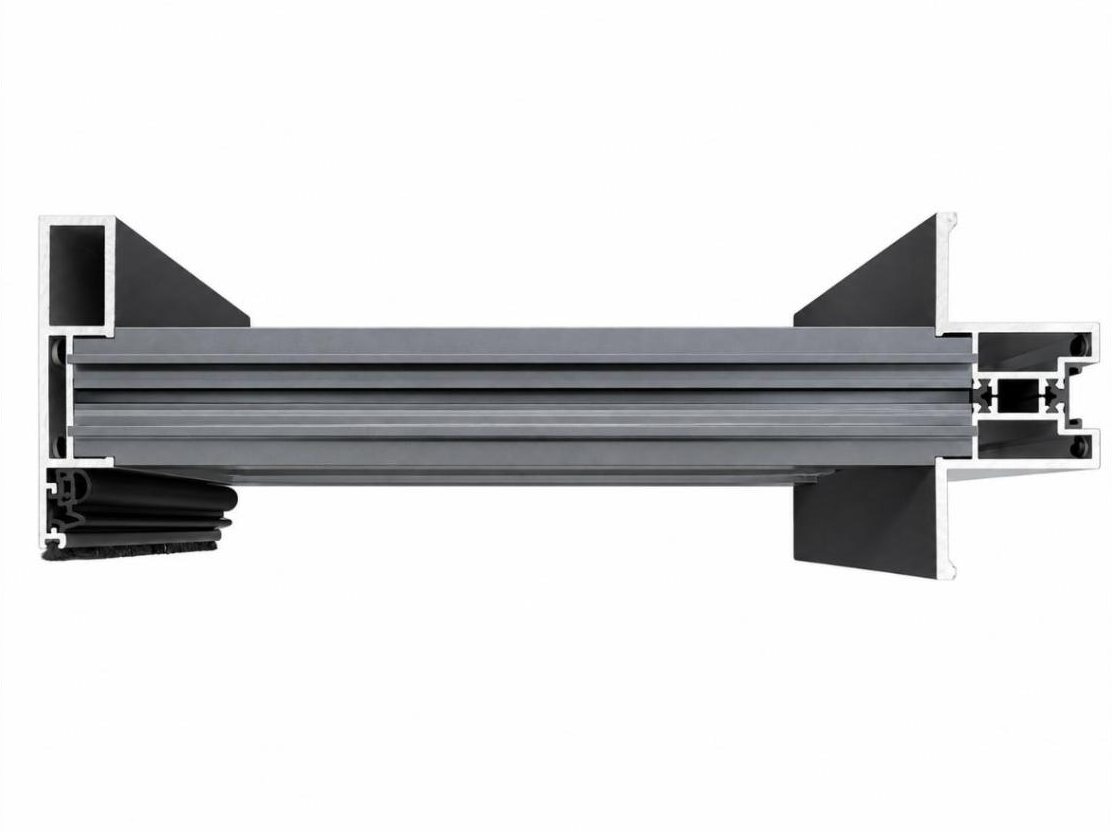
| Frame depth | 150 mm two-track; 233 mm three-track |
| Sash | 50 mm wide fin-style sash with a 25 mm visible sightline |
| Maximum sash size | 3,500 mm wide × 6,000 mm high |
| Rollers | Dual-row load rollers with dual-row guide wheels, up to 170 kg per roller set; stainless steel bearings |
| Glazing | Standard 6+27A+6 mm insulated glass with black spacer; options 5+30A+5, 8+24A+8, 10+20A+10 and 12+15A+12 mm |
| Glass pocket | Up to 43 mm |
| Tracks | 2, 3, 4 or 5 tracks; pre-embedded, floating or motorized; raised, recessed drainage or tile-ready flush threshold |
| Corners | 45° mitred corners with glued corner keys; 90° tongue-and-groove sash joints |
| Locking | Custom 4-point double-hook lock, key or smart operation |
| Insect screen | 0.35 mm mesh standard; 0.7 mm heavy-duty mesh optional |
| Lead time | Moonlight Grey about 15 days; Star Coffee and Starlight Black about 25 days; special colors about 28 days |
Choose a raised sill with drainage for exposed facades, or a flush track where the window meets a terrace.
Larger panels need thicker insulated glass; the 43 mm glass pocket takes up to 12+15A+12 mm.
Sliding keeps the room clear; vertical sliding suits counters and bars; fixed panels can join opening sashes.
Thermal-break frames and insulated glass keep large glazed areas comfortable.
Need the profiles only? See our panoramic window profiles. For floor-level openings see panoramic sliding doors, and browse all aluminum window profiles.
A panoramic window is a large window with very slim frames, so most of the wall becomes glass. It can be fixed or opening; MT Flying panoramic windows open by sliding, floating sliding or motorized vertical sliding.
With the 150 series system a single sliding sash can be up to 3,500 mm wide and 6,000 mm high. Lighter 128 series windows suit typical residential openings.
Thermal-break aluminum frames and insulated glass, such as 6+27A+6 mm, keep heat transfer low, so large glazed areas stay comfortable in hot and cold climates.
They use the same slim sliding system. A panoramic door runs at floor level for walking through; a panoramic window sits on a raised sill and is used where you want the view without an exit.
Yes. Motorized vertical sliding windows lift the sash electrically, and panoramic sliding windows can use a motorized top track.
Send the opening sizes, sill height, opening type, glass and color. We reply with a configuration, drawings and a factory price.
Request a Quote