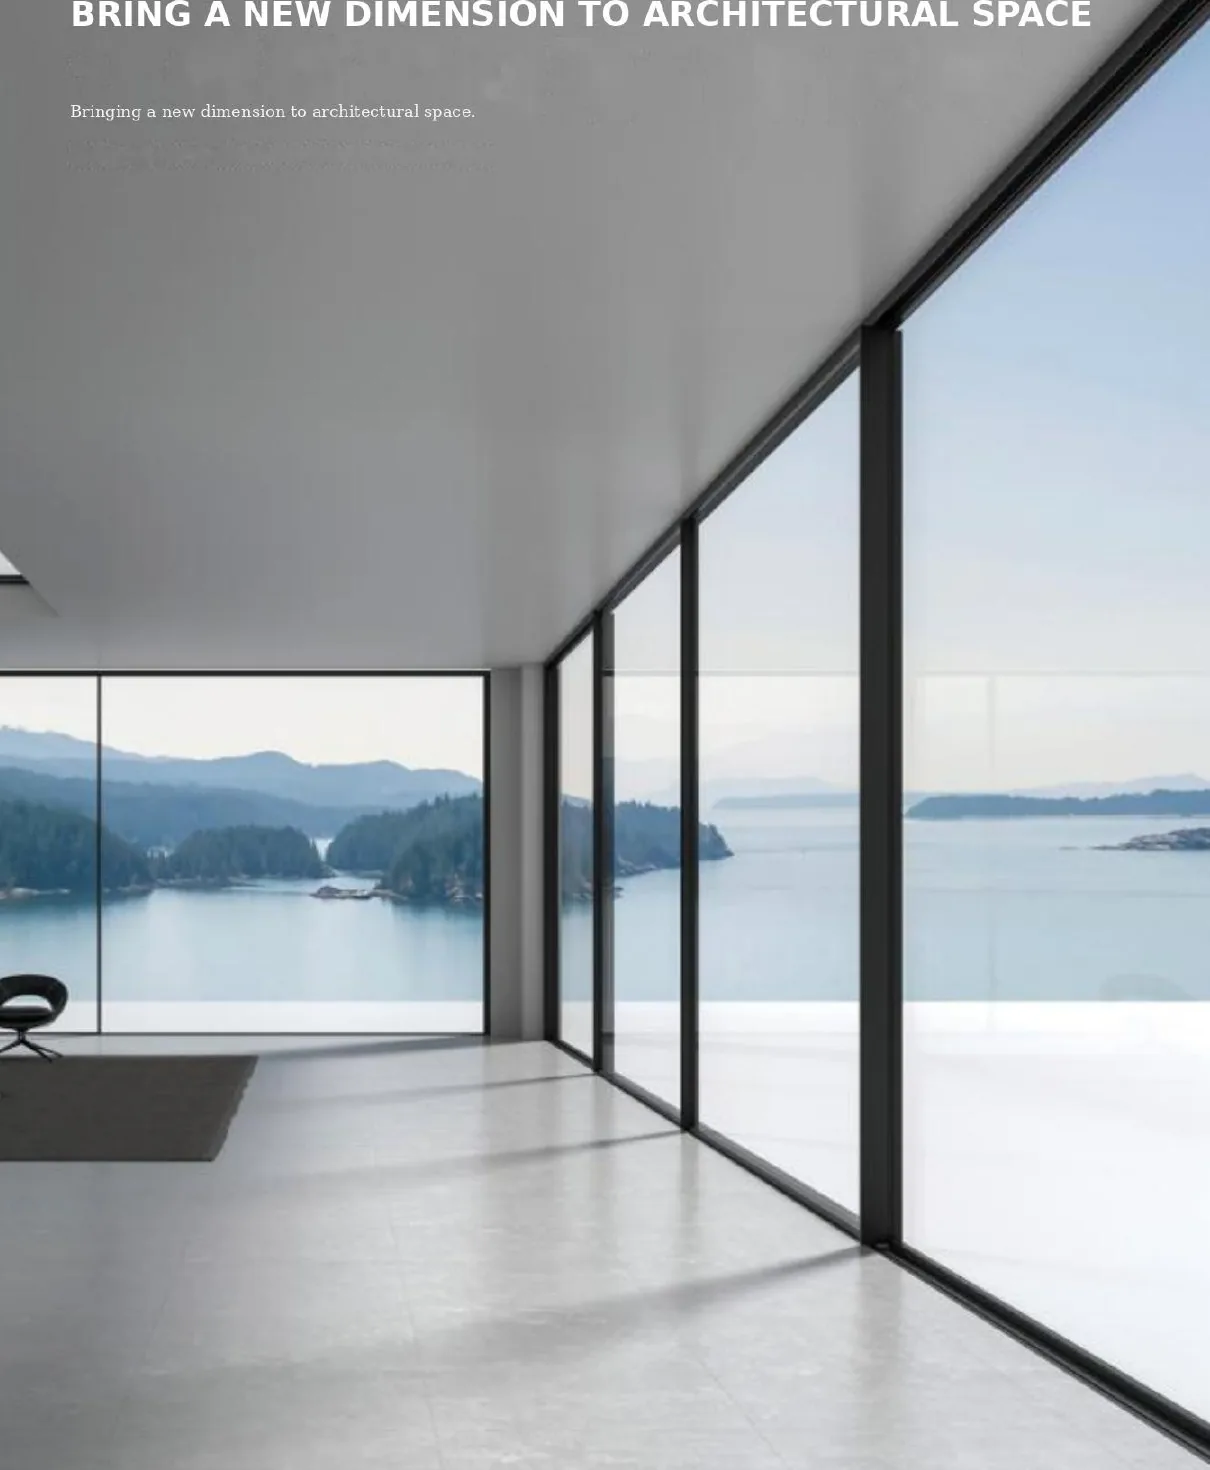
Large glass openings with a clear design brief
For a villa terrace, apartment balcony or hospitality space, start with the opening width and height, the number of panels and the clear passage required when the door is open. A large sliding glass door may include moving and fixed panels, and the stacking arrangement changes how much of the opening can be used. An elevation sketch is often the fastest way to explain the intended layout.
MT Flying’s panoramic range includes the 150 series, with related heavy-duty sliding and lift-slide systems available for comparison. Match the selected family to the opening, glazing weight and construction detail. The series name alone does not establish the maximum size or a performance rating for your project.
Slim aluminum profiles and visible sightlines
Slim framing helps reduce the visual interruption between adjacent glass panels. However, the perimeter frame, meeting stile and interlock are different parts of the door. Request the relevant section drawings when the architectural brief calls for a narrow sightline. A single quoted width may describe only one component rather than the complete installed appearance.
Our product references show panoramic profile assemblies, interlock details and finish options. Use these to discuss the visual target, then confirm the selected sections with the technical team. Structural suitability, panel dimensions and glass selection must remain part of the same review, especially where a design combines very large panes with a narrow visible frame.

Two-track and three-track planning
Track count affects panel movement, stacking and the installation depth. Two-track and three-track options should be compared against the actual panel arrangement, not treated as interchangeable upgrades. Include the intended opening direction, fixed panels and any insect screen requirement in the enquiry so the team can review a compatible system.
MT Flying’s wider sliding range includes 106 two-track and 159 three-track configurations in the 40 system. For a panoramic project, confirm the available track arrangement for the chosen series and panel size. A drawing that shows where panels park when open helps connect the architectural goal to the correct frame and sash package.
Heavy-duty rollers and complete system matching
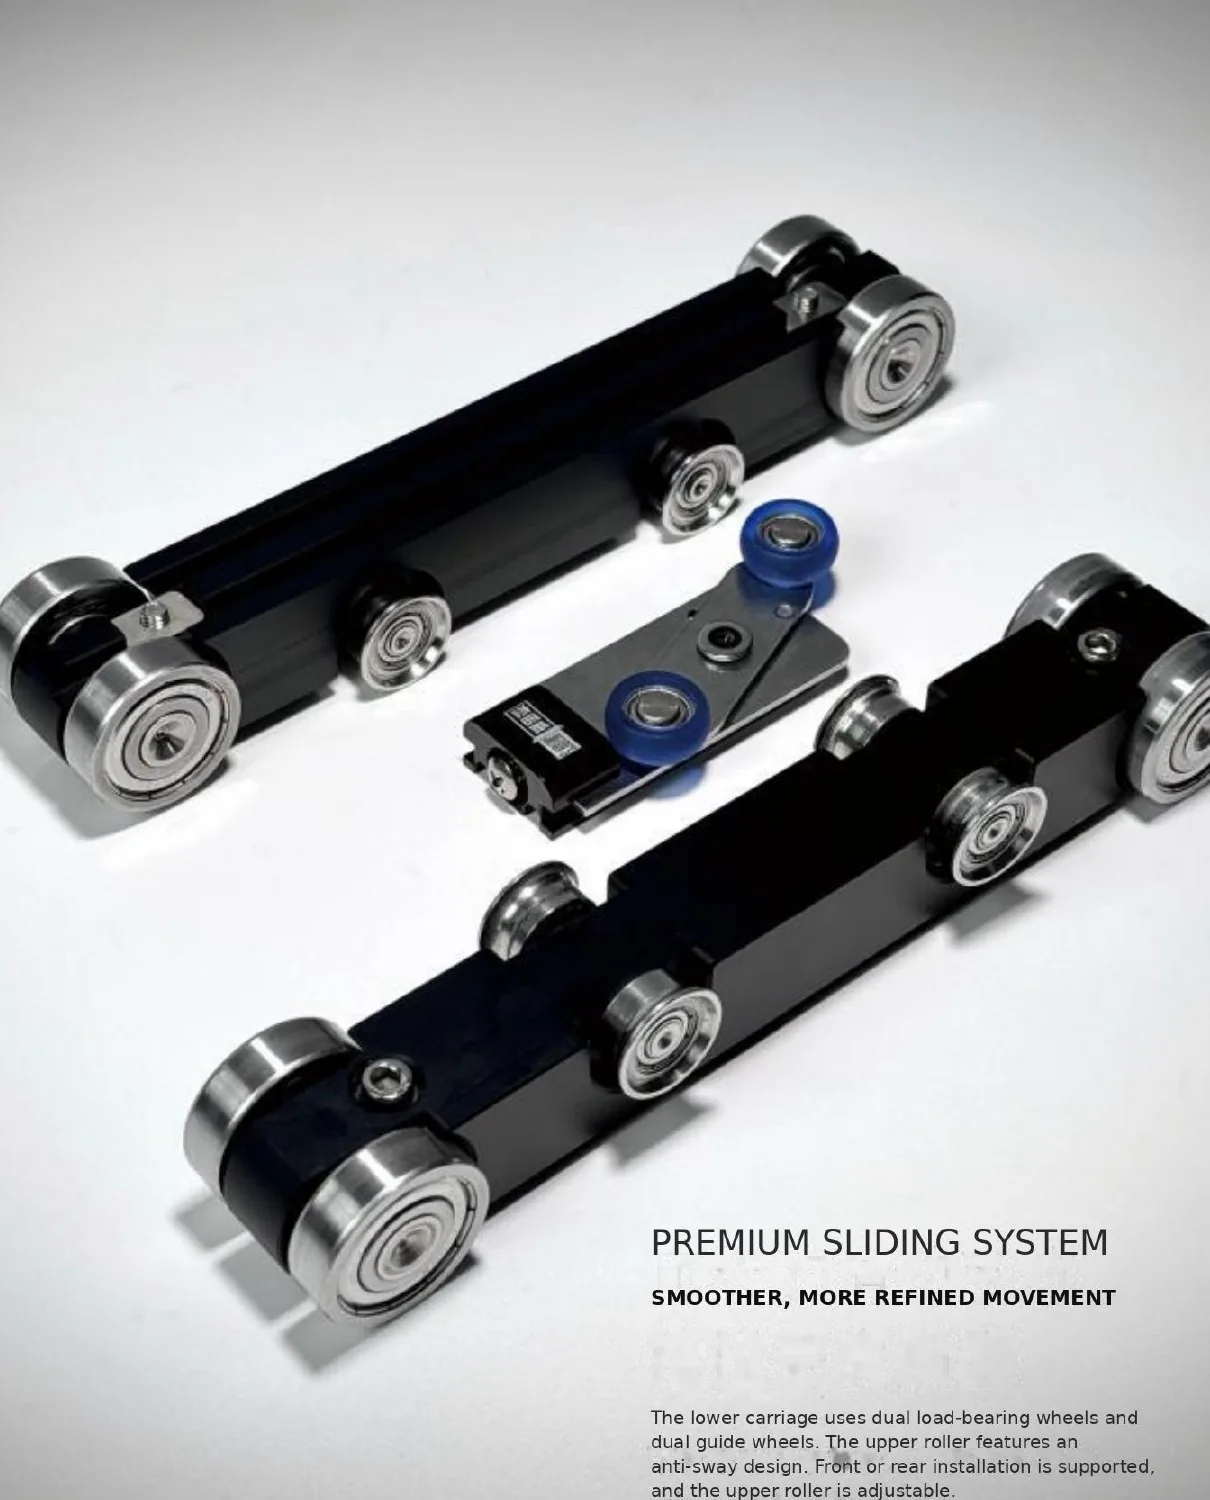
A heavy-duty sliding system depends on the full assembly. Glass weight, sash geometry, roller configuration, track condition and fabrication accuracy all influence operation. Select the hardware against the approved door design, including handles, locks and the components needed to control movement. Do not infer a panel weight limit from a photograph of a roller.
The MT 150 references include roller hardware and interlock details for technical discussion. Ask for the current configuration and supporting specifications for your opening. For especially large or frequently operated doors, review operation, maintenance access and installation requirements before finalizing the order. Smooth showroom movement must be reproduced through correct fabrication and site setup.
Threshold, drainage and glazing decisions
A low threshold can support a comfortable transition between indoor and outdoor floors, while a higher track may be considered for other exposure conditions. The decision must include floor levels, waterproofing and a path for drainage. MT Flying’s panoramic product references show different track and drainage details that can be reviewed with the project team.
Specify the required glass build-up, safety requirements, thermal goals and appearance. Insulating glass, coated glass or other configurations require compatible beads, gaskets and sash details. The final assembly should be checked against the project’s wind, water and air performance requirements using relevant evidence. An attractive rendering does not establish those results.
Villa, residential and commercial applications
Panoramic sliding doors can be considered for villa living rooms, terraces, balconies, garden-facing rooms and selected commercial spaces. Each application changes the priorities. A private terrace may emphasize views and everyday access; a hospitality opening may need a review of traffic and operating cycles; an exposed balcony requires careful attention to drainage and weather protection.
MT Flying can discuss profiles and components for local fabrication or a finished door supply scope. Identify who will measure, fabricate, install and maintain the system. Clear responsibilities and approved opening schedules help align the factory quotation with the actual site conditions.
Request a panoramic door quotation
Send an opening schedule showing width, height, panel arrangement and quantity. Include the installation location, threshold detail, glass preference, finish, hardware needs and destination. If the specification is still developing, share a sketch and identify which design decisions are fixed.
Our team can review the proposed door family and supply scope with you. Before ordering, confirm the agreed drawings, selected components, packaging and shipment plan. This turns a broad request for a panoramic sliding door into a configuration that purchasing, fabrication and installation teams can assess together.
Factory support for your order
MT Flying connects aluminum profile production with window and door system knowledge. Our team can review the section, finish, related components and requested processing as one supply plan.
Confirm the approved drawings, material list, inspection requirements, packing and shipment arrangements before releasing production.
Frequently asked questions
Can I order a panoramic sliding door with a slim frame?
Slim profile configurations can be discussed against the opening and structural requirements. Ask for the visible widths of the specific frame, sash and interlock sections rather than relying on one general sightline figure.
Should I choose two tracks or three tracks?
Choose the panel movement and clear opening first. Then compare compatible track layouts, stacking space and installation depth for the selected system. Send an elevation sketch so these details can be checked together.
Is a flush threshold suitable for every exterior opening?
No single threshold detail suits every site. Exposure, drainage, waterproofing and floor levels need to be reviewed. Confirm the appropriate track and installation detail before the floor construction is finalized.