How to Choose Aluminum Windows for Apartment Projects
Choosing aluminum windows for apartment projects means balancing opening type, glass, drainage, hardware and delivery schedule across many identical units.
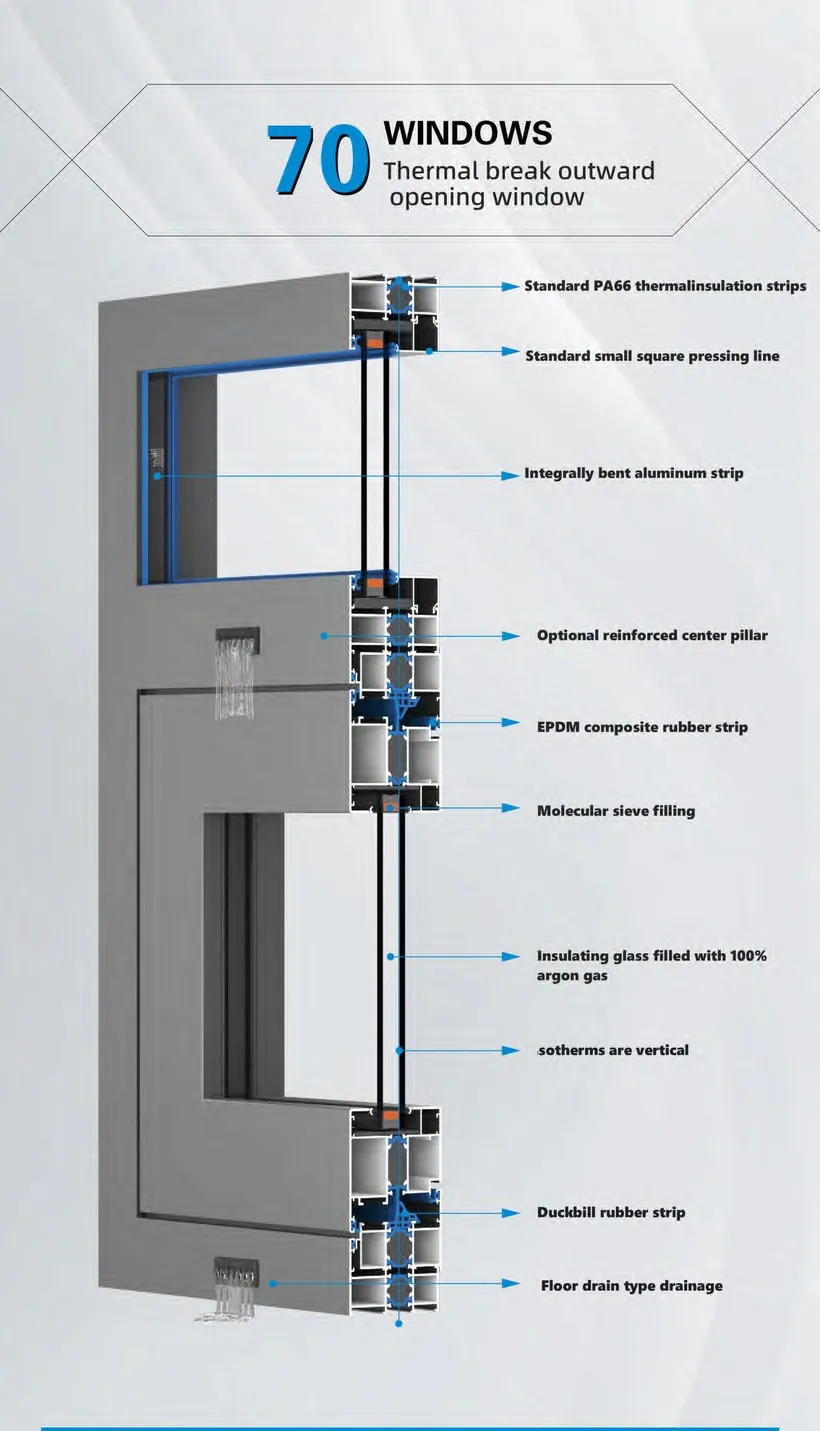
Quick answer: Choose the complete window system—not only the frame section. Define opening type, wind and water requirements, glass, hardware, finish, installation interface, testing documents and delivery sequence before comparing quotations.
Apartment projects repeat the same window types across many units, so a small specification gap can become a large site problem. The most reliable procurement process starts with the building conditions and converts them into a controlled window schedule. This guide gives developers, contractors and importers a practical framework for comparing aluminum windows on the same basis.
1. Start With the Building and Climate
Record building height, facade exposure, temperature range, rainfall, coastal conditions and local code requirements. Upper floors and exposed corners may face higher wind pressure than sheltered openings. Coastal projects may also need stronger corrosion-control measures for finishes, fasteners and hardware. A supplier cannot select a complete system responsibly from width and height alone.
Ask the facade consultant or project engineer for the required structural, air-infiltration and water-penetration criteria. These values should remain in the quotation documents and later appear in approved shop drawings and test plans.
2. Select the Right Opening Types
Sliding windows save interior space and are familiar to many markets. Casement windows can provide strong compression sealing and controlled ventilation. Tilt-and-turn systems offer multiple ventilation modes, while fixed glazing can improve daylight and reduce hardware. The best apartment schedule often combines several types rather than forcing one opening method everywhere.
- Bedrooms: consider safe ventilation and easy operation.
- Living rooms: balance view area, ventilation and large-glass handling.
- Kitchens and bathrooms: consider moisture, cleaning and privacy glass.
- Corridors and high levels: review opening restrictors and fall protection.
3. Treat Frame, Glass, Seals and Hardware as One System
A thicker-looking profile is not automatically a better window. Performance depends on the interaction of frame geometry, reinforcement, corner joints, drainage paths, gaskets, glass bite, hardware and installation. Compare section drawings and assembled samples, not isolated profile weights.
For energy-conscious projects, evaluate thermal-break aluminum profiles together with the insulating-glass configuration. For warm climates, solar-control glass may influence comfort more than frame insulation alone. The project energy model or consultant should guide the final combination.
4. Build a Clear Window Schedule
Assign a type mark to every unique configuration. Include overall size, opening direction, frame depth, glass build-up, finish, hardware set, insect screen, quantity and room or elevation reference. Show handedness clearly. If the supplier must price from architectural drawings, identify which dimensions are preliminary and which are approved for production.
| Schedule item | Why it matters |
|---|---|
| Type and size | Controls profile, glass and fabrication |
| Performance criteria | Defines test and engineering requirements |
| Finish and color | Controls sample approval and batch consistency |
| Hardware | Affects operation, safety and maintenance |
| Quantity by phase | Supports packing and delivery planning |
5. Review Samples, Documents and Quality Control
Before mass production, approve color samples, typical shop drawings and—when appropriate—a complete mock-up. Confirm how dimensions, diagonal tolerance, corner assembly, gasket installation, drainage holes, hardware operation, glass labeling and packaging will be checked. Request the test reports or certificates required by the project, and verify that their scope matches the proposed system.
For large developments, define inspection hold points and a clear process for handling approved revisions. This reduces the risk of different drawing versions reaching fabrication.
6. Plan Installation and Delivery Early
Window performance can be lost at the wall interface. Clarify subframe or direct-fix details, perimeter gaps, anchors, sealant zones, sill pans and drainage continuity. Coordinate these details with structure, waterproofing and interior finishes. Then divide production and packing by building, floor or unit so site teams can find the correct windows without opening every crate.
Frequently Asked Questions
Which aluminum window type is best for apartments?
There is no universal best type. Sliding, casement, tilt-and-turn and fixed windows suit different ventilation, safety, space and maintenance needs.
Should apartment windows use thermal-break frames?
Use the project climate, energy target, condensation risk and consultant requirements to decide. The glass and installation details must be evaluated with the frame.
What should I send for an apartment window quotation?
Send the window schedule, drawings, performance criteria, glass build-up, finish, hardware requirements, quantities, delivery phases and destination.
If insulation matters, read how a thermal break works before you compare aluminum windows for apartment projects.