Sliding doors
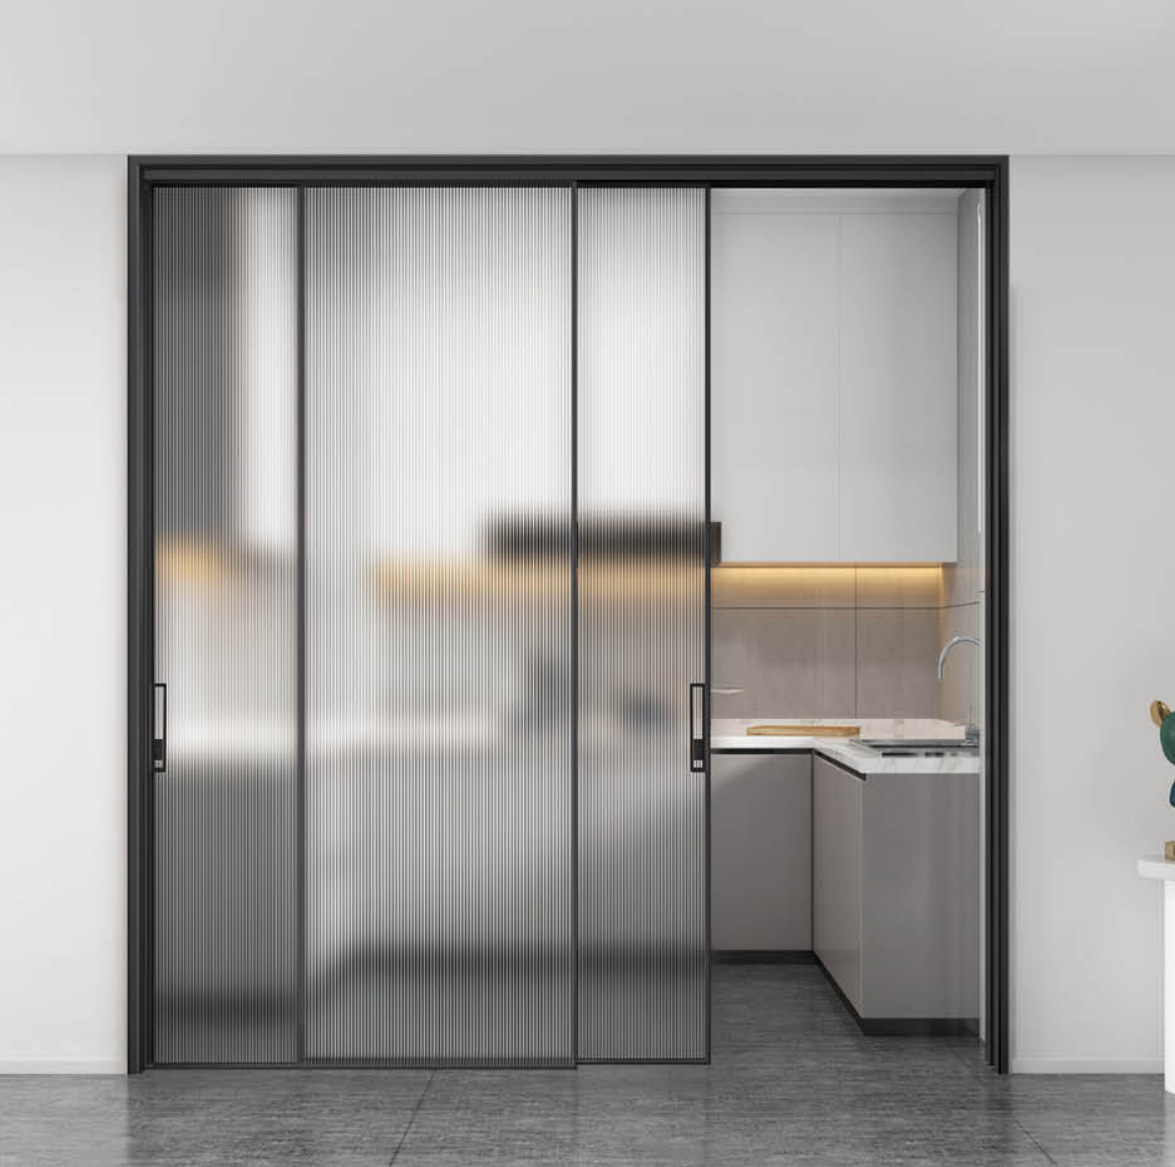
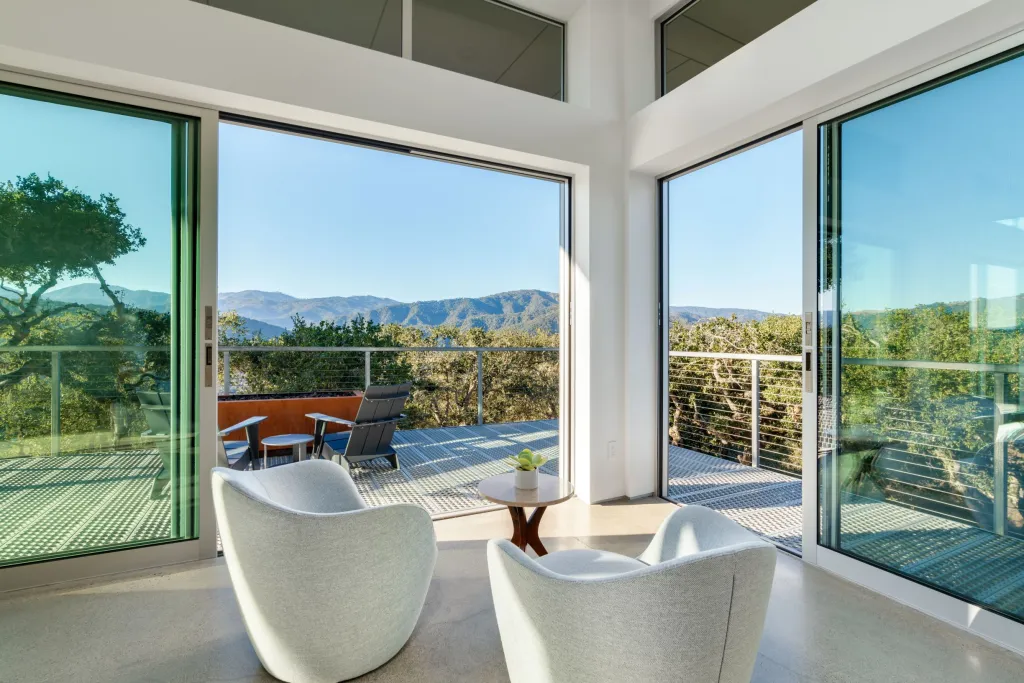
Panoramic, slim-frame and practical sliding configurations for wide or space-conscious openings.

DOOR SYSTEMS FOR MODERN PROJECTS
Explore aluminum doors for residential and commercial projects, including sliding, folding, heavy-duty and aluminum-wood systems.
PRODUCT OVERVIEW
Door selection should reflect opening width, traffic, indoor or exterior use, glass, hardware, finish and installation conditions. MT Flying's range allows buyers to compare several aluminum door concepts before defining the final project specification.
WHAT WE CAN DISCUSS
Panoramic, slim-frame and practical sliding configurations for wide or space-conscious openings.
Multi-panel folding systems that can open a larger proportion of the wall.
Discuss stronger door configurations for large openings and demanding project use.
Combine aluminum construction with a warmer wood-inspired interior appearance.
QUOTE CHECKLIST
APPLICATIONS
PRODUCT GALLERY

SOURCING WORKFLOW
Share drawings, dimensions, quantity, finish and destination.
Clarify the product configuration and requested supply scope.
Confirm price basis, packaging, schedule and commercial terms.
Proceed after drawings, samples or project documents are approved.
BUYER FAQ
The current range includes panoramic sliding, ultra-slim, 40 Series sliding, heavy-duty, aluminum-wood and folding door systems.
Send the opening size and preferred configuration so the available layout can be reviewed.
Yes. State the complete door requirement so glass, hardware and finish can be discussed with the frame system.
Yes. Profile-only and finished-system sourcing can be discussed separately.
RELATED PRODUCTS
Send the application, drawings or opening schedule. The MT Flying team will review the requirements before confirming the quotation.