40 Series Aluminum Sliding Door Profile System
Slimline sliding door. One system, many options.
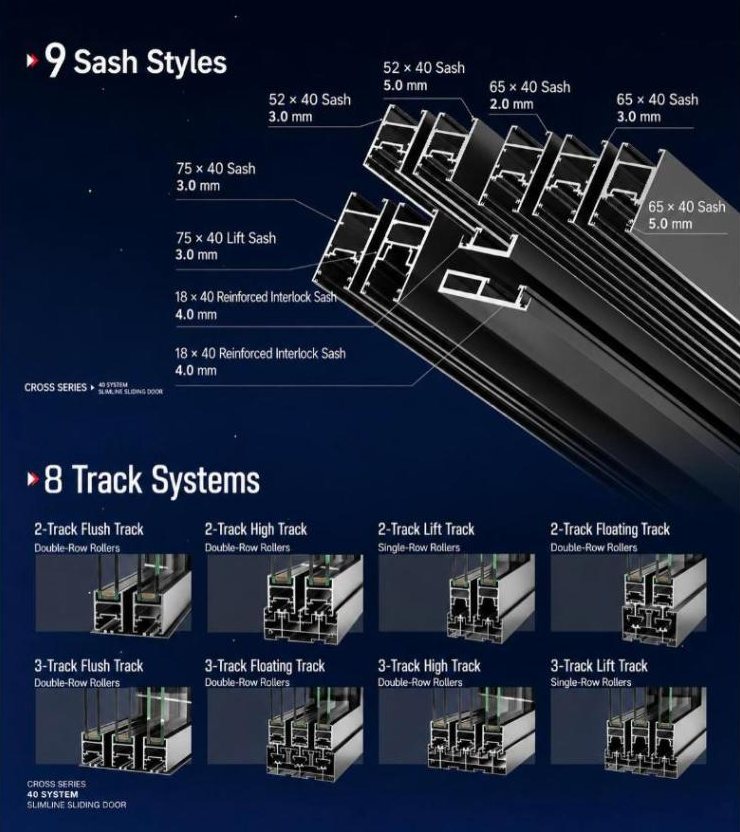
An 18 mm interlock sightline, 8 track systems, 9 sash styles and 7 stock colors — so fabricators can build two- and three-track doors for any project from one profile platform. See the full range of aluminum door profiles.
Contents
A40 Double-Track Sliding Door106 mm frame · 2 tracks, 2 platforms. Flat and bottom rails · 52 / 65 / 75 sash · assembly · specifications · accessoriesP.03 B40 Triple-Track Sliding Door159 mm frame · 3 tracks, 3 platforms (2 + 1). Side seal and top track · bottom tracks · sash and interlock · assembly · specifications · accessoriesP.09 CLock OptionsStandard 14 mm one-side lock · flush handle lock · pull handle with key cylinderP.1740 # Double-Track Sliding Door
Suitable for kitchens, interior partitions and balconies. A narrow-frame sliding door built around a 40 mm sash depth — choose the track, sash width and wall thickness that fit your opening size, budget and climate, all within one compatible profile family.
Product Features
1Double tracks embedded with drainage; 106 + 159 double-track frame
28 track systems and 9 different interlock profile options for flexible combinations
3Recommended panel size: height 2.2–2.8 m, width 1.0–1.5 m. Maximum: width 2.0 m, height 3.0 m (up to 3.3 m)
4Glass up to 5 + 15 + 5 mm; 6 + 12 + 6 mm or thinner with an adapter profile; single glass 8 mm
5Single-row or double-row rollers; double-row rollers give higher load capacity and stability
6Upgradeable to motorized operation by replacing the upper track
Every track is available in two-track and three-track versions, so the same sash can be used for a balcony, a terrace or a barrier-free living space.
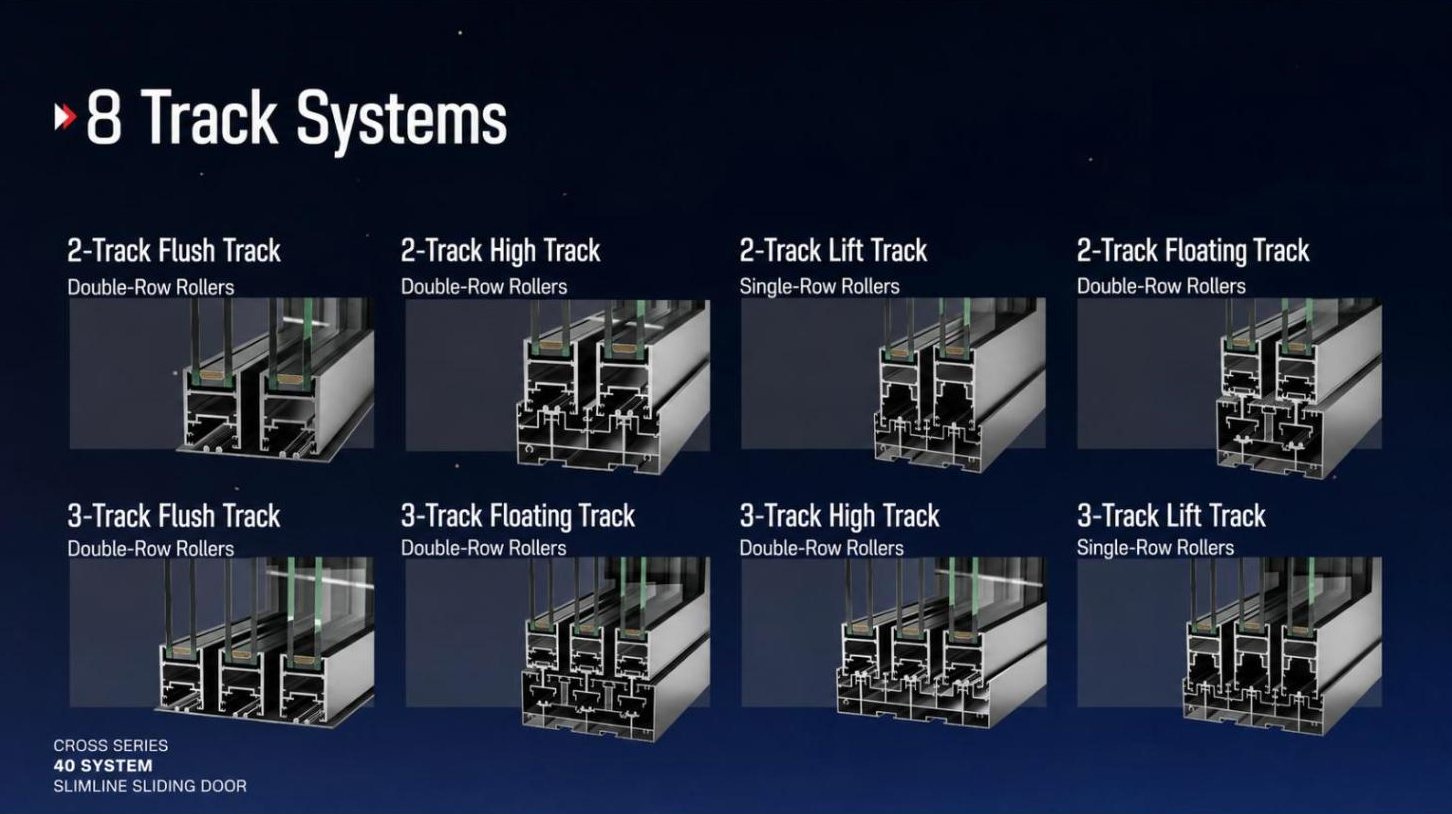
| Track | Rollers · best for |
|---|---|
| 2-Track / 3-Track Flush Track | Double-row rollers · barrier-free thresholds, interior and covered terraces |
| 2-Track / 3-Track High Track | Double-row rollers · 45 mm track height for superior sealing against water and dust |
| 2-Track / 3-Track Floating Track | Double-row rollers · 65 mm track height, excellent sealing with a refined look |
| 2-Track / 3-Track Lift Track | Single-row rollers · lift-and-slide operation with tight closing |
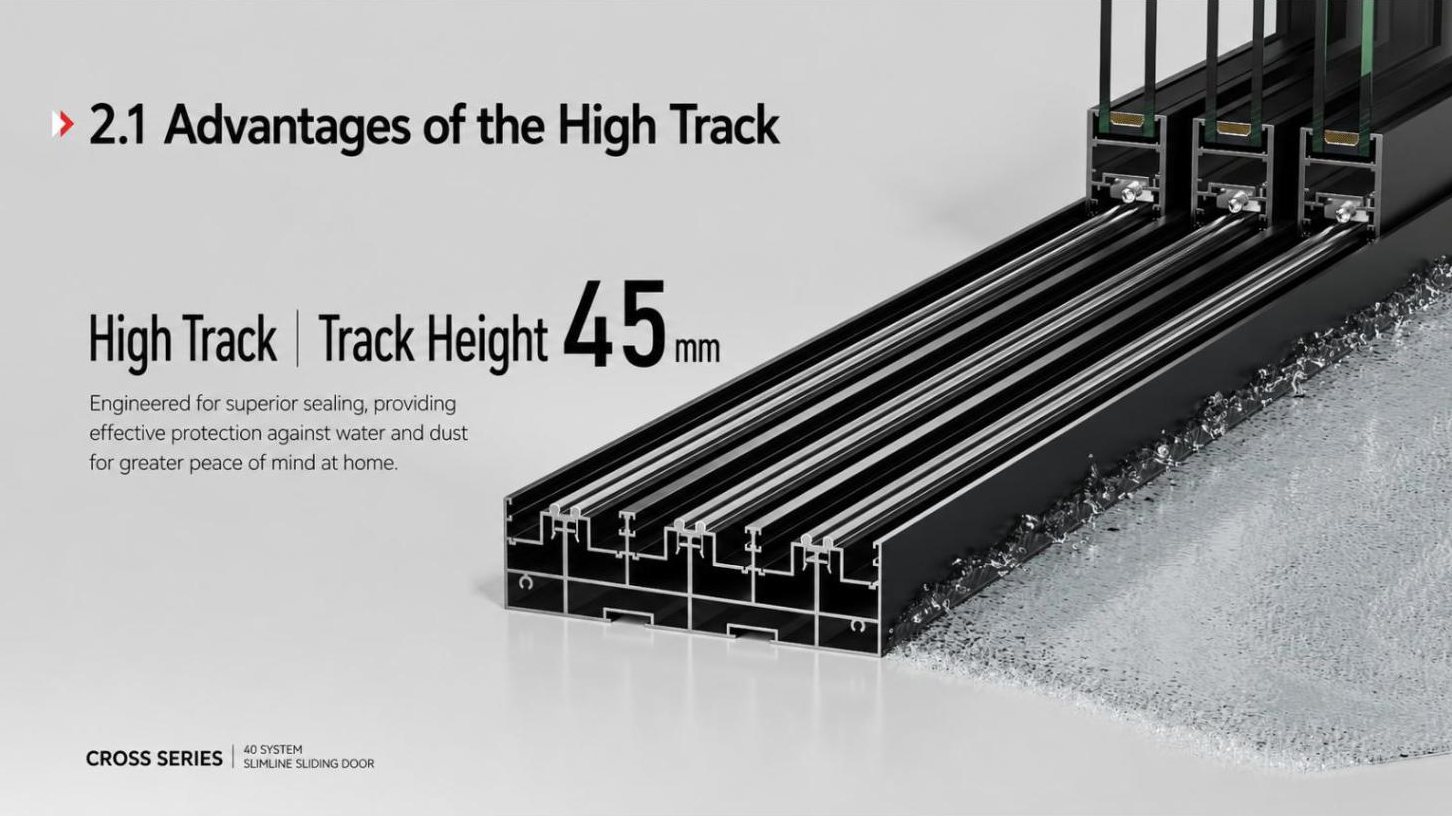
High track, 45 mm
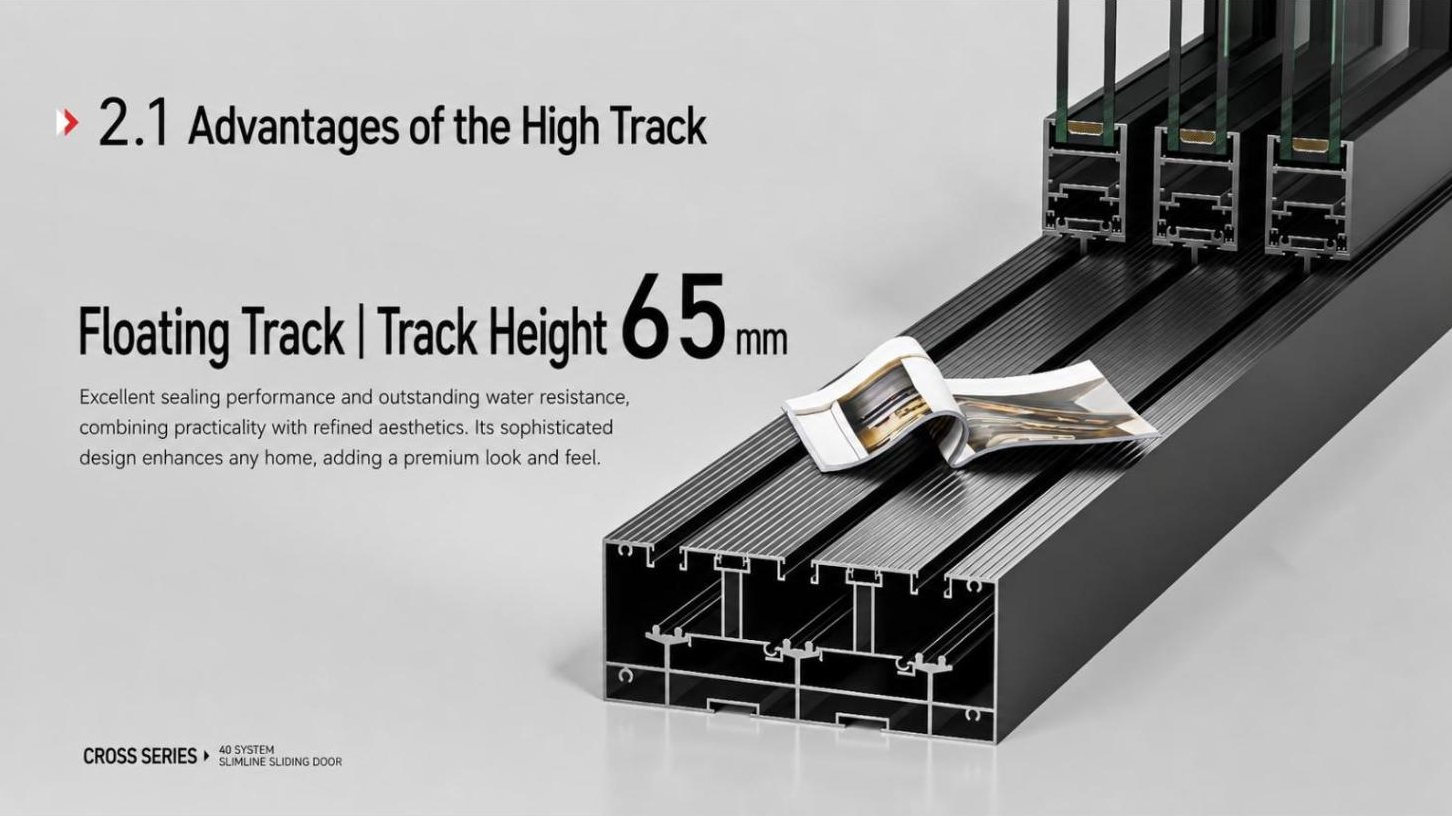
Floating track, 65 mm
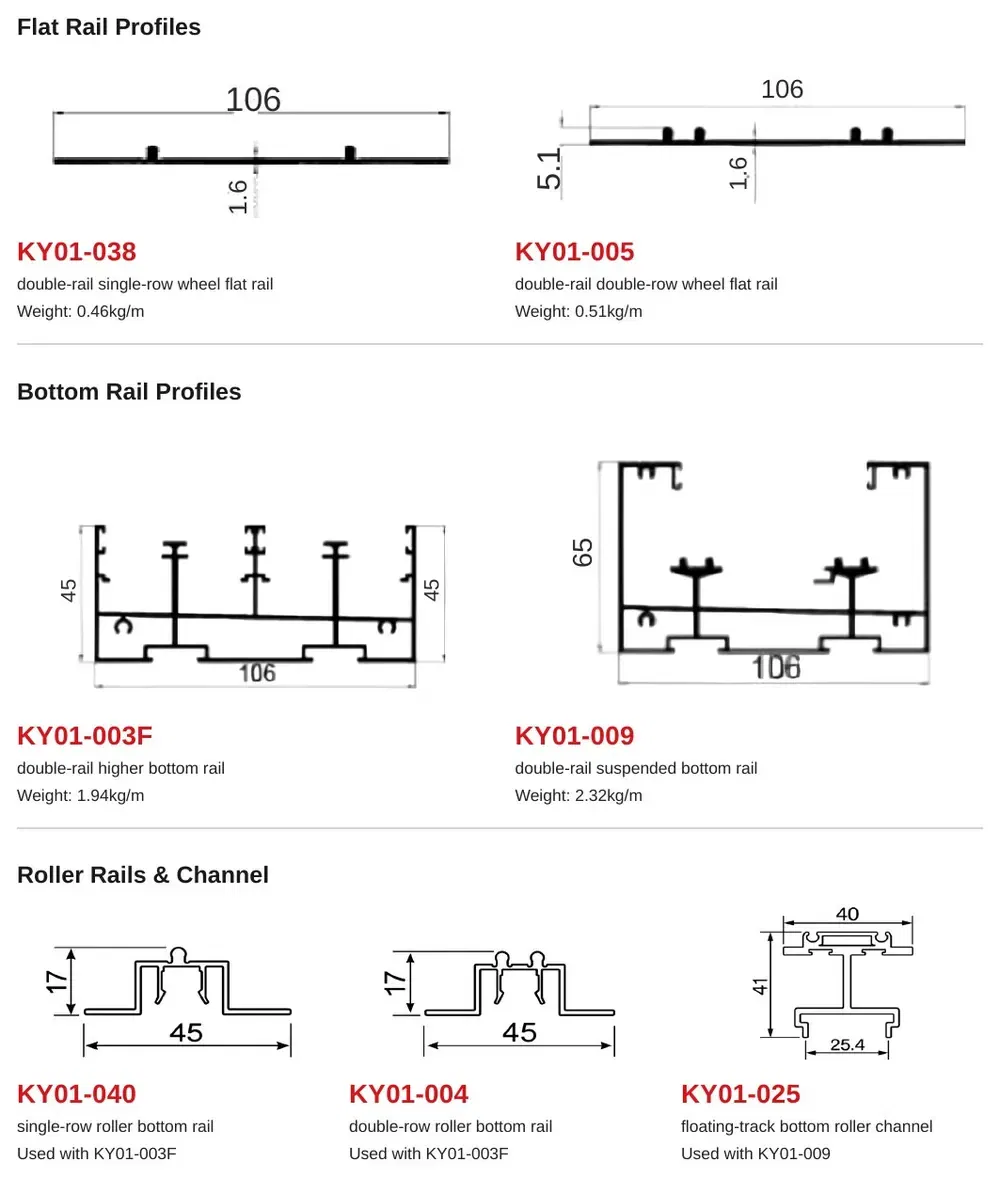
Flat rails, bottom rails, roller rails and the floating-track roller channel for the 106 mm double-track frame.
| Group | Section codes | Notes |
|---|---|---|
| Flat rail | KY01-038 · KY01-005 | 0.46 kg/m single-row wheel · 0.51 kg/m double-row wheel |
| Bottom rail | KY01-003F · KY01-009 | 1.94 kg/m higher bottom rail · 2.32 kg/m suspended bottom rail |
| Roller rails and channel | KY01-040 · KY01-004 · KY01-025 | Single-row and double-row rails for KY01-003F · floating-track roller channel for KY01-009 |

52 mm and 65 mm sash profiles with section codes and weights.
Pick the sash width and wall thickness that match your panel size and performance target.
| Sash profile | Wall thickness | Section codes |
|---|---|---|
| 52 × 40 sash | 3.0 mm · 5.0 mm | KY01-030 (1.34 kg/m) · KY01-034 (1.46 kg/m) |
| 65 × 40 sash | 2.0 mm · 3.0 mm · 5.0 mm | KY01-019 (1.32) · KY01-020 (1.44) · KY01-035 (1.64 kg/m) |
| 75 × 40 sash | 3.0 mm | KY01-021 (1.61 kg/m) |
| 75 × 40 lift sash | 3.0 mm (for lift track) | KY01-049 (1.74 kg/m) · lock slot KY01-050 (0.28 kg/m) |
| 18 × 40 interlock sash | 4.0 mm · standard and reinforced | KY01-033 (0.85 kg/m) · KY01-046 |
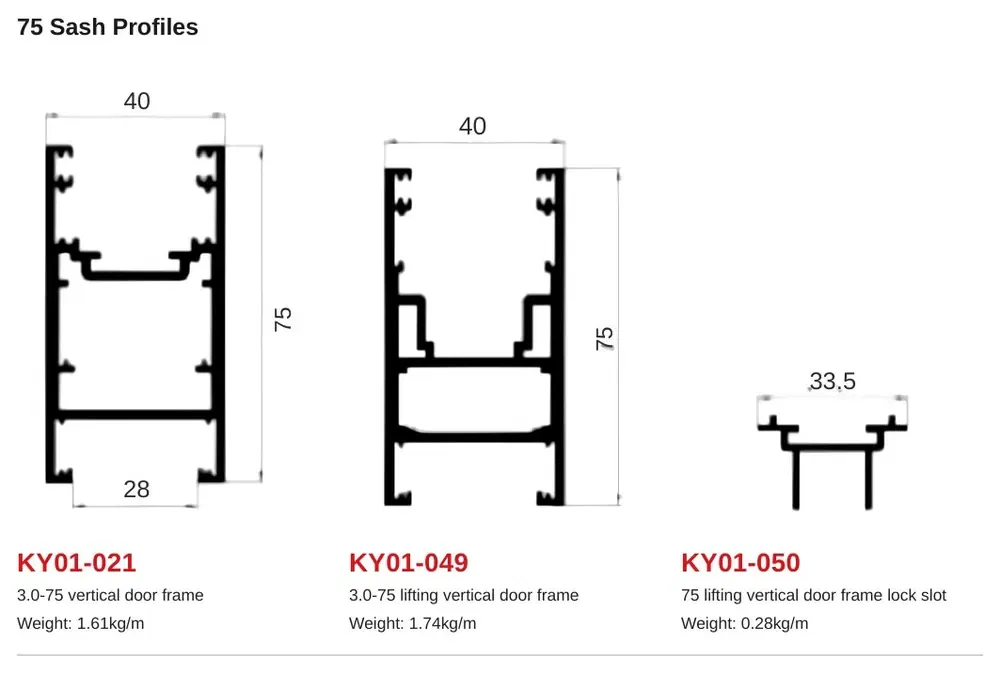
75 mm sash profiles, including the lifting sash and its lock slot.
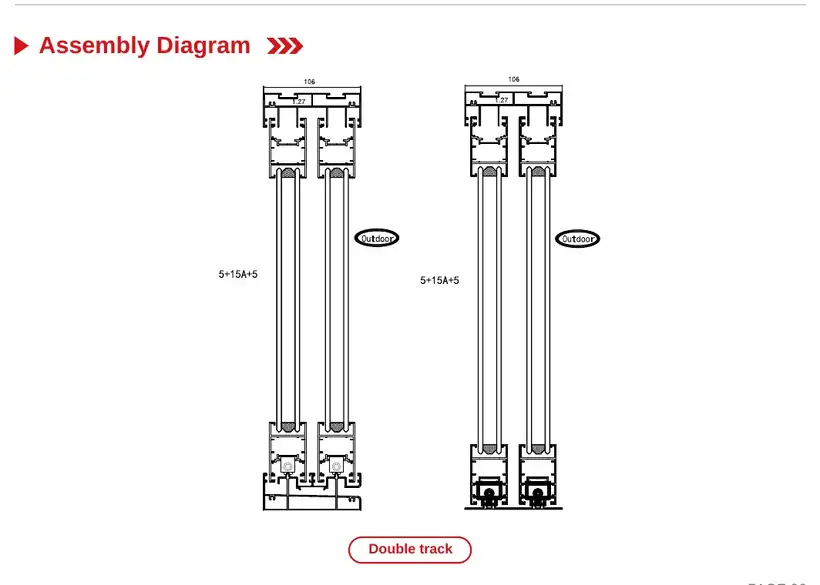
Assembly diagram, double track, with 5 + 15A + 5 insulated glass.

1.2 mm side seal · 2 tracks, 2 platforms.
01 Flexible design & applications
- Flexible combinations to meet different project needs
- 8 track systems and 9 different interlock profile options
- Suitable for kitchens, interior partitions and balconies
03 Glass options
- Maximum glass thickness: 5 + 15 + 5 mm
- With an adapter profile: 6 + 12 + 6 mm or thinner
- Single glass: 8 mm
05 Motorized & fixed window options
- Upgrade to motorized operation by replacing the upper track
- Add a fixed window with an additional middle mullion
02 Recommended & maximum sizes
- Recommended per panel: H 2.2–2.8 m, W 1.0–1.5 m
- Maximum per panel: W 2.0 m, H 3.0 m (up to 3.3 m)
04 Roller system
- Single-row: single, 4-, 6- or 8-wheel rollers
- Double-row rollers, 9 mm roller gap, for better load capacity and stability
06 Sash profile requirement
- Wide-to-wide configuration: 4H + 2W
- Wide-to-narrow with reinforced interlock stile KY01-046 (4.0 mm) (2H): 2W + 2H
| Roller type | Theoretical load | Recommended load |
|---|---|---|
| 4-wheel | ≤ 100 kg | ≤ 50 kg |
| 8-wheel | ≤ 160 kg | ≤ 90 kg |
| 12-wheel | ≤ 250 kg | ≤ 130 kg |
All load capacities are based on the roller system. The recommended load should be followed for safe and stable operation.

Double-track accessory set. Qty per door: W = door width, H = door height.
40 # Triple-Track Sliding Door
Three-panel sliding door on a 159 mm triple-track frame with embedded drainage. It shares the 52 / 65 / 75 mm sash and the 18 mm interlock with the double-track system, so one profile family covers both.
Product Features
1Triple tracks embedded with drainage; 159 mm triple-track frame
2Three sliding panels on three tracks, 3 platforms (2 + 1)
3Shares the 52 / 65 / 75 mm sash and 18 mm interlock profiles with the double-track system
4Sash requirement 6H + 2W per door; 18 mm interlock 4H
5Bottom track options: embedded-drain, floating, and two flat tracks for single- or double-row rollers
6Add a fixed window with the KY01-017 triple-track mullion

Triple side seal profiles (2H, choose 1 of 5) and triple top track profiles (W, choose 1 of 3).
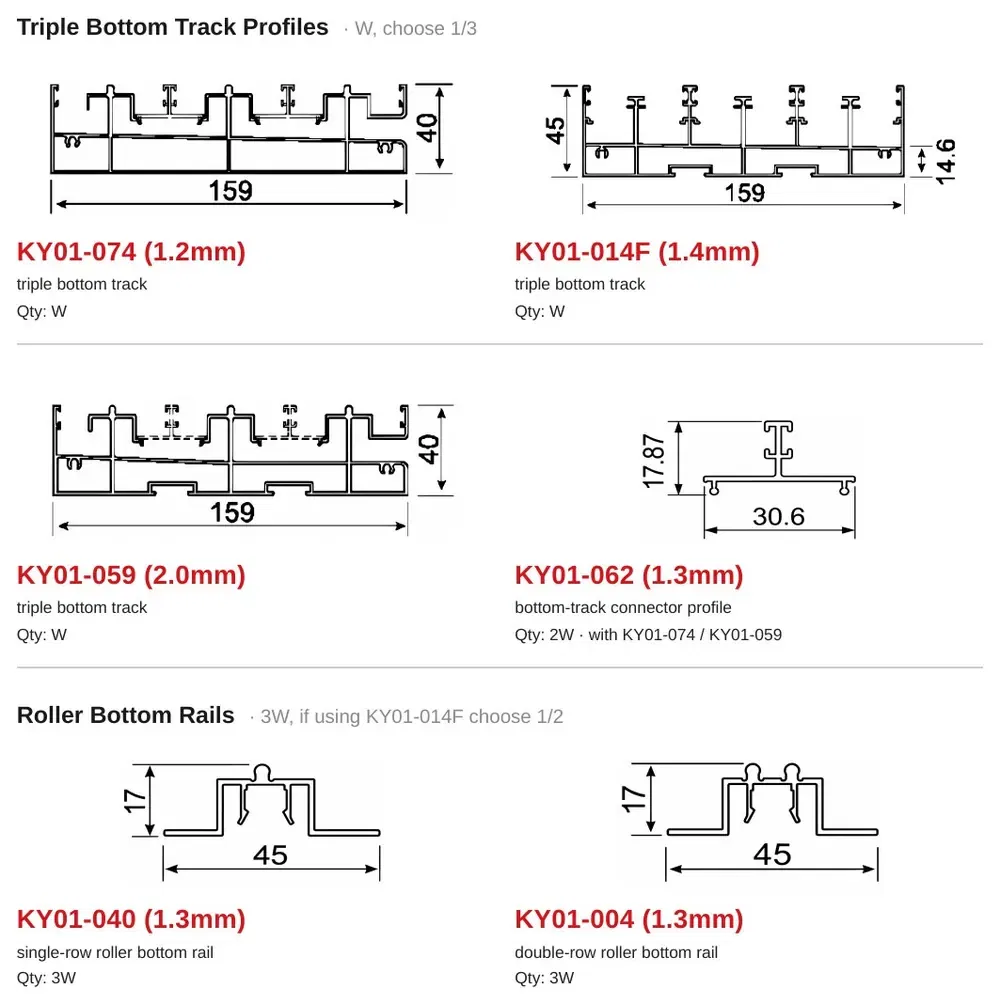
Embedded-drain triple bottom tracks (W, choose 1 of 3), the bottom-track connector and roller bottom rails (3W).
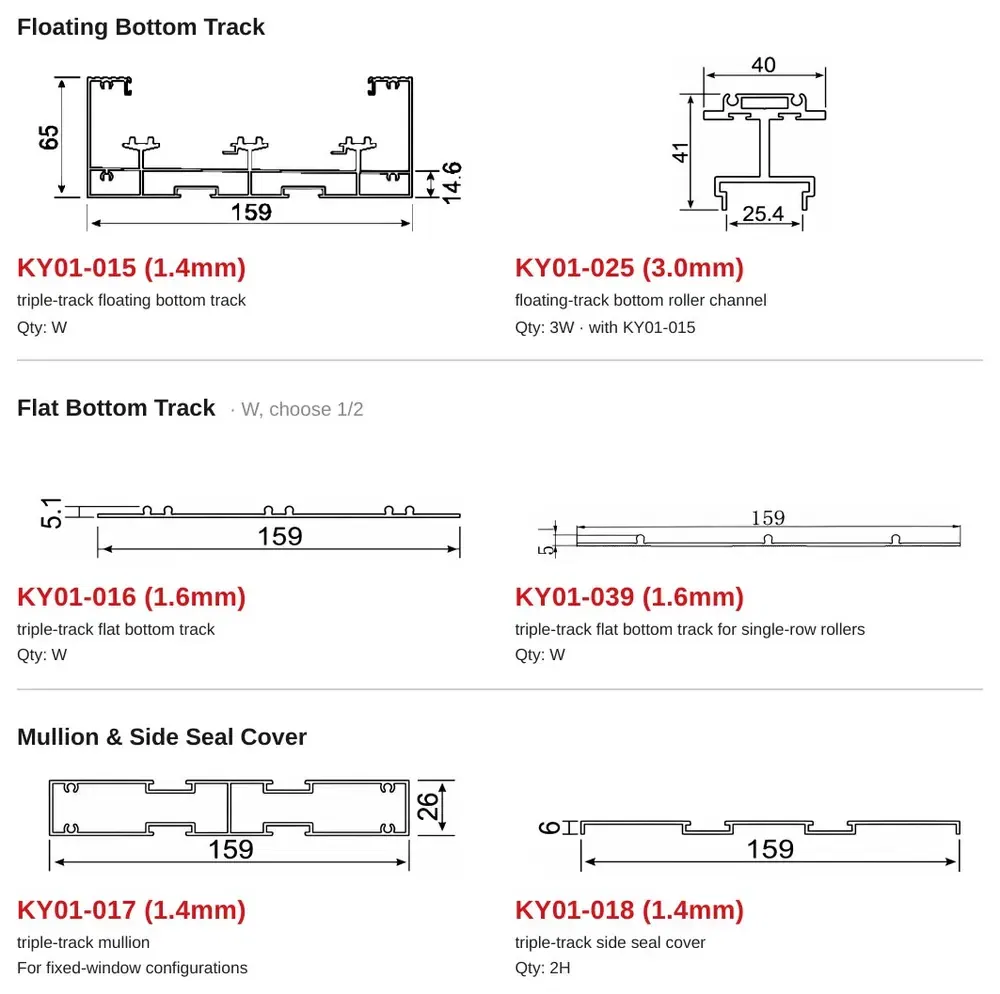
Floating bottom track, flat bottom tracks (W, choose 1 of 2), mullion and side seal cover.

Sash profiles for triple track (6H + 2W per door) and the 18 mm interlock (4H, choose 1 of 2).
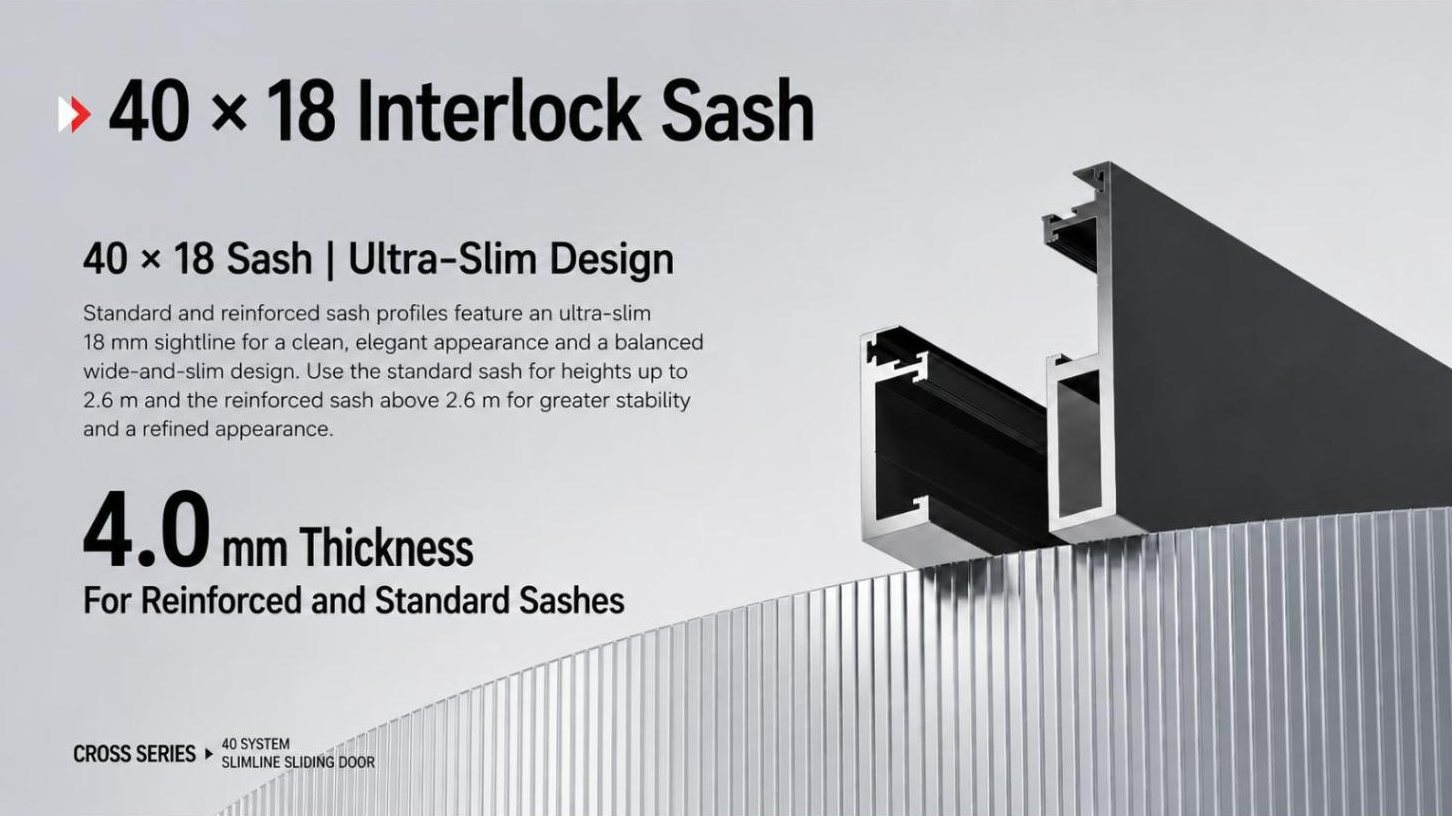
Standard and reinforced interlock profiles share an ultra-slim 18 mm sightline for a clean, elegant appearance and a balanced wide-and-slim look. Both are extruded with a 4.0 mm wall.
- Standard interlock sash KY01-033: door heights up to 2.6 m
- Reinforced interlock sash KY01-046: above 2.6 m for greater stability
- 4.0 mm wall thickness for both versions
| Group | Section codes | Qty per door |
|---|---|---|
| Side seal | KY01-075 (1.2) · KY01-012 (1.4) · KY01-042 (2.0) · KY01-037 (1.4) · KY01-036 (1.4) | 2H, choose 1 of 5 |
| Top track | DZ-L2241 (1.2) · KY01-044 (1.4) · KY01-058 (2.0) | W, choose 1 of 3 |
| Embedded-drain bottom track | KY01-074 (1.2) · KY01-014F (1.4) · KY01-059 (2.0) | W, choose 1 of 3 · connector KY01-062 (1.3) 2W |
| Floating bottom track | KY01-015 (1.4) with roller channel KY01-025 (3.0) | W · channel 3W |
| Flat bottom track | KY01-016 (1.6) · KY01-039 (1.6, single-row rollers) | W, choose 1 of 2 |
| Roller bottom rails | KY01-040 (1.3) · KY01-004 (1.3) | 3W · choose 1 of 2 when using KY01-014F |
| 52 / 65 / 75 mm sash | KY01-069 · 030 · 034 / KY01-076 · 019 · 020 · 035 · 067F / KY01-068 · 021 · lift-slide KY01-049 | 6H + 2W |
| 18 mm interlock | KY01-033 ultra-slim (4.0) · KY01-046 reinforced (4.0) | 4H, choose 1 of 2 |
| Mullion and side seal cover | KY01-017 · KY01-018 | Mullion for fixed-window layouts · cover 2H |

Assembly diagram and horizontal section — 1.2 mm side seal, 3 tracks, 3 platforms (2 + 1).
01 Flexible design & applications
- Flexible combinations to meet different project needs
- 8 track systems and 9 different interlock profile options
- Suitable for kitchens, interior partitions and balconies
03 Glass options
- Maximum glass thickness: 5 + 15 + 5 mm
- With an adapter profile: 6 + 12 + 6 mm or thinner
- Single glass: 8 mm
05 Motorized & fixed window options
- Upgrade to motorized operation by replacing the upper track
- Add a fixed window with the KY01-017 triple-track mullion
02 Recommended & maximum sizes
- Recommended per panel: H 2.2–2.8 m, W 1.0–1.5 m
- Maximum per panel: W 2.0 m, H 3.0 m (up to 3.3 m)
04 Roller system
- Single-row: single, 4-, 6- or 8-wheel rollers
- Double-row rollers, 9 mm roller gap, for better load capacity and stability
06 Triple-track profile requirement
- Sash: 6H + 2W per door
- 18 mm interlock (KY01-033 / KY01-046): 4H
- Roller bottom rail with KY01-014F: 3W
| Double track | Triple track | |
|---|---|---|
| Frame depth | 106 mm | 159 mm |
| Tracks / platforms | 2 tracks, 2 platforms | 3 tracks, 3 platforms (2 + 1) |
| Side seal | KY01-072 / 001 / 057 | KY01-075 / 012 / 042 / 037 / 036 |
| Top track | DZ-L2240 / KY01-043 / 055 | DZ-L2241 / KY01-044 / 058 |
| Embedded-drain bottom track | KY01-071 / 003F / 056 | KY01-074 / 014F / 059 |
| Floating bottom track | KY01-009 | KY01-015 |
| Flat bottom track | KY01-005 / 038 | KY01-016 / 039 |
| Mullion · side seal cover | KY01-006 · KY01-007 | KY01-017 · KY01-018 |
| Sash qty per door | 4H + 2W | 6H + 2W |
| 18 mm interlock qty | 2H | 4H |
| Roller bottom rail qty | 2W | 3W |
| Waterproof gaskets | No. 08593 / 08594 | No. 08595 / 08596 |
| Extra fitting kit | — | No. 08604 (high track) |

Triple-track accessory set. Qty per door: W = door width, H = door height. Items 05, 06 and 14 are specific to the triple-track system.
C Lock Options
Two handle-lock upgrades for the 40 series sliding door, in addition to the standard 14 mm one-side lock.
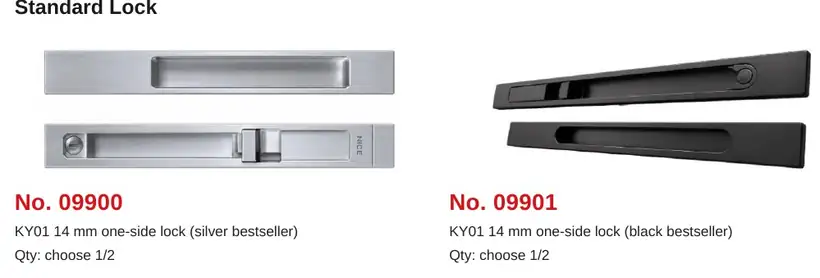
Standard lock — No. 09900 silver, No. 09901 black. Qty: choose 1/2.
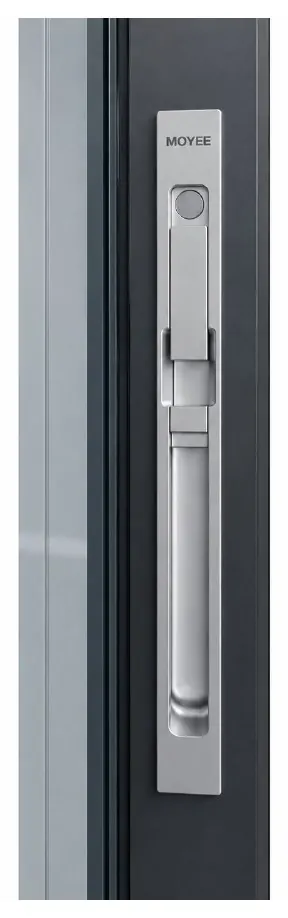
Option 01 — flush handle lock, silver.
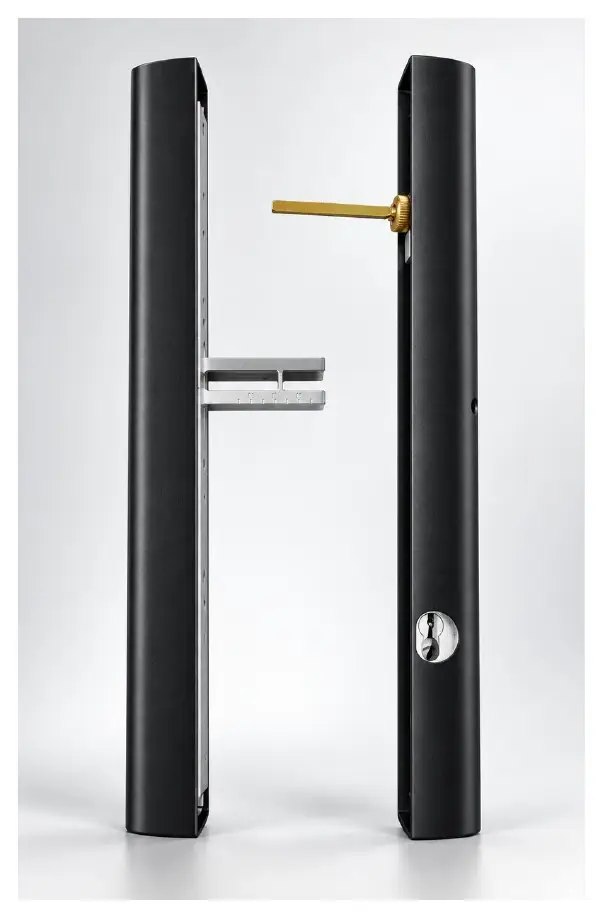
Option 02 — pull handle with key cylinder, black.
- Flush-mounted on the sash stile
- Lever handle with push-button release
- Slim face plate that stays inside the stile width
- Finish: silver
- Long pull handles on both faces of the sash
- Keyed cylinder for locking from outside
- Concealed through-fixing between the two handles
- Finish: black
| Lock | Type | Finish | Key |
|---|---|---|---|
| Standard · No. 09900 / 09901 | 14 mm one-side lock | Silver / black | — |
| Option 01 | Flush handle lock | Silver | — |
| Option 02 | Pull handle with key cylinder | Black | Yes |
A 40 mm sash platform for slim, modern sliding doors
The Cross Series 40 System is a narrow-frame sliding door built around a 40 mm sash depth. Choose the track, sash width and wall thickness that fit your opening size, budget and climate — all within one compatible profile family.
- Two-track and three-track configurations
- Flush, high, floating and lift tracks
- Double-row rollers on flush, high and floating tracks
- Standard and reinforced interlock sashes for heights above 2.6 m
Specifications
| System | Cross Series 40 System slimline sliding door |
|---|---|
| Sash depth | 40 mm |
| Interlock sightline | 18 mm |
| Frame depth | 106 mm double track · 159 mm triple track |
| Configurations | 2-track and 3-track |
| Track systems | Flush · High (45 mm) · Floating (65 mm) · Lift |
| Rollers | Double-row (flush, high, floating) · single-row (lift) |
| Sash styles | 9 styles, 52 / 65 / 75 mm widths, 2.0–5.0 mm walls |
| Glass | 5 + 15 + 5 mm max · 6 + 12 + 6 mm with adapter · single glass 8 mm |
| Panel size | Recommended H 2.2–2.8 m × W 1.0–1.5 m · max W 2.0 m, H 3.0 m (up to 3.3 m) |
| Interlock height guide | Standard ≤ 2.6 m · reinforced > 2.6 m |
| Locks | 14 mm one-side lock · flush handle lock · pull handle with key cylinder |
| Stock colors | 7 |
Frequently asked questions
Which track should I choose?
Use the flush track for barrier-free interiors, the high track (45 mm) where water and dust resistance matter most, the floating track (65 mm) for a premium look with strong sealing, and the lift track for lift-and-slide operation.
When do I need the reinforced interlock?
Use the standard interlock sash for door heights up to 2.6 m and the reinforced interlock above 2.6 m.
Do you supply accessories with the profiles?
Yes. We supply rollers, seals, brush strips, corner pieces and hardware matched to each track, so you can order a complete kit.
What is the difference between the double-track and triple-track frame?
The double-track frame is 106 mm deep with 2 tracks and 2 platforms and needs 4H + 2W of sash per door; the triple-track frame is 159 mm deep with 3 tracks and 3 platforms (2 + 1) and needs 6H + 2W. Both share the 52 / 65 / 75 mm sash and the 18 mm interlock.
Build your slimline sliding door range
Tell us your track type, opening sizes and color — we will send the profile list and a quotation.